
Search Homes for Sale in Chicago’s Western Suburbs
717 Cheever AvenueGeneva, IL 60134
Mortgage Calculator
Monthly Payment (Est.)
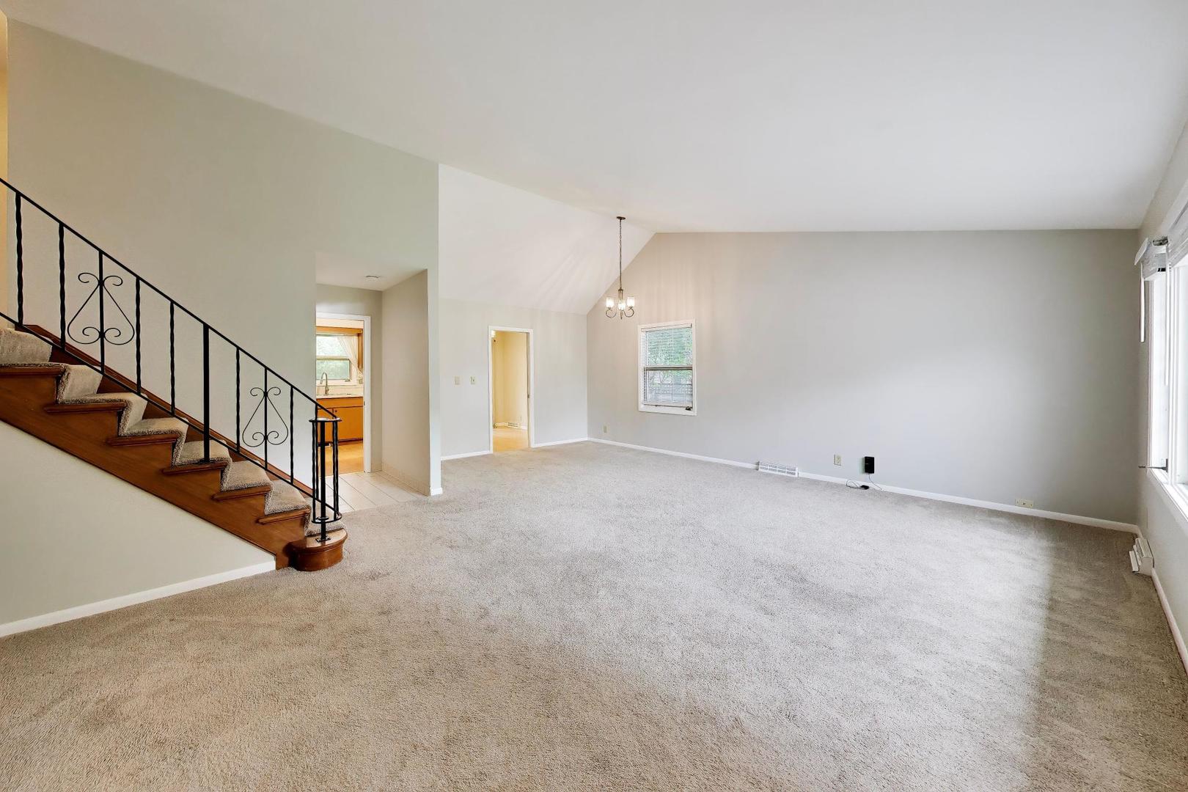
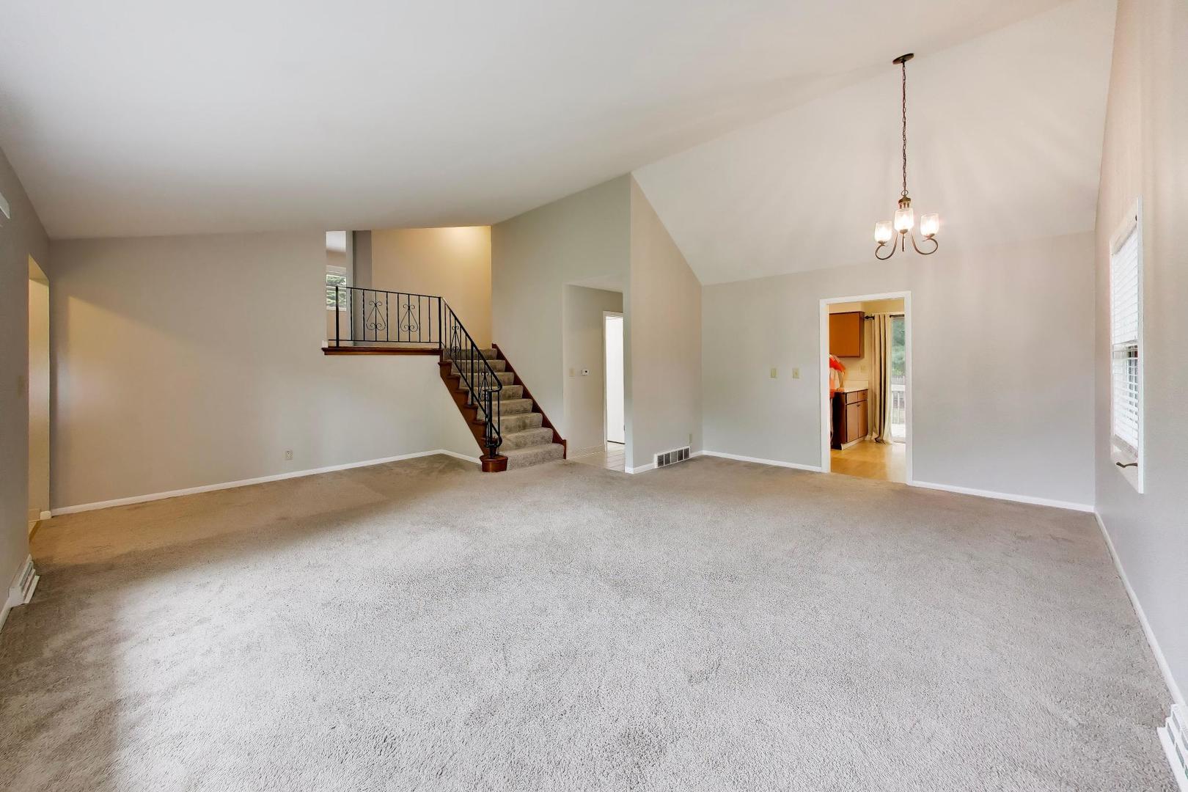
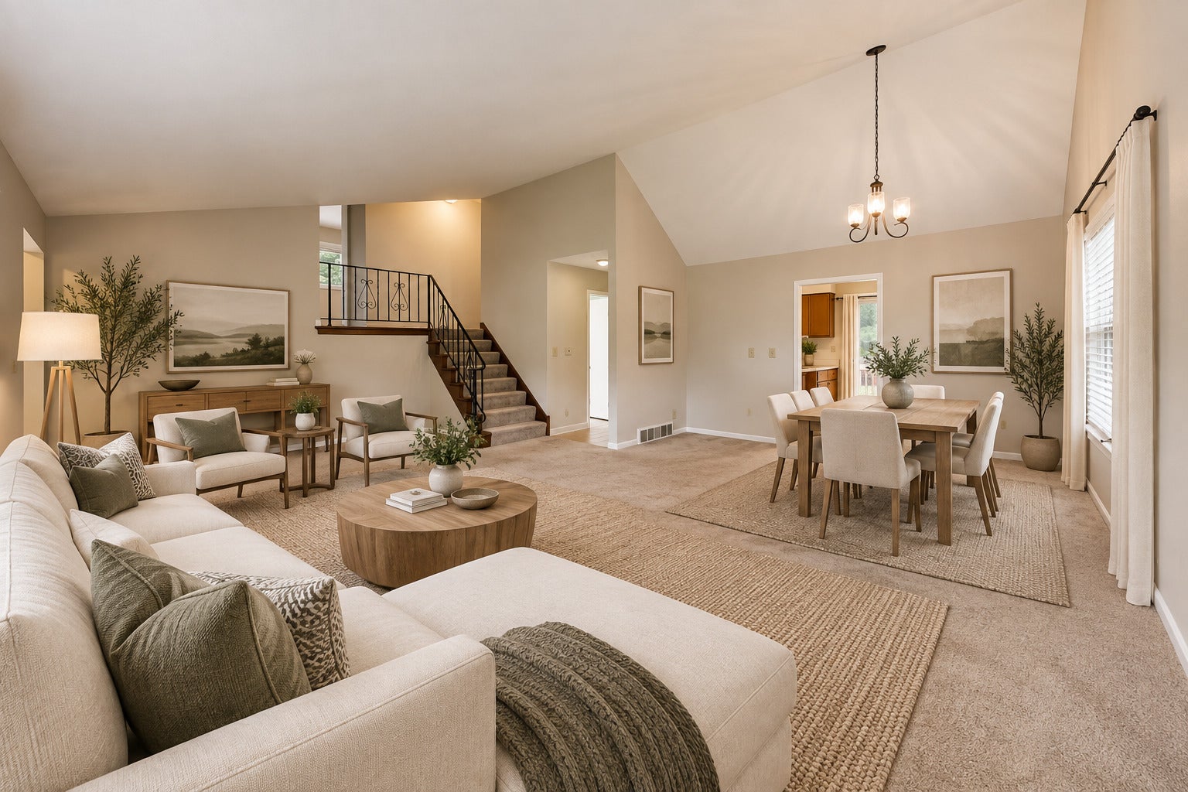
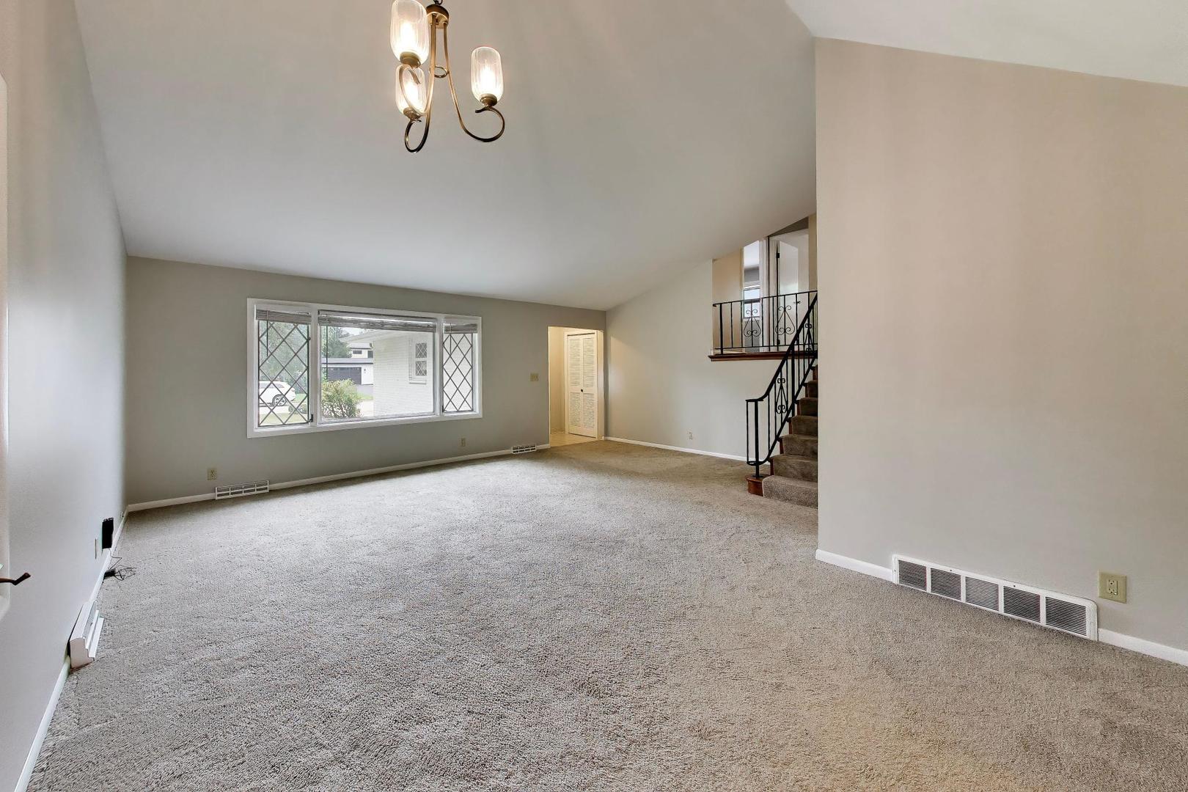
Enter an interest rate to see your estimated monthly payment.Live in the heart of Geneva! This four-bedroom split-level home offers a wonderful opportunity to enjoy the in-town lifestyle, with the restaurants, shops, festivals and local favorites that make Geneva special, just minutes away. The main level features a spacious family room with great natural light and an easy connection to the kitchen and dining area. Upstairs, you'll find three bedrooms and a full bath, while the finished lower level adds a second gathering area, fourth bedroom and another full bath. The sub-basement houses the home's mechanicals and laundry, along with plenty of extra storage. The kitchen and baths offer the chance to bring your own style and updates over time, while the home is comfortable and move-in ready today. Outside, a huge backyard provides plenty of room to play, garden or entertain, and this location is hard to beat! Leave the car at home and head into downtown Geneva for coffee, dinner, shopping, festivals and more. Sunset Pool and Community Center, parks and playgrounds are also close by, along with convenient access to the Metra station. Generous living space and a huge backyard at an attractive price point for the area make this is a unique possibility for you to enjoy all that Geneva has to offer.
| 3 weeks ago | Listing updated with changes from the MLS® | |
| 3 weeks ago | Status changed to Active Under Contract | |
| 4 weeks ago | Listing first seen on site |

Based on information submitted to the MLS GRID as of 2026-10-14 12:57 PM UTC. All data is obtained from various sources and may not have been verified by broker or MLS GRID. Supplied Open House Information is subject to change without notice. All information should be independently reviewed and verified for accuracy. Properties may or may not be listed by the office/agent presenting the information.
Last checked: 2026-10-14 12:57 PM UTC
MRED DMCA Copyright Information Copyright © 2026 Midwest Real Estate Data LLC. All rights reserved.