
5925 S Natoma AvenueChicago, IL 60638
Mortgage Calculator
Monthly Payment (Est.)
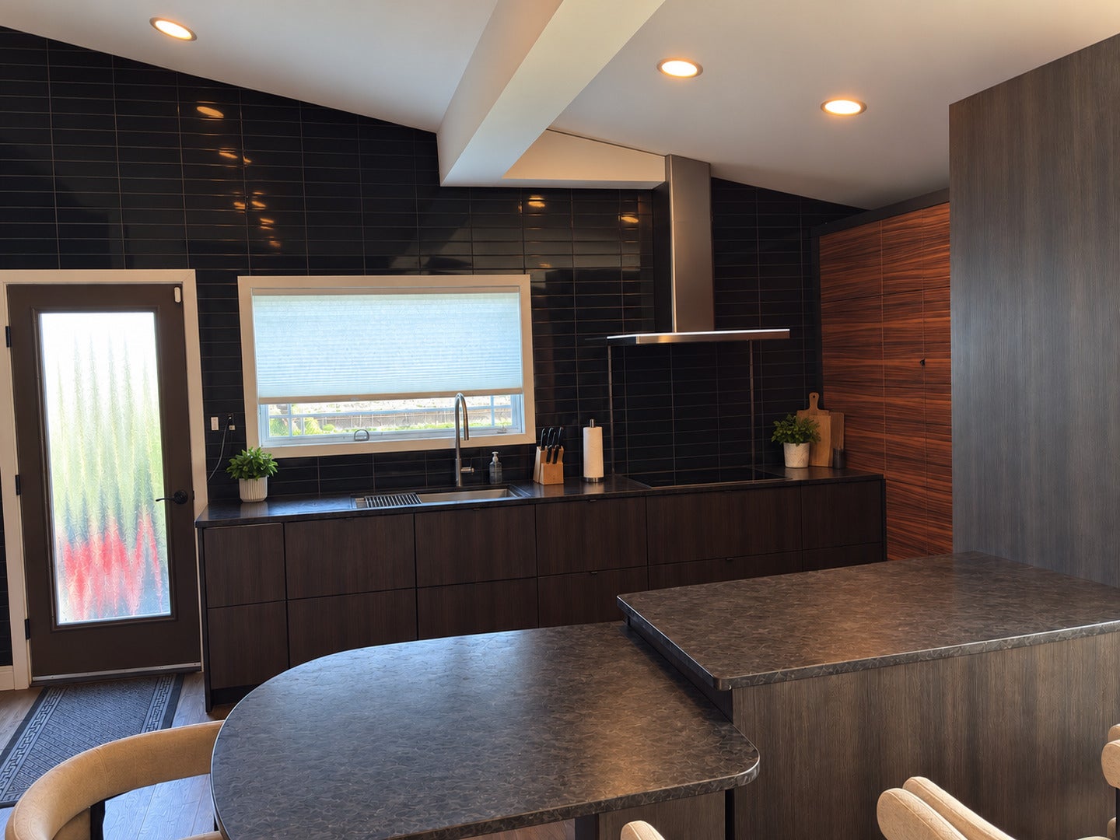
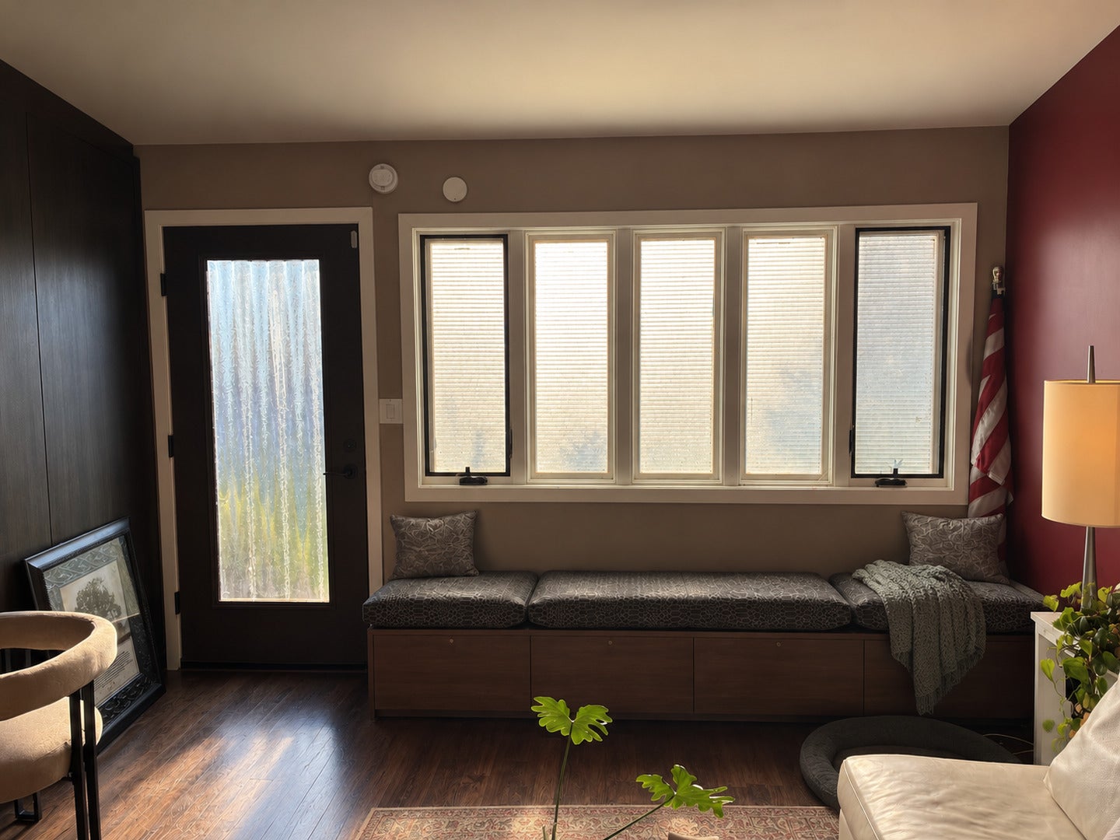
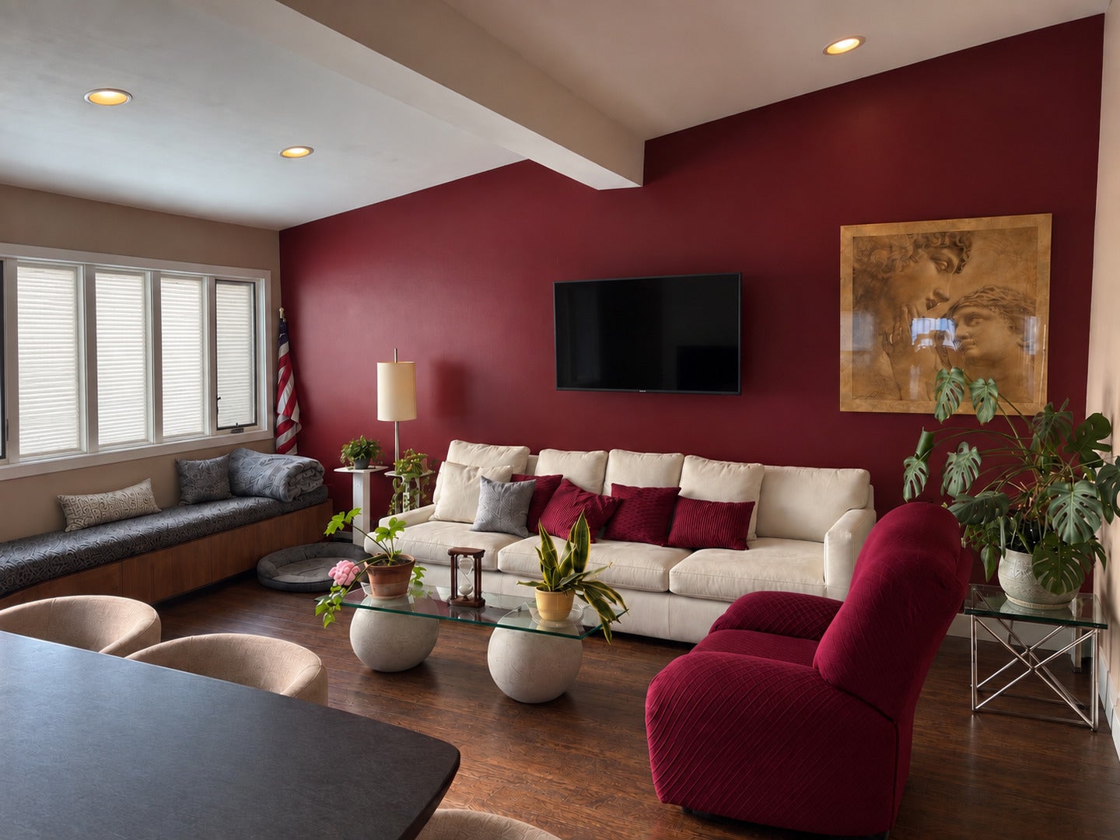
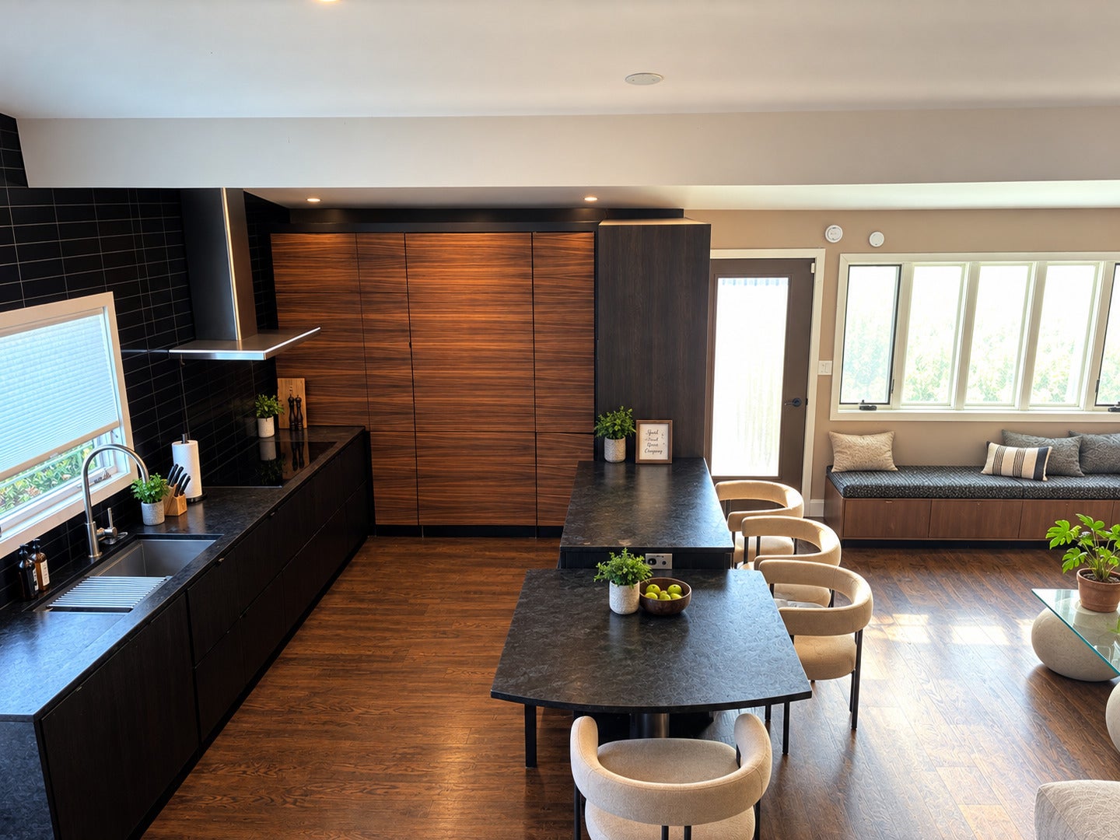
Enter an interest rate to see your estimated monthly payment.WOW! Welcome to this spectacular home located on the highly desirable Garfield Ridge/Clearing border. Prepare to be impressed by this amazing, all-brick quad-level offering exceptional space, outstanding upgrades, and an incredible list of high-end features! Tucked away on a low-traffic dead-end street, this is anything but an ordinary three-bedroom home. With multiple finished levels, gleaming hardwood floors, a vaulted ceiling, side driveway, two-car garage, basement glass block windows, and so much more -there is room here to live, work, relax, and entertain! Step inside and discover a spacious, versatile layout with three bedrooms (one bedroom is being used as an extension for the bathroom), one-and-a-half baths, plus an additional finished lower-level bedroom and half bath. The finished basement and sub-basement (storage) provide even more valuable living space, giving you wonderful possibilities for a family room, home office, etc. Every level offers another reason to fall in love with this home! The kitchen is a true showstopper, filled with premium appliances that will delight anyone who loves to cook or entertain. Enjoy a Wolf double oven, Sub-Zero refrigerator, Sharp microwave, and induction cooktop-a remarkable collection of luxury equipment rarely found together in this price range. This is a kitchen designed to impress! The upgrades continue throughout the home. The roof and windows are approximately six years old, while the furnace is only six months old. Many of the expensive, big-ticket improvements are already complete! The home also features smart-home technology, a sump pump with battery backup, a premium Miele washer and dryer, a Tito bidet toilet, and a Moen shower controller. Thoughtful improvements, modern conveniences, and quality brand names! Outside, the timeless all-brick construction offers classic curb appeal, while the side drive leads to a two-car garage with plenty of room for parking and storage. The dead-end street provides less through traffic and a more tucked-away setting. This home offers approximately 1,100 square feet above grade, plus additional finished living space throughout the lower level. The flexible four-level design makes it easy to create separate areas for everyday living. And... the yard is huge. Clear-Ridge area - with this much finished space, this level of equipment, and so many major improvements - these houses do not come along often. From the Wolf and Sub-Zero kitchen appliances to the newer furnace, roof, and windows, this home has been upgraded with quality, comfort, and convenience in mind. Seeing is believing! There is so much more here than you can appreciate from the outside. Nothing to do but move in, make it your own, and enjoy everything this impressive home has to offer. Check out the virtual tour!
| yesterday | Listing updated with changes from the MLS® | |
| 2 days ago | Status changed to Active | |
| a week ago | Price changed to $389,900 | |
| 2 weeks ago | Listing first seen on site |

Based on information submitted to the MLS GRID as of 2026-09-28 12:27 PM UTC. All data is obtained from various sources and may not have been verified by broker or MLS GRID. Supplied Open House Information is subject to change without notice. All information should be independently reviewed and verified for accuracy. Properties may or may not be listed by the office/agent presenting the information.
Last checked: 2026-09-28 12:27 PM UTC
MRED DMCA Copyright Information Copyright © 2026 Midwest Real Estate Data LLC. All rights reserved.
Did you know? You can invite friends and family to your search. They can join your search, rate and discuss listings with you.