
Search Homes for Sale in Chicago’s Western Suburbs
7424 W 57th PlaceSummit, IL 60501
Mortgage Calculator
Monthly Payment (Est.)
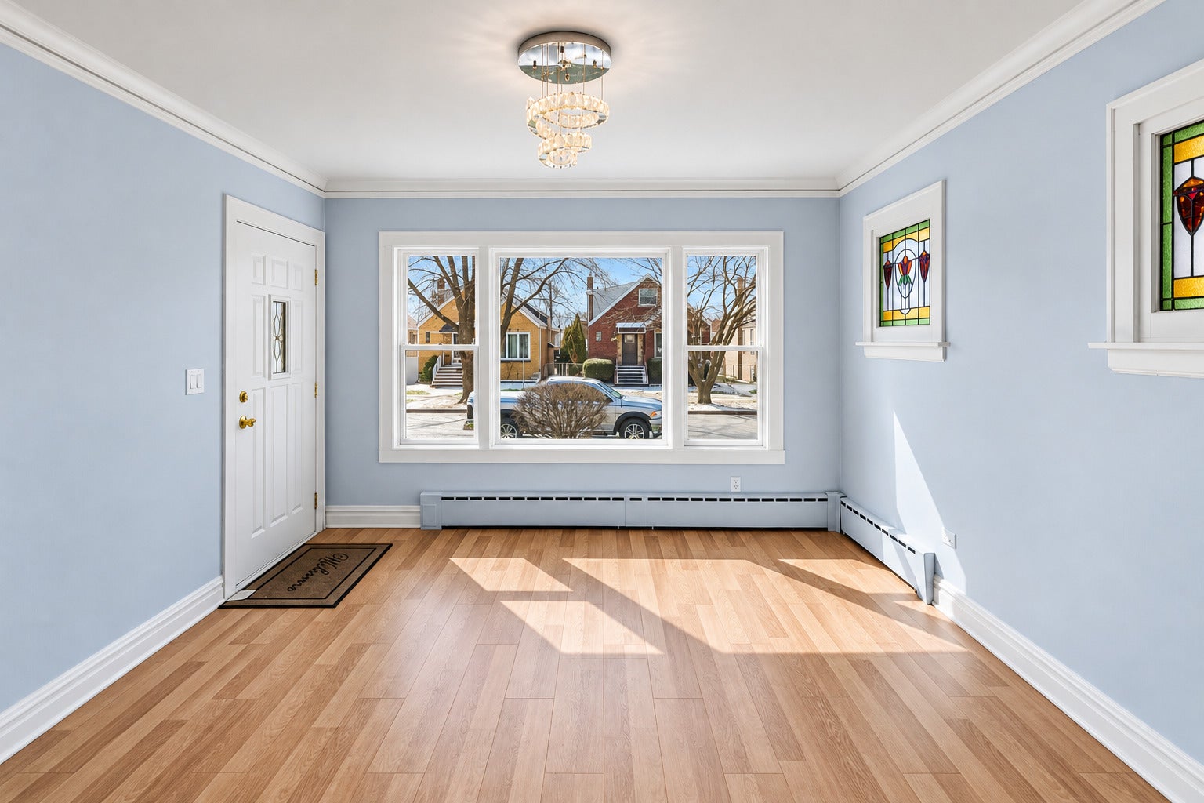
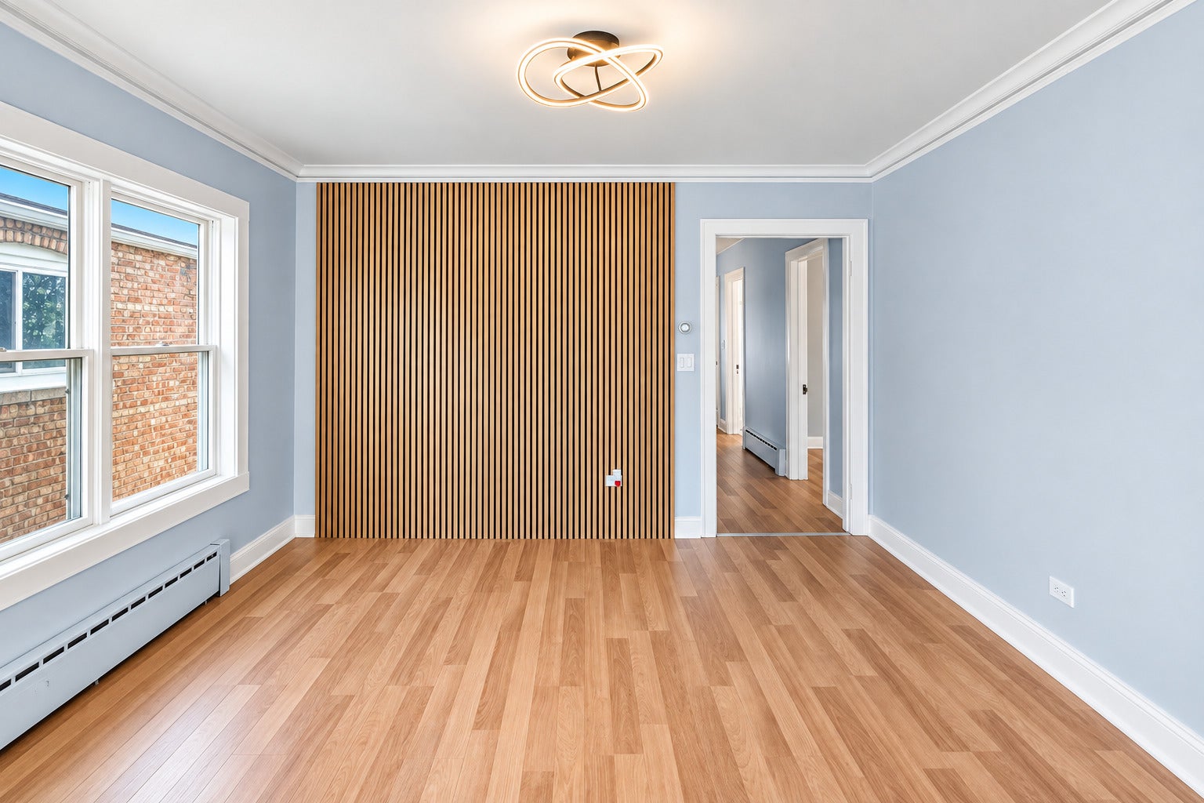
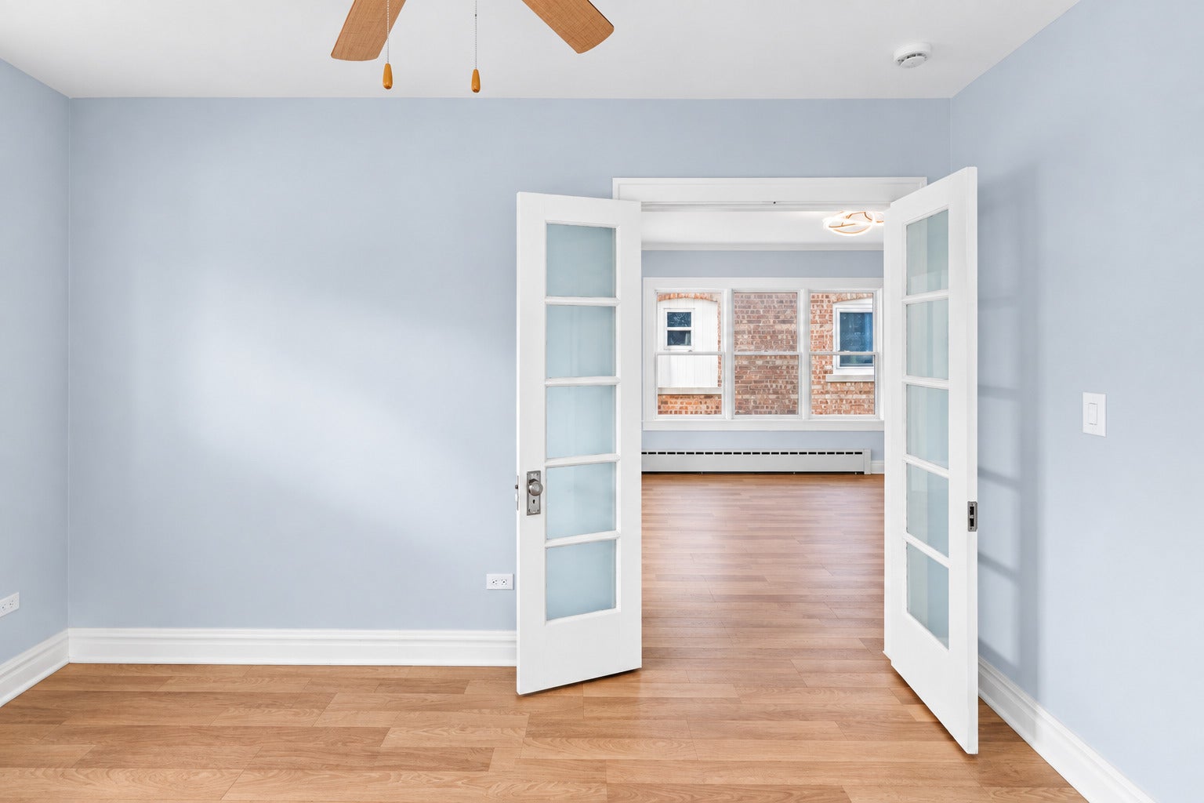
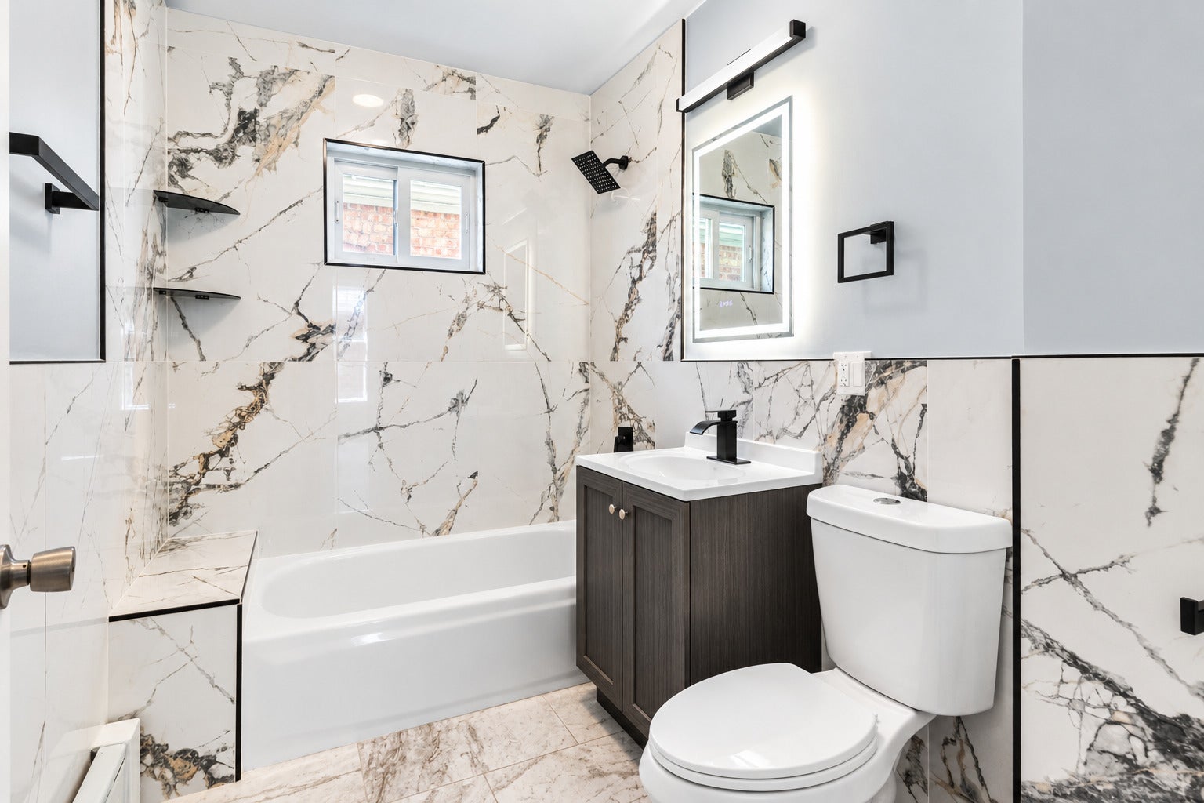
Enter an interest rate to see your estimated monthly payment.Exceptional fully renovated home located in the quiet and highly desirable Summit community. Every detail of this property has been thoughtfully updated with quality craftsmanship and high-end finishes. All renovations have been completed in full compliance with municipal requirements, approved permits, plans, and inspections, providing confidence, safety, and long-term value. Designed with both comfort and functionality in mind, the home features a spacious open-concept living and dining area that creates a bright and welcoming atmosphere, perfect for everyday living and entertaining. With five generously sized bedrooms featuring closets, plus the flexibility of a potential sixth bedroom or additional living space, this home offers plenty of room to accommodate a variety of lifestyles. The stunning modern kitchen is the heart of the home, featuring brand-new custom cabinetry, new stainless steel appliances, elegant stone countertops, and a large center island ideal for cooking, dining, and gathering with family and friends. Additional improvements include an entirely new plumbing system, updated electrical system, new flooring throughout, abundant natural light, and recessed lighting. The home's structure has been reinforced with new steel support columns built to municipal standards, while the front porch and entrance stairway have been tastefully renovated to enhance both curb appeal and durability. The property also features a detached two-car garage and is ideally situated in a quiet residential neighborhood with convenient access to schools, parks, shopping, restaurants, major highways, and public transportation. This is a truly move-in-ready home where quality construction, modern design, and exceptional attention to detail come together to create an outstanding opportunity for its next owner.
| a week ago | Listing updated with changes from the MLS | |
| a week ago | Status changed to Active | |
| 2 weeks ago | Price changed to $369,000 | |
| 2 months ago | Listing first seen on site |

Based on information submitted to the MLS GRID as of 2026-11-08 07:16 PM UTC. All data is obtained from various sources and may not have been verified by broker or MLS GRID. Supplied Open House Information is subject to change without notice. All information should be independently reviewed and verified for accuracy. Properties may or may not be listed by the office/agent presenting the information.
Last checked: 2026-11-08 07:16 PM UTC
MRED DMCA Copyright Information Copyright © 2026 Midwest Real Estate Data LLC. All rights reserved.
Did you know? You can invite friends and family to your search. They can join your search, rate and discuss listings with you.