O'Neil Property Group
Save
Ask
Tour
Hide
Share
$439,000
8 Days On Site

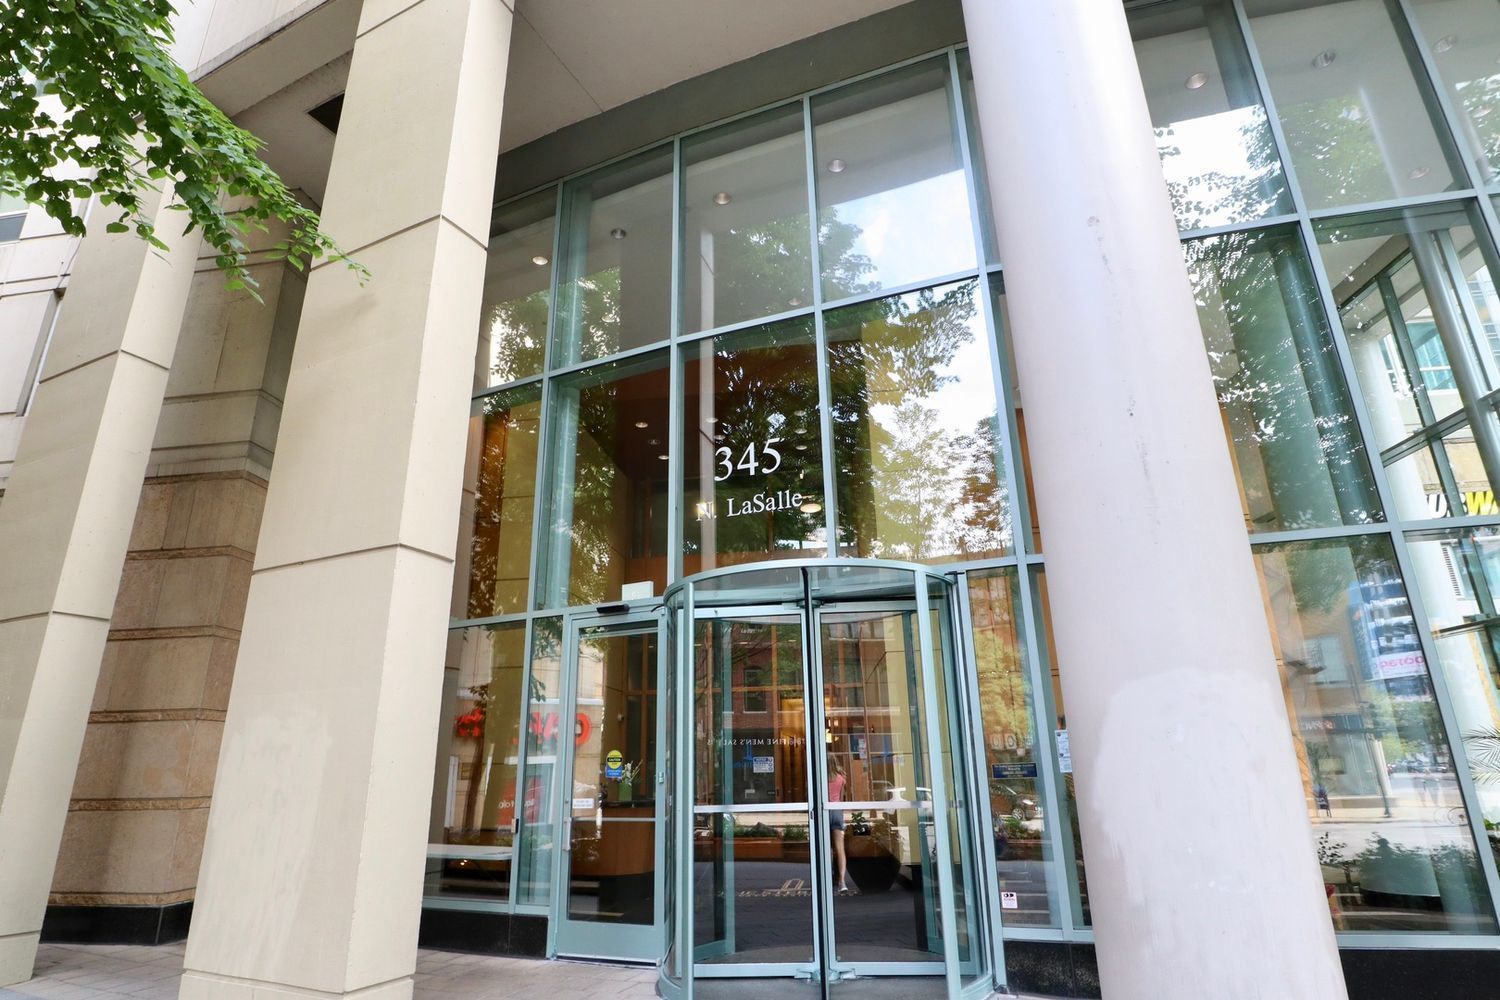
345 N LaSalle Drive 806
Chicago, IL 60654

For Sale|Condominium|Active
2
Beds
2
Total Baths
2
Full Baths
1,140
SqFt
$385
/SqFt
2001
Built
County:
Cook
Listing Courtesy of MRED as distributed by MLS Grid of Compass
Upcoming Open Houses
Sat, Sep 26, 12:00 PM - 2:00 PM
Sun, Sep 27, 12:00 PM - 2:00 PM
345 N LaSalle Drive 806345 N LaSalle Drive 806345 N LaSalle Drive 806345 N LaSalle Drive 806
Save
Ask
Tour
Hide
Share

Mortgage Calculator

Monthly Payment (Est.)

Enter an interest rate to see your estimated monthly payment.
Calculator powered by Showcase IDX, a Constellation1 Company. Copyright ©2026 Information is deemed reliable but not guaranteed.

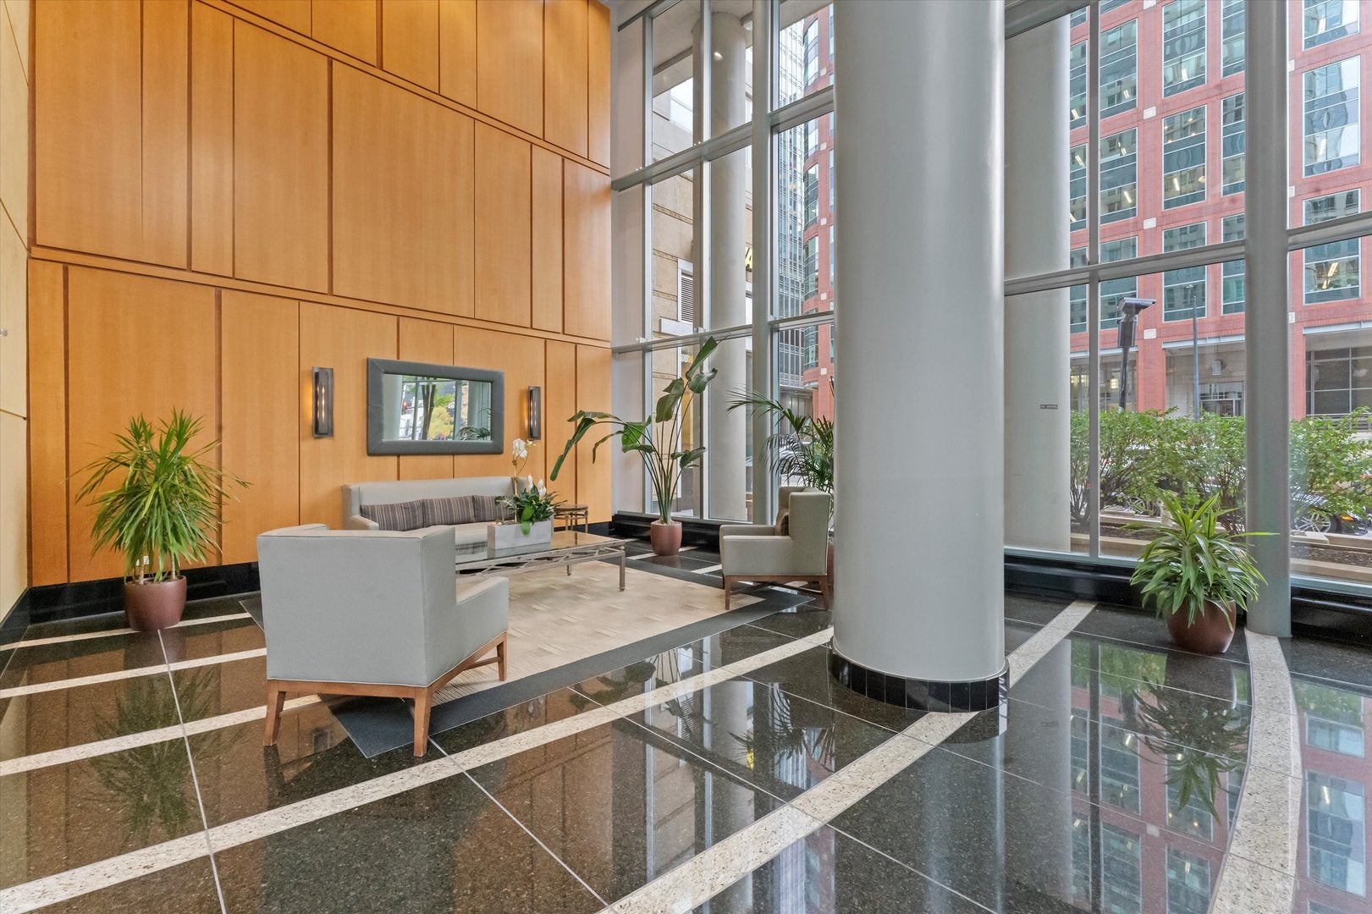
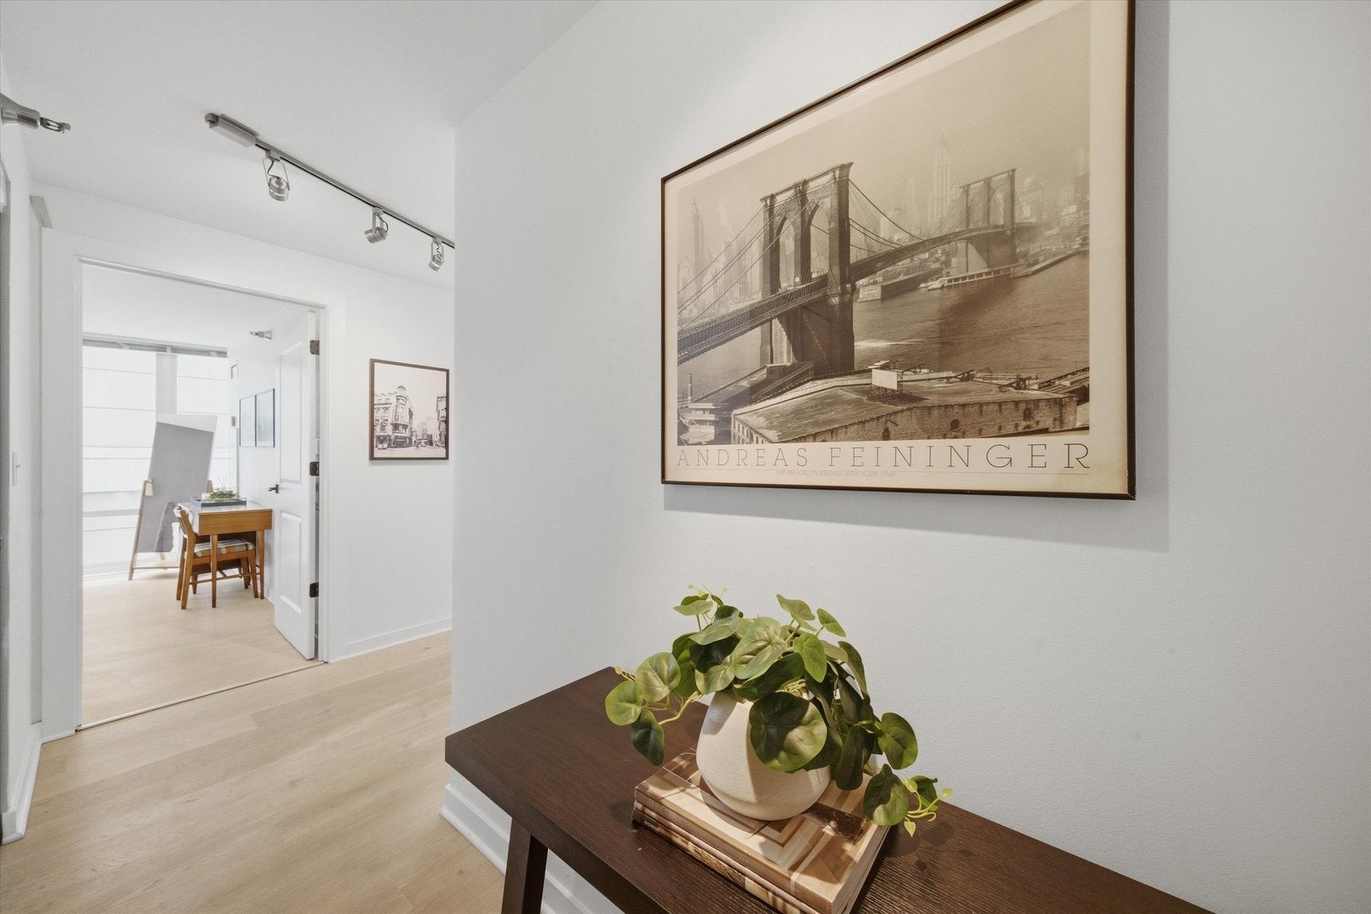
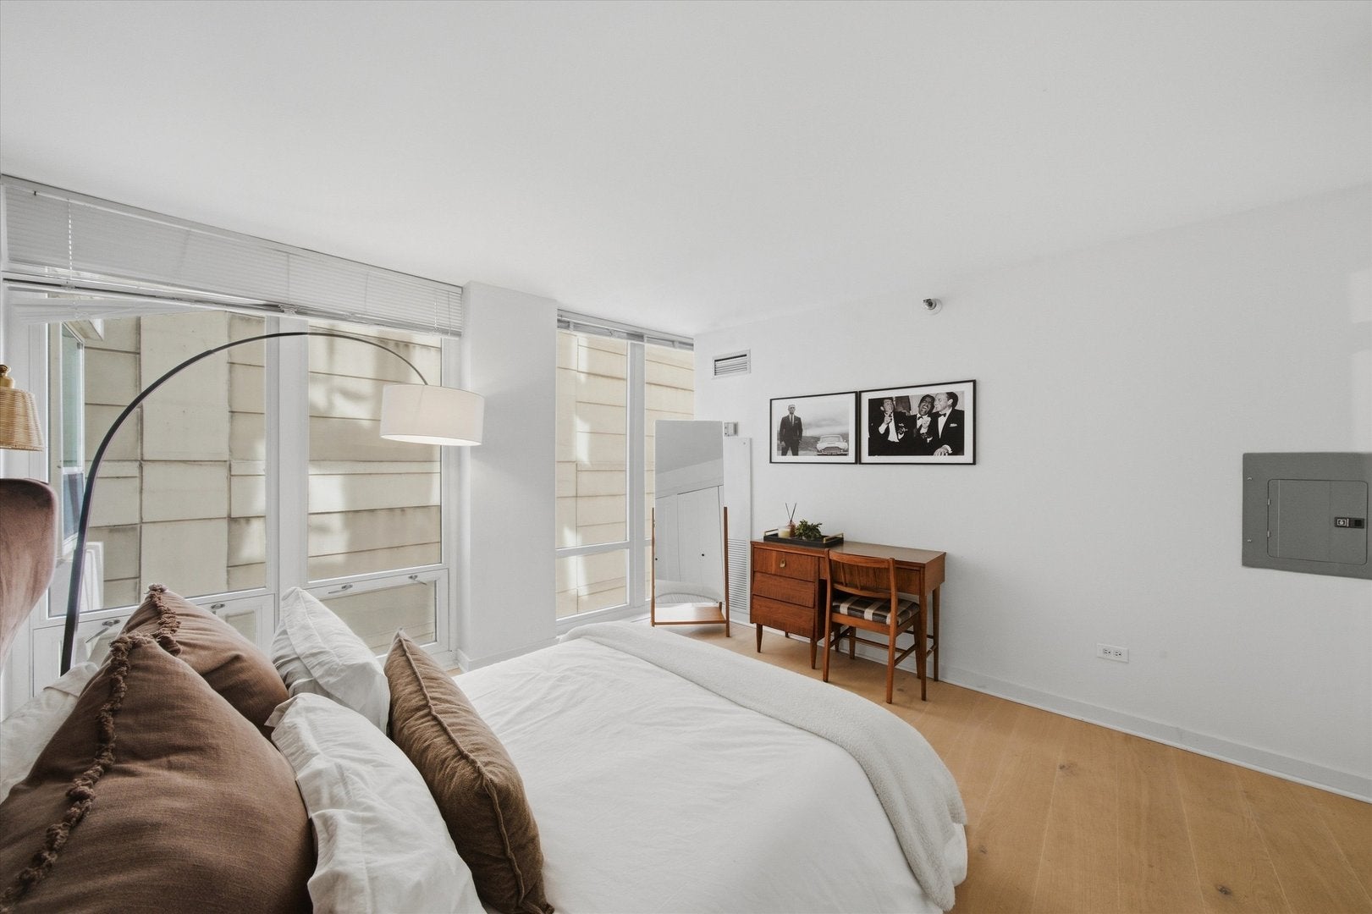
Welcome to the Sterling Residences, one of River North's most popular full-amenity buildings. This southeast corner residence boasts a coveted split-bedroom layout, with 2 bedrooms and 2 fully gut-renovated bathrooms (2024) featuring new hardware, fixtures, tiling, and vanities. Floor-to-ceiling windows frame the unit, providing plentiful natural sunlight all day long and looking out upon the building's central location-steps from the Riverwalk, the Merchandise Mart, and everything River North has to offer! Enjoy newly installed white oak hardwood flooring (2024) throughout the main living, bedroom, and foyer areas, plus a new in-unit GE washer/dryer (2026). The upgraded kitchen features a breakfast bar, custom cabinetry, granite countertops, and stainless-steel appliances-refreshed in 2024 with a new oven, backsplash, and disposal. This unit offers quality peace of mind: solid-core doors, modern light fixtures, and custom closet shelving (2026). Both bathrooms were fully gut-remodeled in 2024 with fresh vanities, tiling throughout, and all-new hardware and fixtures. Each bedroom fits a king-sized bed and offers flexibility of use-guest room, den, or a home office space. This is a rare, renovated gem-come and see for yourself! *** The Sterling offers an exceptional lifestyle within one of Chicago's most desirable neighborhood areas: 24-hour door staff, on-site engineer/maintenance/professional management, an outdoor pool with sundeck, fire pit and lounge areas, grills, an outdoor rooftop tennis court, two fitness rooms, a dog run, on-site CVS, and attached garage parking available for lease-all utilities except electric, plus a dedicated storage unit are included. Ideally located at the gateway to the Loop, just steps from the Riverwalk, public transportation, top-tier dining, nightlife, and major employment centers, this residence delivers a rare combination of lifestyle appeal, ease of ownership, and enduring investment fundamentals-whether as a primary residence, premium rental, or long-term asset. Rentals allowed.

Save
Ask
Tour
Hide
Share
Listing Snapshot
Price 
$439,000
Days On Site 
8 Days
Bedrooms 
2
Inside Area (SqFt) 
1,140 sqft
Total Baths 
2
Full Baths 
2
Partial Baths 
N/A
Lot Size 
N/A
Year Built 
2001
MLS® Number 
12762003
Status 
Active
Property Tax 
$7,836.9
HOA/Condo/Coop Fees 
$781 monthly
Sq Ft Source 
Estimated
Friends & Family
Recent Activity
yesterdayListing updated with changes from the MLS®
2 days agoStatus changed to Active
a week agoListing first seen on site
General Features
Attached Garage 
Yes
Direction Faces 
East
Garage 
Yes
Garage Spaces 
1
Number Of Stories 
50
Parking 
LeasedAttachedGarage
Parking Spaces 
1
Pets 
Cats OKDogs OKNumber LimitSize Limit
Property Sub Type 
Condominium
Sewer 
Public Sewer
Utilities 
Cable Available
Water Source 
Public
Interior Features
Appliances 
RangeMicrowaveDishwasherRefrigeratorFreezerWasherDryerDisposalStainless Steel Appliance(s)
Basement 
None
Cooling 
Central Air
Flooring 
HardwoodWood
Heating 
Forced Air
Interior 
Walk-In Closet(s)Entrance FoyerStorageGranite Counters
Laundry Features 
Washer HookupIn Unit
Window Features 
ScreensDrapes
Balcony/Porch/Lanai 
Dimensions - 10X5Level - Main
Bedroom 2 
Dimensions - 13X12Level - Main
Bedroom 3 
Bedroom 4 
Dining Room 
Dimensions - COMBOLevel - Main
Family Room 
Foyer 
Dimensions - 5X6Level - Main
Kitchen 
Dimensions - 17X8Level - MainDescription - Eating Area-Breakfast Bar,Galley,Pantry-Closet,Custom Cabinetry,Granite Counters,Updated Kitchen
Laundry 
Dimensions - 3X3Level - Main
Living Room 
Dimensions - 21X27Level - Main
Master Bedroom 
Dimensions - 11X12Level - Main
Walk In Closet 
Dimensions - 6X4Level - Main
Save
Ask
Tour
Hide
Share
Exterior Features
Construction Details 
GlassConcrete
Exterior 
BarbecueBalconyDog RunOutdoor GrillFire Pit
Other Structures 
Tennis Court(s)
View 
Water
Waterview 
Water
Windows/Doors 
ScreensDrapes
Community Features
Accessibility Features 
Accessible Entrance
Association Amenities 
StorageParty RoomPoolService Elevator(s)Tennis Court(s)
Association Fee 
$781.0
Association Fee Frequency 
Monthly
MLS Area 
CHI - Near North Side
School District 
299
Township 
North Chicago
Schools
School District
299
Elementary School
Unknown
Middle School
Unknown
High School
Unknown
Listing Courtesy of MRED as distributed by MLS Grid of Compass


Based on information submitted to the MLS GRID as of 2026-09-25 10:58 PM UTC. All data is obtained from various sources and may not have been verified by broker or MLS GRID. Supplied Open House Information is subject to change without notice. All information should be independently reviewed and verified for accuracy. Properties may or may not be listed by the office/agent presenting the information.
Last checked: 2026-09-25 10:58 PM UTC
MRED DMCA Copyright Information Copyright © 2026 Midwest Real Estate Data LLC. All rights reserved.

Neighborhood & Commute
Source: Walkscore
Disclosure: Community information and market data powered by Constellation Data Labs. Information is deemed reliable but not guaranteed.
Save
Ask
Tour
Hide
Share