O'Neil Property Group
Save
Ask
Tour
Hide
Share
$2,900
7 Days On Site

18031 65th Avenue
Tinley Park, IL 60477

For Rent|Residential Lease|Active
3
Beds
1
Total Bath
1
Full Bath
1,744
SqFt
$2
/SqFt
1978
Built
County:
Cook
Listing Courtesy of MRED as distributed by MLS Grid of Century 21 Circle
18031 65th Avenue18031 65th Avenue18031 65th Avenue18031 65th Avenue
Save
Ask
Tour
Hide
Share

Mortgage Calculator

Monthly Payment (Est.)

Enter an interest rate to see your estimated monthly payment.
Calculator powered by Showcase IDX, a Constellation1 Company. Copyright ©2026 Information is deemed reliable but not guaranteed.

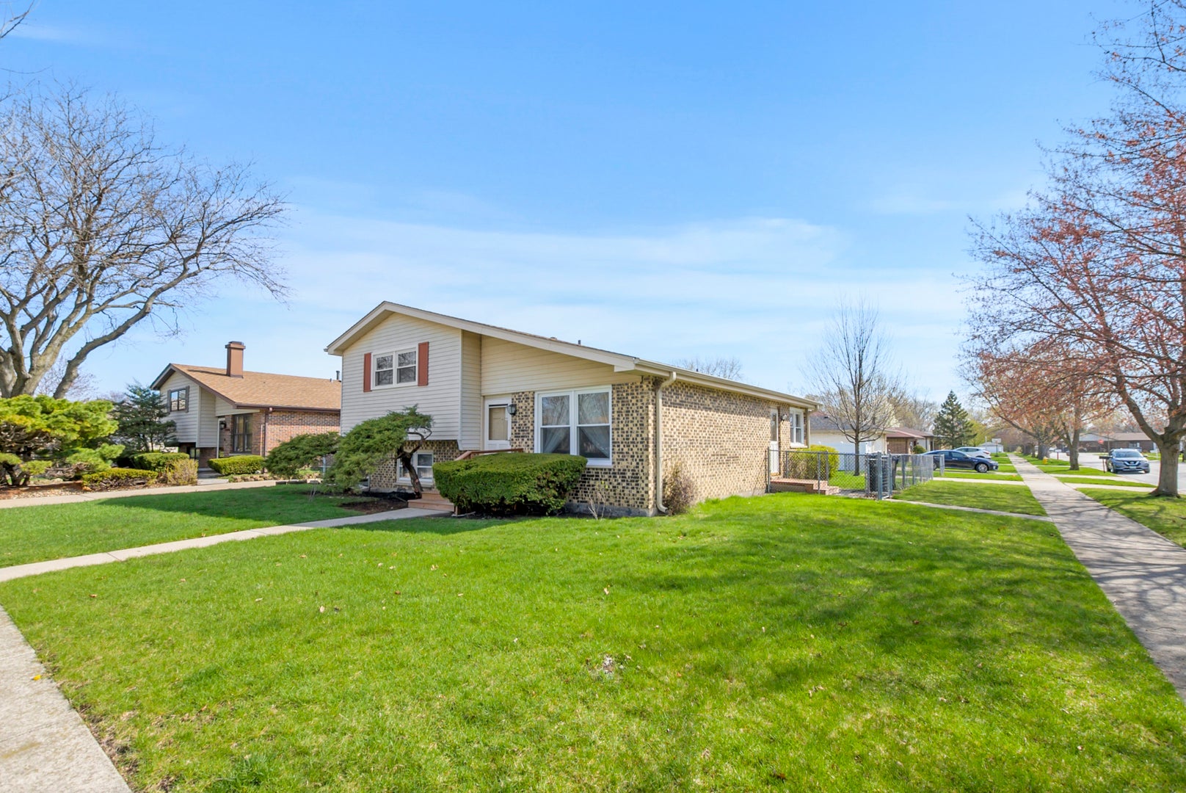
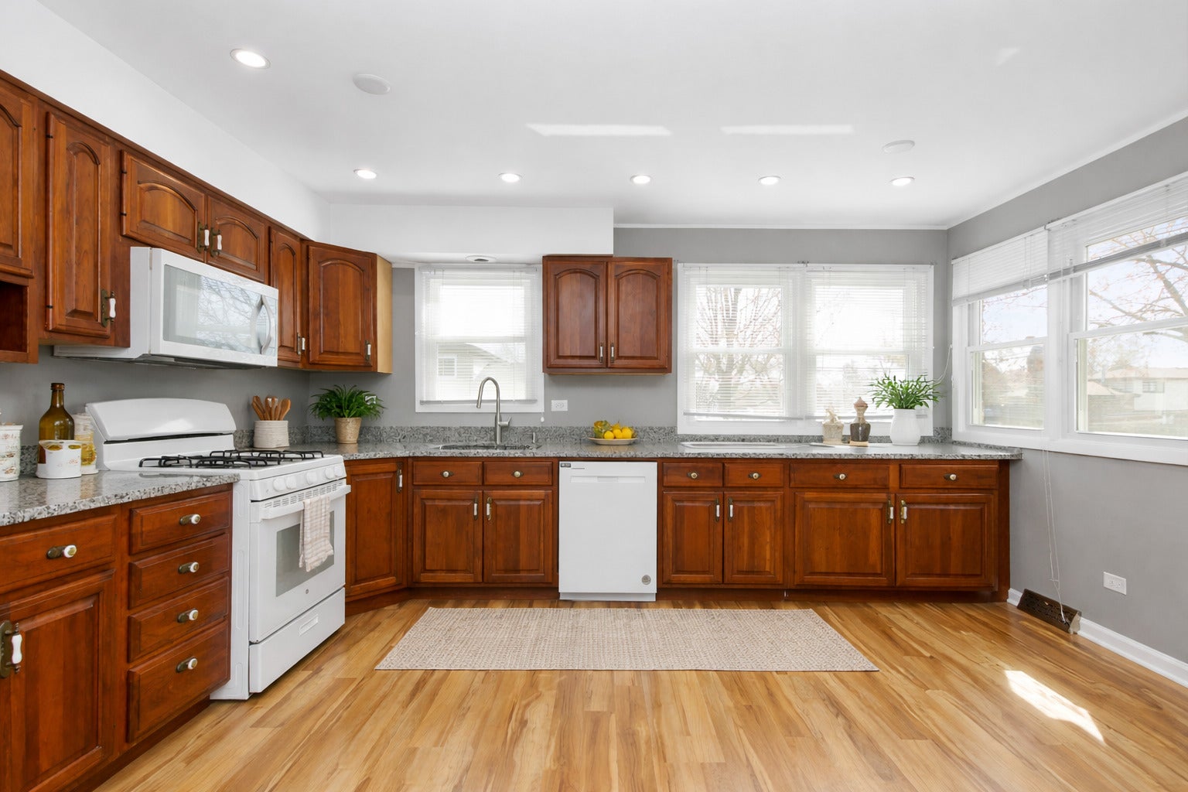
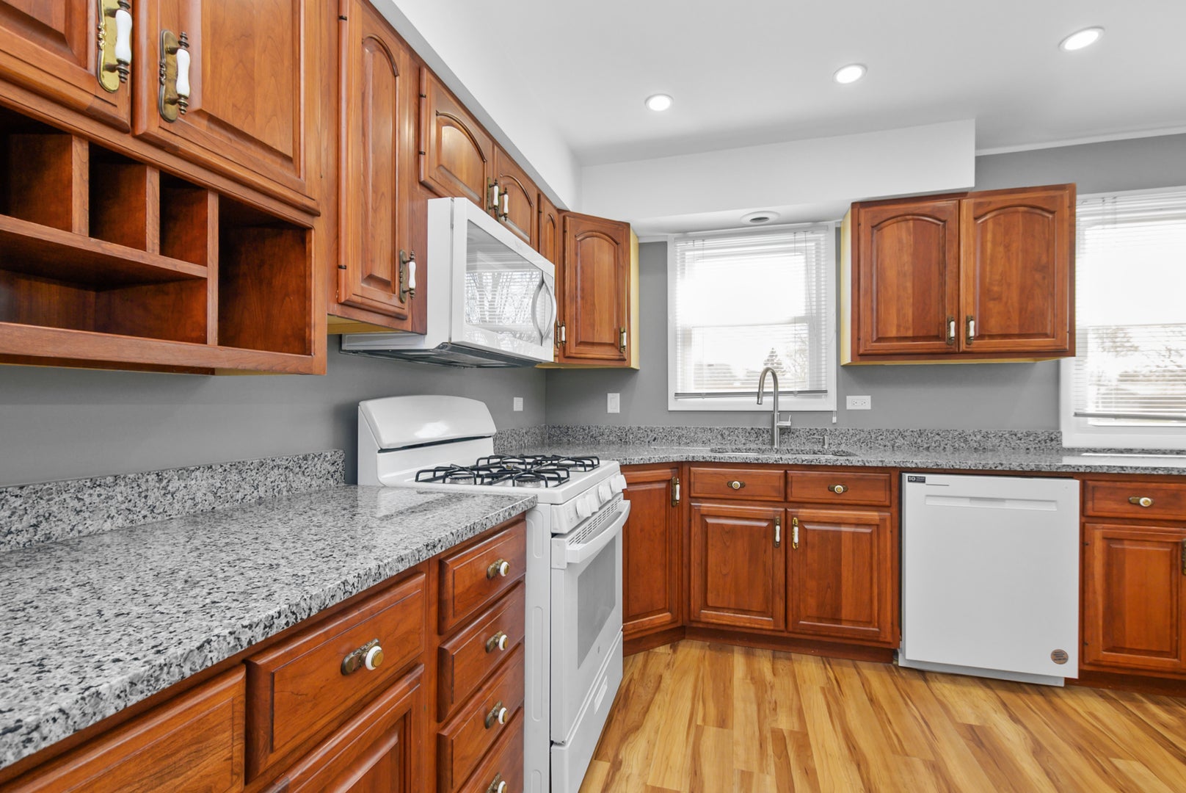
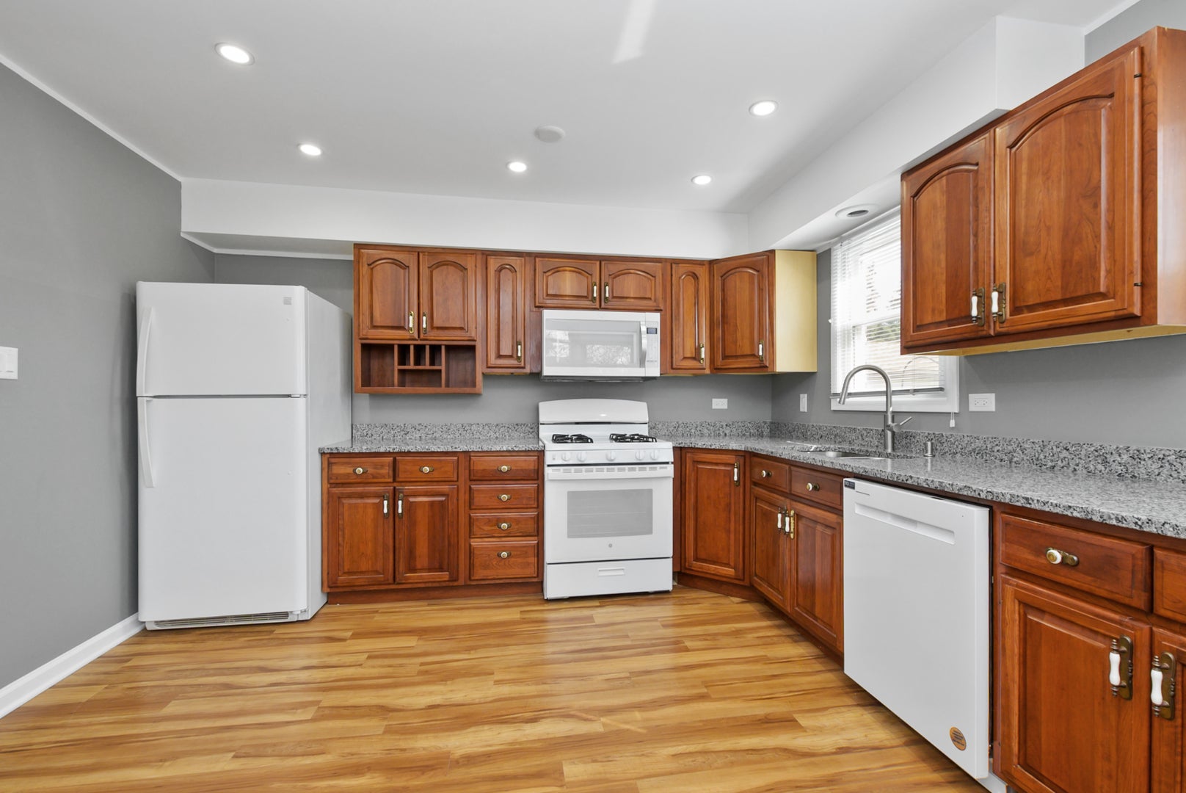
Don't miss this well maintained tri-level home in the heart of Tinley Park! 3 bed/ 1bath home for rent with a spacious living room filled with natural light and soaring lofted ceilings. Enjoy meals in the sunny eat-in kitchen featuring updated wood laminate flooring ,lots of wood cabinets and granite countertops with a cozy dinette area. Upstairs, unwind in the elegant primary suite with a generous walk-in closet and shared ensuite bath. Two more generous bedrooms complete the upper level. The finished basement provides even more comfortable living space with a large family room with dry bar and a dedicated laundry room. Freshly painted and vary clean.Outside, enjoy the large fenced yard with a convenient parking pad. This ideal location places you near popular attractions including the vibrant downtown Tinley Park with shops, restaurants, parks, Metra station, public library, Tinley amphitheater, plus easy interstate access. Schedule your showing today!

Save
Ask
Tour
Hide
Share
Listing Snapshot
Price 
$2,900
Days On Site 
7 Days
Bedrooms 
3
Inside Area (SqFt) 
1,744 sqft
Total Baths 
1
Full Baths 
1
Partial Baths 
N/A
Lot Size 
N/A
Year Built 
1978
MLS® Number 
12762027
Status 
Active
Property Tax 
N/A
HOA/Condo/Coop Fees 
N/A
Sq Ft Source 
Estimated
Friends & Family
Recent Activity
yesterdayListing updated with changes from the MLS®
yesterdayStatus changed to Active
a week agoListing first seen on site
General Features
Available on 
2026-09-19
Direction Faces 
West
Parking 
ConcreteDriveway
Parking Spaces 
2
Sewer 
Public Sewer
Interior Features
Appliances 
RangeMicrowaveDishwasherRefrigeratorWasherDryer
Basement 
FinishedPartial
Cooling 
Central Air
Electric 
Circuit Breakers
Flooring 
Laminate
Heating 
Natural Gas
Interior 
Vaulted Ceiling(s)
Laundry Features 
In UnitSink
Bedroom 2 
Dimensions - 14X10Level - Second
Bedroom 3 
Dimensions - 17X10Level - Second
Bedroom 4 
Dining Room 
Dimensions - COMBOLevel - Main
Family Room 
Dimensions - 21X20Level - Lower
Kitchen 
Dimensions - 16X15Level - MainDescription - Eating Area-Table Space,Pantry-Closet
Laundry 
Dimensions - 15X12Level - Lower
Living Room 
Dimensions - 18X15Level - Main
Master Bedroom 
Dimensions - 17X11Level - Second
Save
Ask
Tour
Hide
Share
Exterior Features
Construction Details 
Aluminum Siding
Roof 
Asphalt
Community Features
MLS Area 
Tinley Park
School District 
Tinley Park High School
Township 
Bremen
Schools
School District
Tinley Park High School
Elementary School
Memorial Elementary School
Middle School
Central Middle School
High School
Tinley Park High School
Listing Courtesy of MRED as distributed by MLS Grid of Century 21 Circle


Based on information submitted to the MLS GRID as of 2026-09-24 11:46 PM UTC. All data is obtained from various sources and may not have been verified by broker or MLS GRID. Supplied Open House Information is subject to change without notice. All information should be independently reviewed and verified for accuracy. Properties may or may not be listed by the office/agent presenting the information.
Last checked: 2026-09-24 11:46 PM UTC
MRED DMCA Copyright Information Copyright © 2026 Midwest Real Estate Data LLC. All rights reserved.

Neighborhood & Commute
Source: Walkscore
Disclosure: Community information and market data powered by Constellation Data Labs. Information is deemed reliable but not guaranteed.
Save
Ask
Tour
Hide
Share