
Search Homes for Sale in Chicago’s Western Suburbs
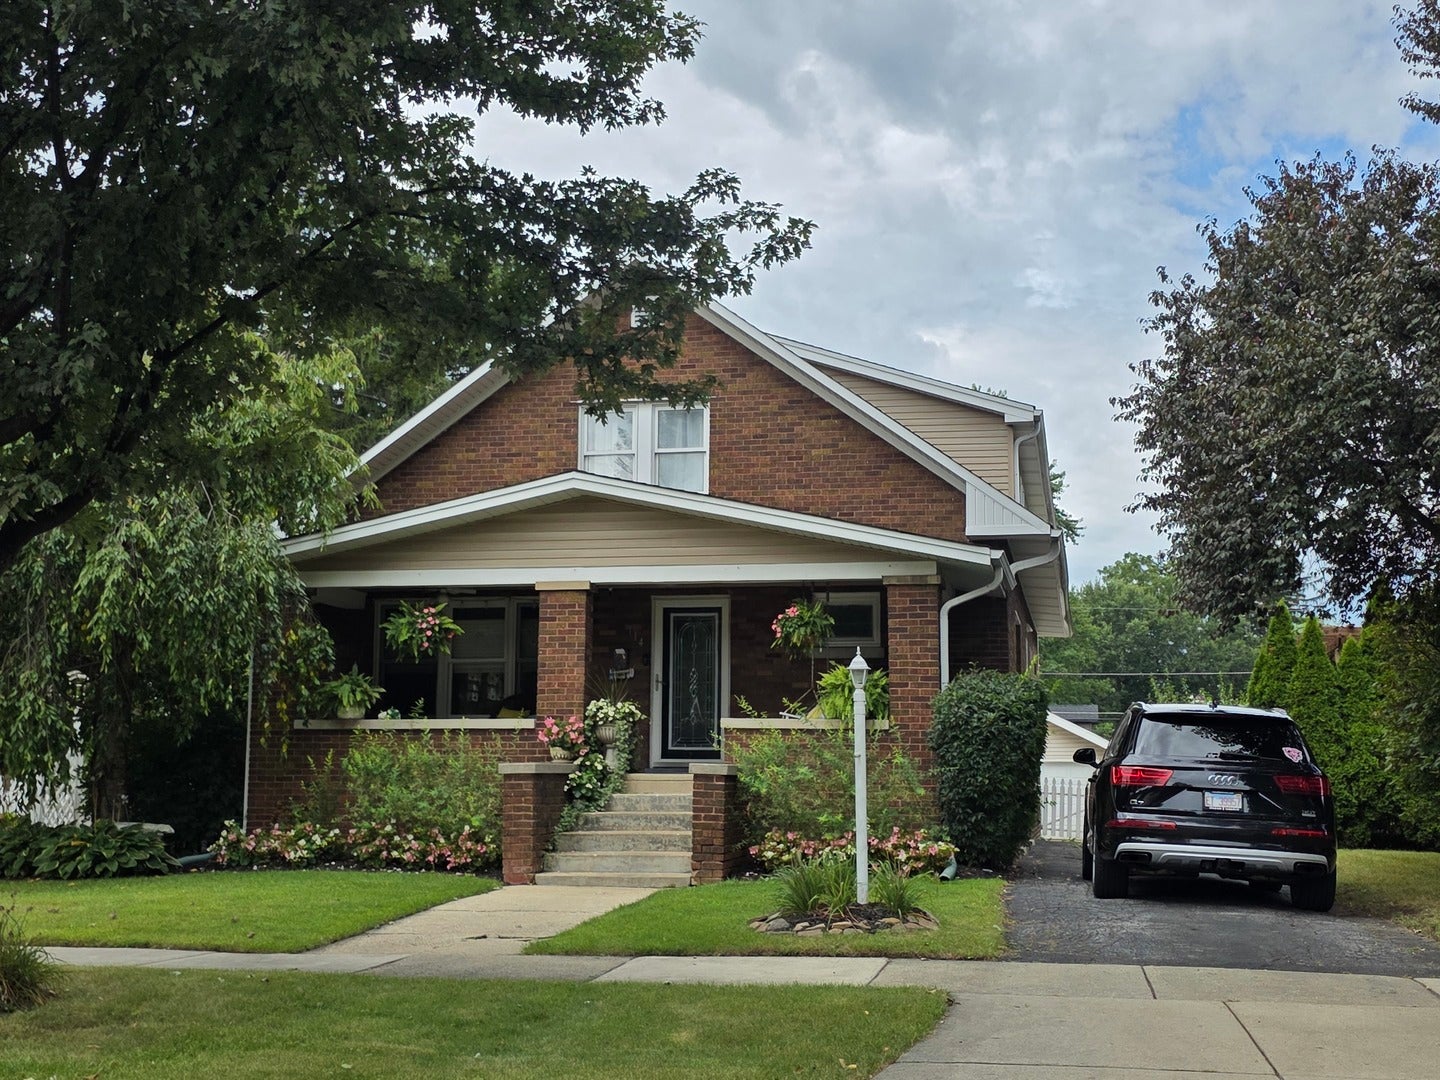
114 S Edward StreetMount Prospect, IL 60056
Mortgage Calculator
Monthly Payment (Est.)
Enter an interest rate to see your estimated monthly payment.Property Overview: Beautifully refreshed home on a 0.92-acre lot in the highly sought after downtown triangle district, in a top-rated school district, close to shopping, the train, and highway access. - Layout & Main Level: This amazing home features a spacious floor plan. The main floor offers hardwood floors throughout, an open-concept kitchen/family room with an amazing view of a large landscaped side yard with an oversized brick paver patio to host any party, and one bedroom on the main level that can be used as a guest room and/or home office. - Bedrooms & Baths: 5+1 below grade bedrooms and 4.5 bathrooms, including a main-floor bedroom/office and a master suite with his-and-hers closets, double vanity, stand-up shower, and jacuzzi tub. - Outdoor Space: Second half lot with oversized brick paver patio and landscaped side yard. - Full Basement: Features a large second family room with a bar, an additional bedroom, and a full second kitchen-ideal for large gatherings. complete with his and hers closets, double vanity sinks, stand up shower and jacuzzi tub. The second floor has 2 additional updated full bathrooms. The full basement has a large second family room area with a bar, an additional bedroom, and is complete with a full second kitchen, perfect for large family gatherings! MLS will be updated as we get closer to the official launch date, close to shopping, the train & highway access.
| 6 days ago | Listing updated with changes from the MLS® | |
| a week ago | Status changed to Active Under Contract | |
| 3 weeks ago | Listing first seen on site |

Based on information submitted to the MLS GRID as of 2026-10-14 07:00 AM UTC. All data is obtained from various sources and may not have been verified by broker or MLS GRID. Supplied Open House Information is subject to change without notice. All information should be independently reviewed and verified for accuracy. Properties may or may not be listed by the office/agent presenting the information.
Last checked: 2026-10-14 07:00 AM UTC
MRED DMCA Copyright Information Copyright © 2026 Midwest Real Estate Data LLC. All rights reserved.