O'Neil Property Group
Save
Ask
Tour
Hide
Share
$2,925,000
13 Days On Site

3480 Crystal Bridge Drive
Carbondale, CO 81623

For Sale|Townhouse|Active
3
Beds
5
Total Baths
4
Full Baths
1
Partial Bath
3,165
SqFt
$924
/SqFt
2015
Built
County:
Garfield
Listing Courtesy of MRED as distributed by MLS Grid of Compass Colorado-Cherry Creek
3480 Crystal Bridge Drive3480 Crystal Bridge Drive3480 Crystal Bridge Drive3480 Crystal Bridge Drive
Save
Ask
Tour
Hide
Share

Mortgage Calculator

Monthly Payment (Est.)

Enter an interest rate to see your estimated monthly payment.
Calculator powered by Showcase IDX, a Constellation1 Company. Copyright ©2026 Information is deemed reliable but not guaranteed.

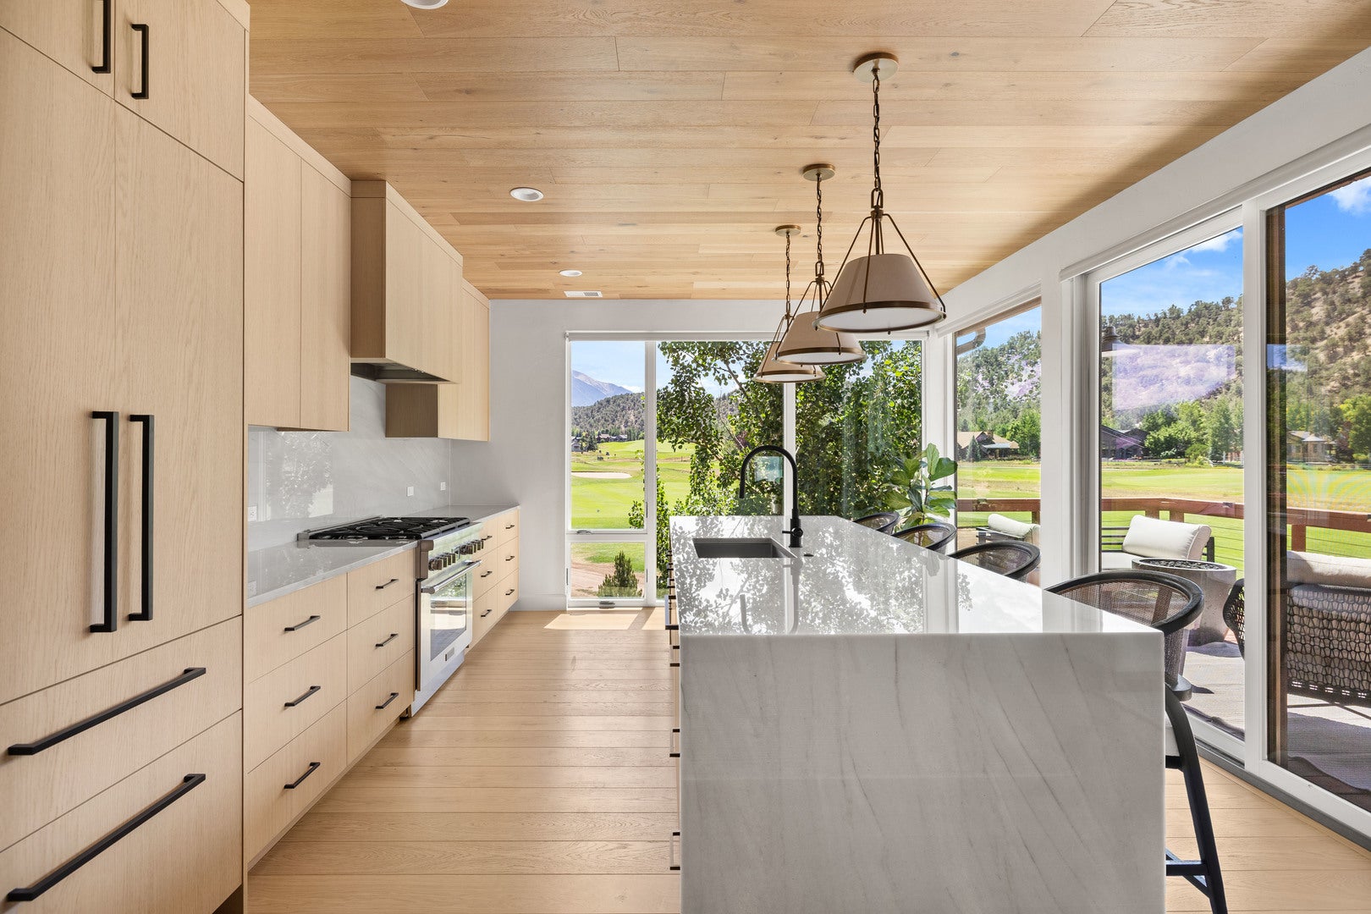
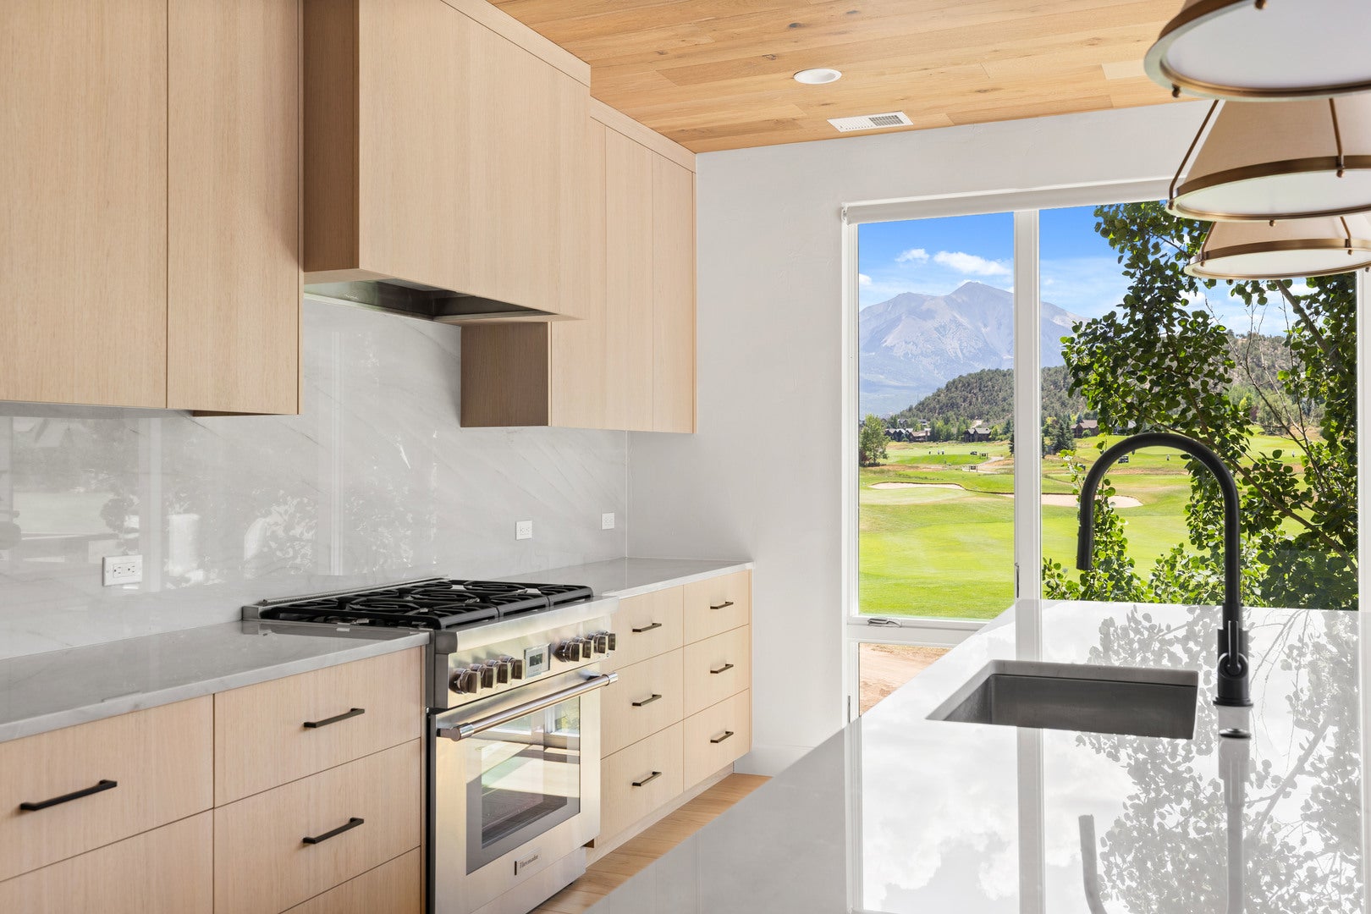
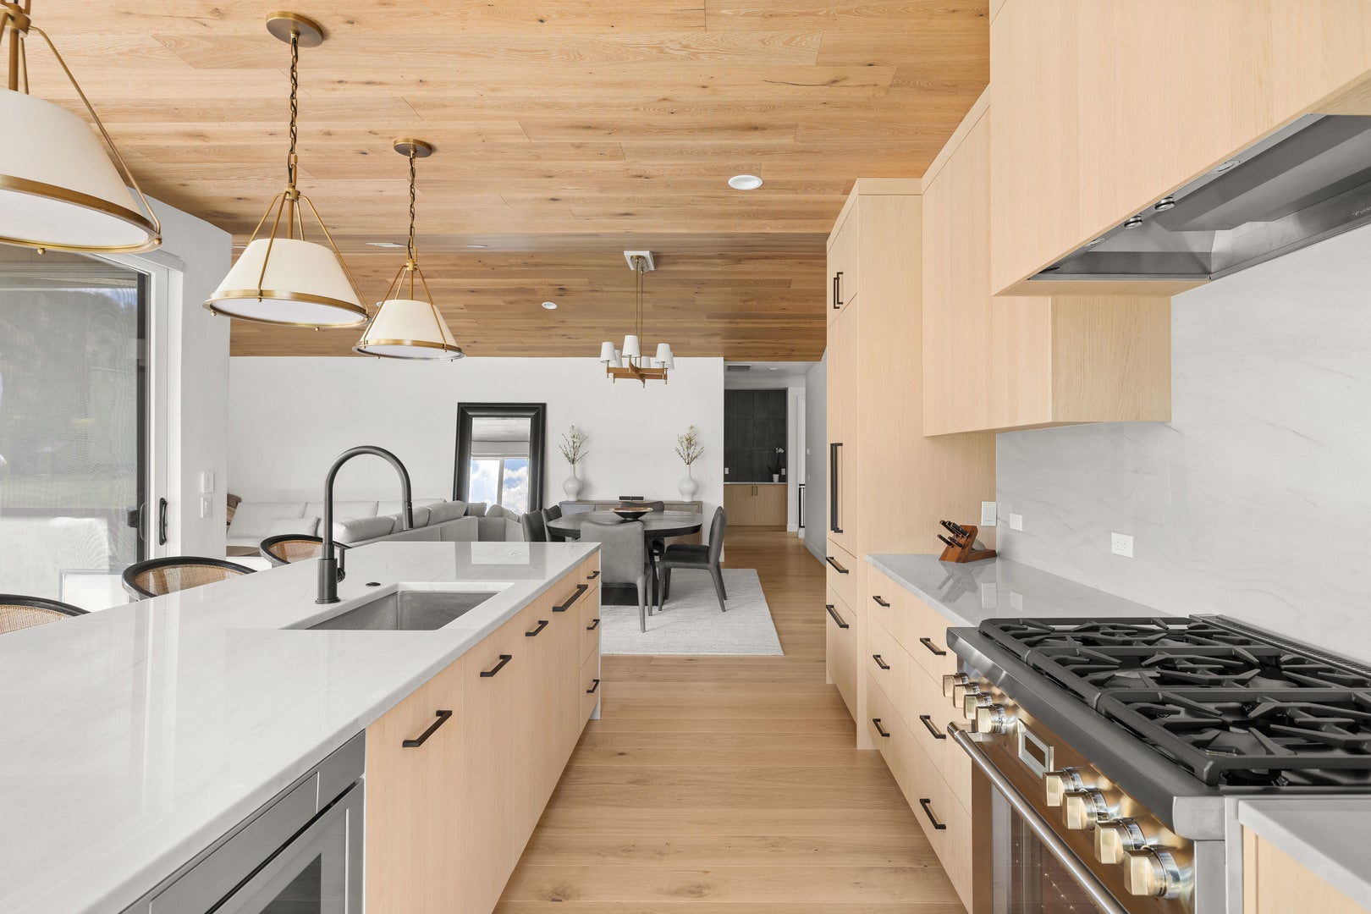
Located in River Valley Ranch, this beautiful custom remodel was completed in the summer of 2026. Featuring new engineered hardwood floors, new carpet in the guest bedrooms, Brazilian quartzite countertops, high end paneled Thermador appliances, a new fireplace, new blinds throughout, a new powder room, and a completely reimagined primary bathroom, all creating a clean, calm interior that feels effortless to live in. Wake up to direct Mt. Sopris views that make this home feel like a daily retreat. The 3,100+ square foot layout offers three en suite bedrooms and a finished lower level with flexible space for a fourth. A dedicated office and two car garage round out the everyday function, while southern exposure fills the interiors with natural light and extends to a sunny deck overlooking Mt. Sopris. With the HOA handling exterior maintenance, it's an easy lock and leave option, just steps from RVR's pool, tennis, fitness, and golf. This move-in ready home blends mountain views, river lifestyle, and everyday ease.

Save
Ask
Tour
Hide
Share
Listing Snapshot
Price 
$2,925,000
Days On Site 
13 Days
Bedrooms 
3
Inside Area (SqFt) 
3,165 sqft
Total Baths 
5
Full Baths 
4
Partial Baths 
1
Lot Size 
N/A
Year Built 
2015
MLS® Number 
12762046
Status 
Active
Property Tax 
$9,477
HOA/Condo/Coop Fees 
$1,848 monthly
Sq Ft Source 
Estimated
Friends & Family
Recent Activity
a week agoListing updated with changes from the MLS®
a week agoStatus changed to Active
2 weeks agoListing first seen on site
General Features
Attached Garage 
Yes
Garage 
Yes
Garage Spaces 
2
Number Of Stories 
3
Parking 
AttachedGarage
Parking Spaces 
2
Pets 
Cats OKDogs OK
Property Sub Type 
Townhouse
Sewer 
Public Sewer
Water Source 
Public
Interior Features
Basement 
FinishedPartial
Cooling 
Central Air
Heating 
Natural Gas
Bedroom 2 
Dimensions - 1X1Level - Second
Bedroom 3 
Dimensions - 1X1Level - Second
Bedroom 4 
Dimensions - 1X1Level - Basement
Dining Room 
Dimensions - 1X1Level - Main
Family Room 
Dimensions - 1X1Level - Main
Kitchen 
Dimensions - 1X1Level - Main
Laundry 
Dimensions - 1X1Level - Main
Living Room 
Dimensions - 1X1Level - Main
Master Bedroom 
Dimensions - 1X1Level - Second
Save
Ask
Tour
Hide
Share
Community Features
Association Amenities 
PoolTennis Court(s)Clubhouse
Association Fee 
$1848.0
Association Fee Frequency 
Monthly
MLS Area 
Out of Area South
Township 
na
Listing Courtesy of MRED as distributed by MLS Grid of Compass Colorado-Cherry Creek


Based on information submitted to the MLS GRID as of 2026-10-01 12:29 AM UTC. All data is obtained from various sources and may not have been verified by broker or MLS GRID. Supplied Open House Information is subject to change without notice. All information should be independently reviewed and verified for accuracy. Properties may or may not be listed by the office/agent presenting the information.
Last checked: 2026-10-01 12:29 AM UTC
MRED DMCA Copyright Information Copyright © 2026 Midwest Real Estate Data LLC. All rights reserved.

Neighborhood & Commute
Source: Walkscore
Disclosure: Community information and market data powered by Constellation Data Labs. Information is deemed reliable but not guaranteed.
Save
Ask
Tour
Hide
Share