O'Neil Property Group
Save
Ask
Tour
Hide
Share
$355,000
2 Days On Site

1053 Ripple Ridge
Darien, IL 60561

For Sale|Condominium|Active
2
Beds
3
Total Baths
2
Full Baths
1
Partial Bath
1,420
SqFt
$250
/SqFt
1994
Built
Subdivision:
Reflections
County:
DuPage
Listing Courtesy of MRED as distributed by MLS Grid of @properties Christie's International Real Estate
1053 Ripple Ridge1053 Ripple Ridge1053 Ripple Ridge1053 Ripple Ridge
Save
Ask
Tour
Hide
Share

Mortgage Calculator

Monthly Payment (Est.)

Enter an interest rate to see your estimated monthly payment.
Calculator powered by Showcase IDX, a Constellation1 Company. Copyright ©2026 Information is deemed reliable but not guaranteed.

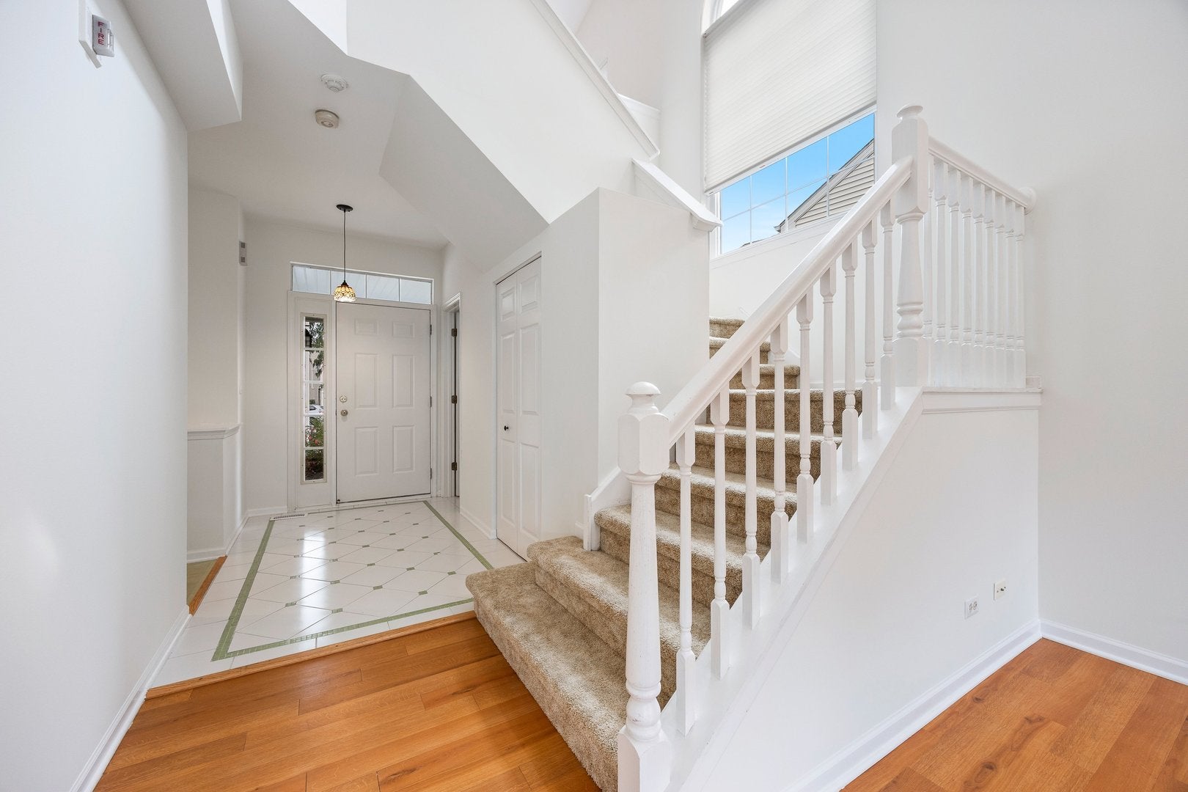
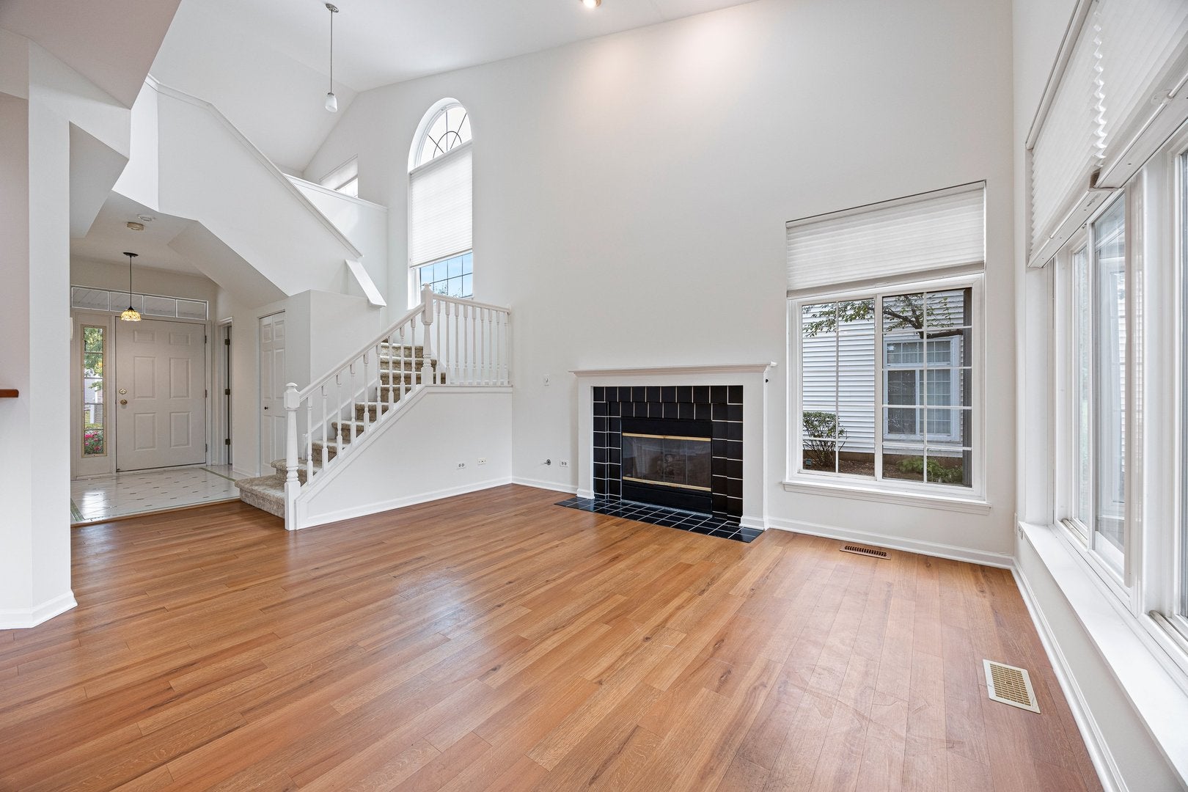
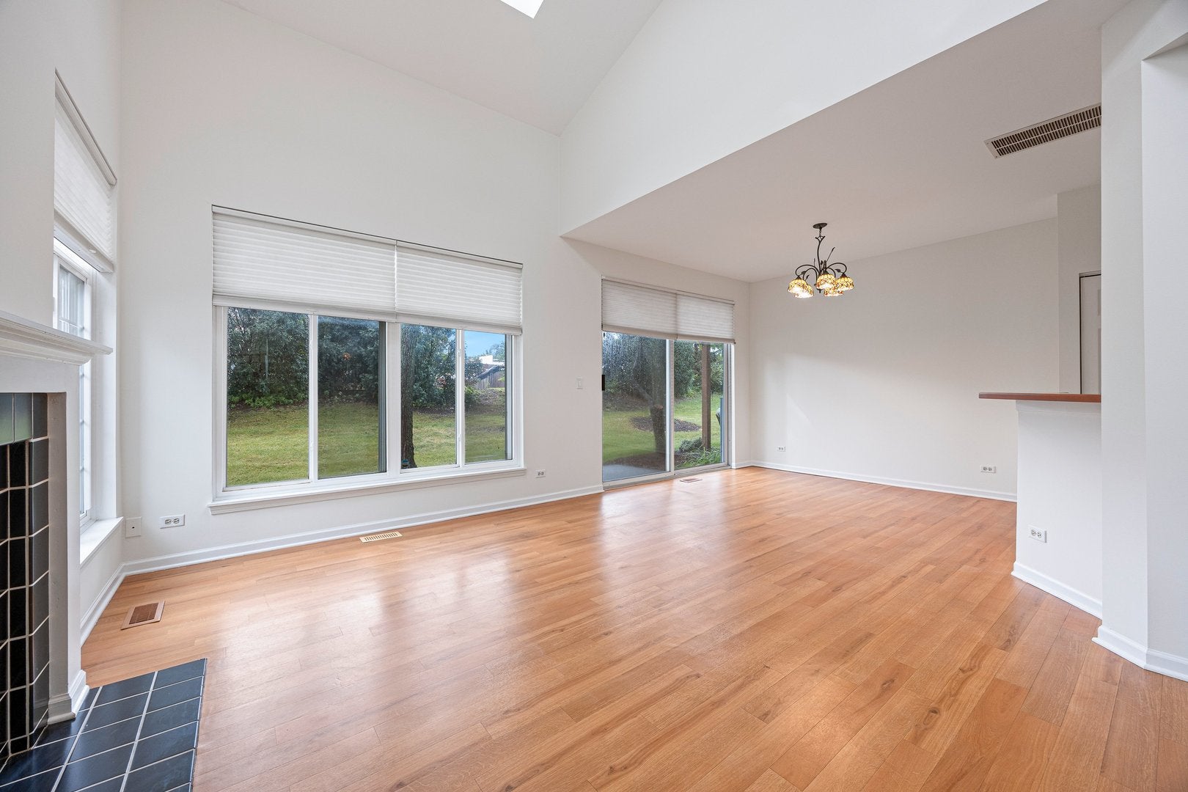
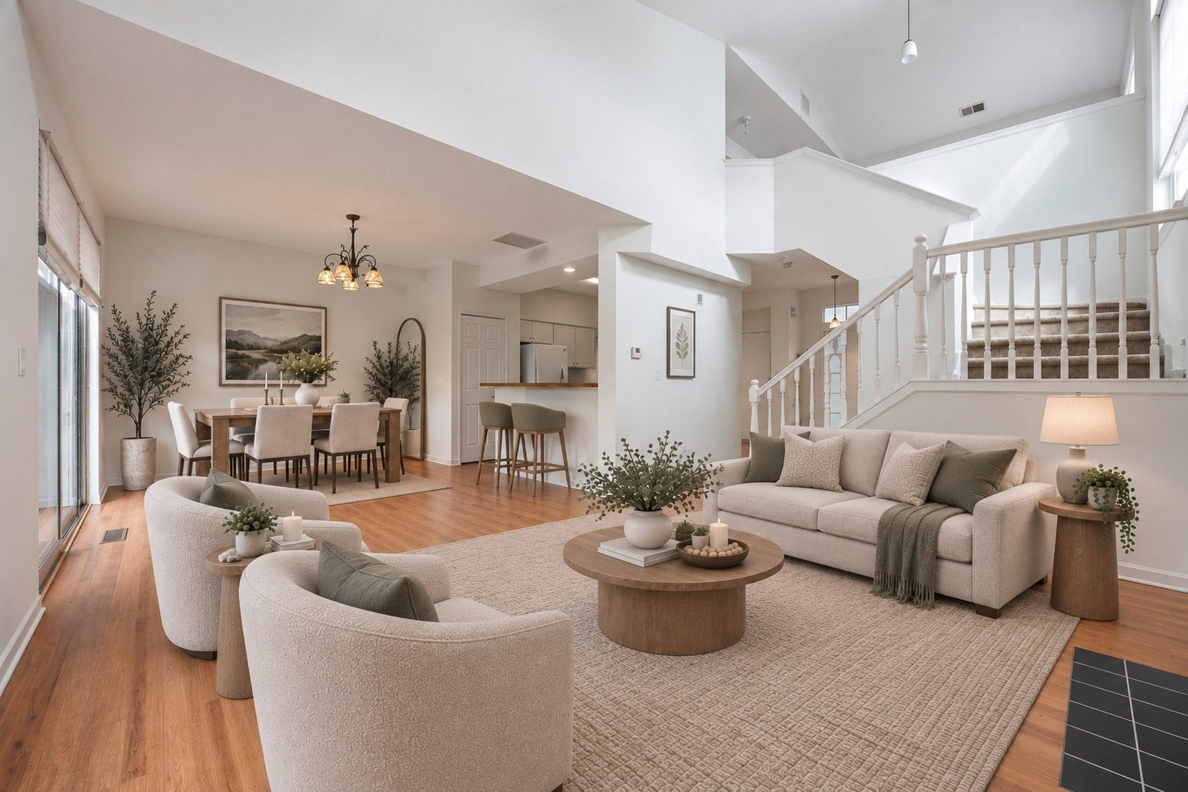
Welcome to this sun-drenched, desirable end-unit townhome in the sought-after Reflections of Darien! Featuring a dramatic open-floor plan with soaring ceilings, statement windows, and luxury vinyl plank flooring, this "freshly" painted home delivers style and comfort. The main level boasts a crisp white kitchen complete with custom countertops, a designer backsplash, a convenient breakfast bar, and dedicated eat-in table space. The spacious living room, offers volume ceilings, skylights, a cozy fireplace and flows seamlessly into the dining area with sliding glass door that opens to a private patio. A first floor powder room for added convenience. Upstairs, you will find an expansive open loft that is ideal for a home office or secondary family room, alongside a private primary suite featuring a generous walk-in closet and an updated primary bathroom. A second well-sized bedroom, a full hall bath, and a second-level laundry room, complete this exceptional package. Private/attached garage. This home is ideally situated...minutes from I-55, premier shopping, and popular dining destinations. Located within highly rated school districts 63 and 86.

Save
Ask
Tour
Hide
Share
Listing Snapshot
Price 
$355,000
Days On Site 
2 Days
Bedrooms 
2
Inside Area (SqFt) 
1,420 sqft
Total Baths 
3
Full Baths 
2
Partial Baths 
1
Lot Size 
N/A
Year Built 
1994
MLS® Number 
12762088
Status 
Active
Property Tax 
$5,978
HOA/Condo/Coop Fees 
$342 monthly
Sq Ft Source 
Assessor
Friends & Family
Recent Activity
14 hours agoListing updated with changes from the MLS®
3 days agoListing first seen on site
General Features
Attached Garage 
Yes
Foundation 
Concrete Perimeter
Garage 
Yes
Garage Spaces 
1
Number Of Stories 
2
Parking 
AsphaltGarage Door OpenerAttachedGarage
Parking Spaces 
1
Pets 
Cats OKDogs OK
Property Sub Type 
Condominium
Sewer 
Public Sewer
Water Source 
Public
Interior Features
Appliances 
RangeDishwasherRefrigeratorWasherDryer
Basement 
None
Cooling 
Central Air
Fireplace 
Yes
Fireplace Features 
Living RoomGas LogGas Starter
Fireplaces 
1
Heating 
Natural GasForced Air
Interior 
Cathedral Ceiling(s)Storage
Laundry Features 
Upper LevelWasher Hookup
Window Features 
Skylight(s)
Bedroom 2 
Dimensions - 10X11Level - Second
Bedroom 3 
Bedroom 4 
Dining Room 
Dimensions - 11X12Level - Main
Family Room 
Kitchen 
Dimensions - 10X18Level - MainDescription - Eating Area-Table Space,Pantry-Closet
Laundry 
Dimensions - 8X10Level - Second
Living Room 
Dimensions - 11X16Level - Main
Loft 
Dimensions - 14X10Level - Second
Master Bedroom 
Dimensions - 13X11Level - Second
Save
Ask
Tour
Hide
Share
Exterior Features
Construction Details 
Vinyl SidingBrick
Patio And Porch 
Patio
Roof 
Asphalt
Windows/Doors 
Skylight(s)
Community Features
Association Fee 
$342.0
Association Fee Frequency 
Monthly
MLS Area 
Darien
School District 
Hinsdale South High School
Township 
Downers Grove
Schools
School District
Hinsdale South High School
Elementary School
Concord Elementary School
Middle School
Cass Junior High School
High School
Hinsdale South High School
Listing Courtesy of MRED as distributed by MLS Grid of @properties Christie's International Real Estate


Based on information submitted to the MLS GRID as of 2026-09-24 09:09 AM UTC. All data is obtained from various sources and may not have been verified by broker or MLS GRID. Supplied Open House Information is subject to change without notice. All information should be independently reviewed and verified for accuracy. Properties may or may not be listed by the office/agent presenting the information.
Last checked: 2026-09-24 09:09 AM UTC
MRED DMCA Copyright Information Copyright © 2026 Midwest Real Estate Data LLC. All rights reserved.

Neighborhood & Commute
Source: Walkscore
Disclosure: Community information and market data powered by Constellation Data Labs. Information is deemed reliable but not guaranteed.
Save
Ask
Tour
Hide
Share