
Search Homes for Sale in Chicago’s Western Suburbs
1319 N Sandburg TerraceChicago, IL 60610
Mortgage Calculator
Monthly Payment (Est.)
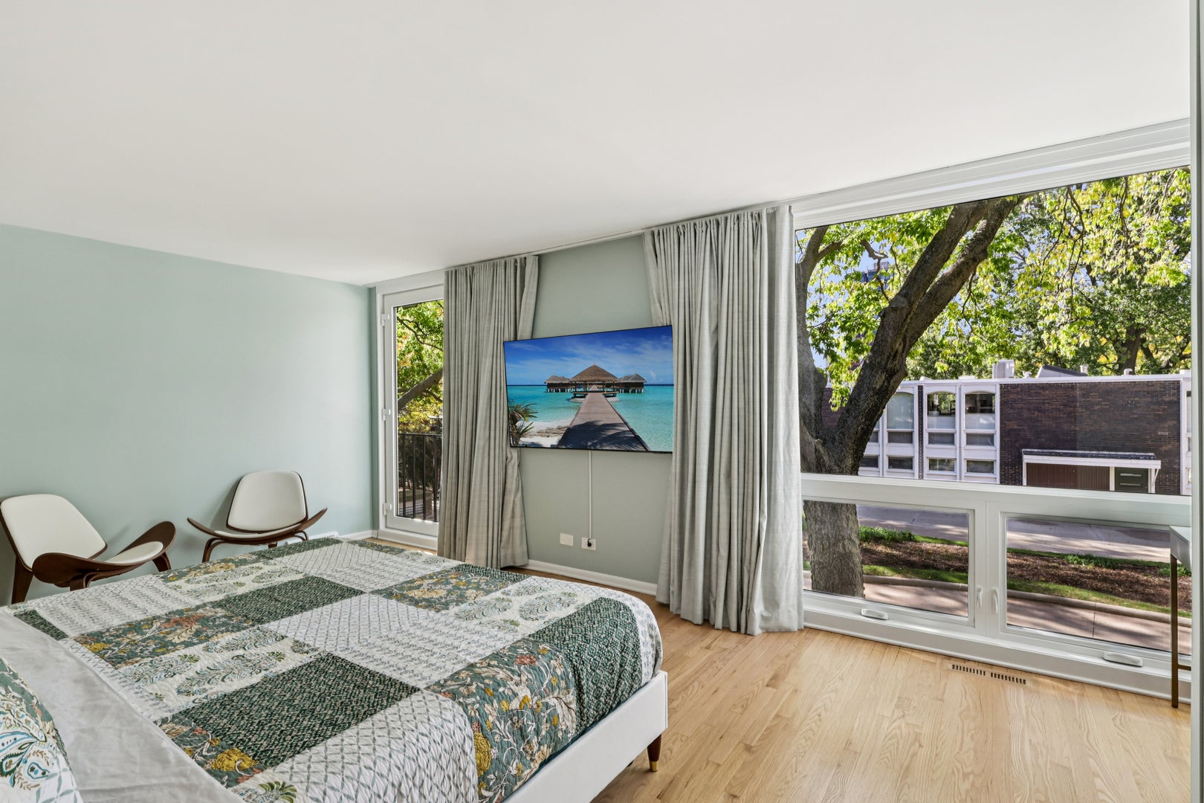
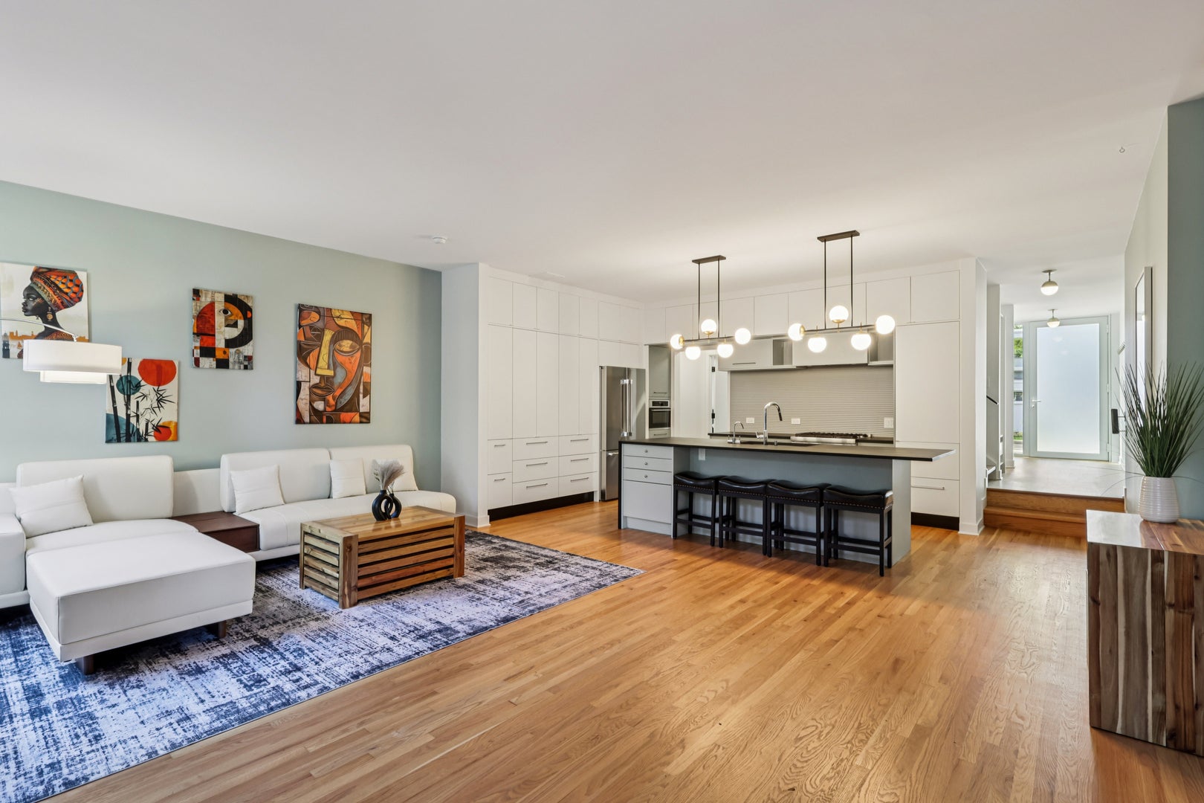
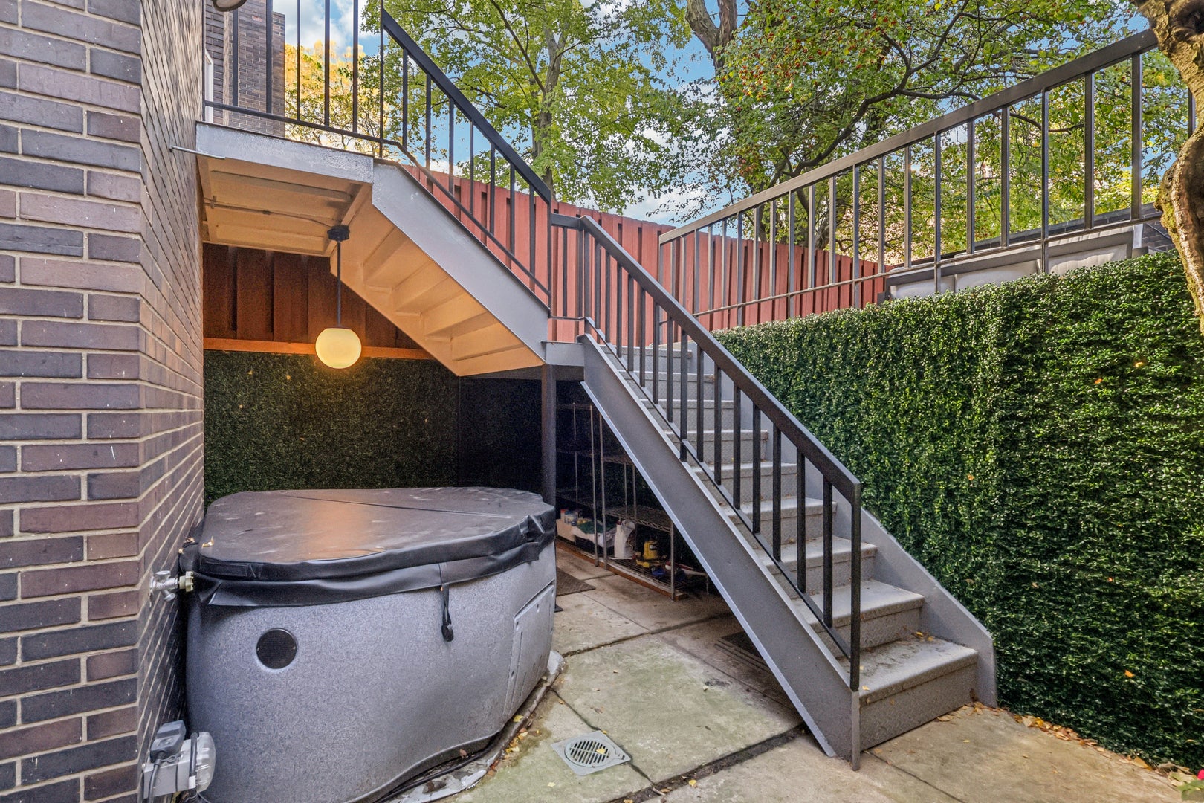
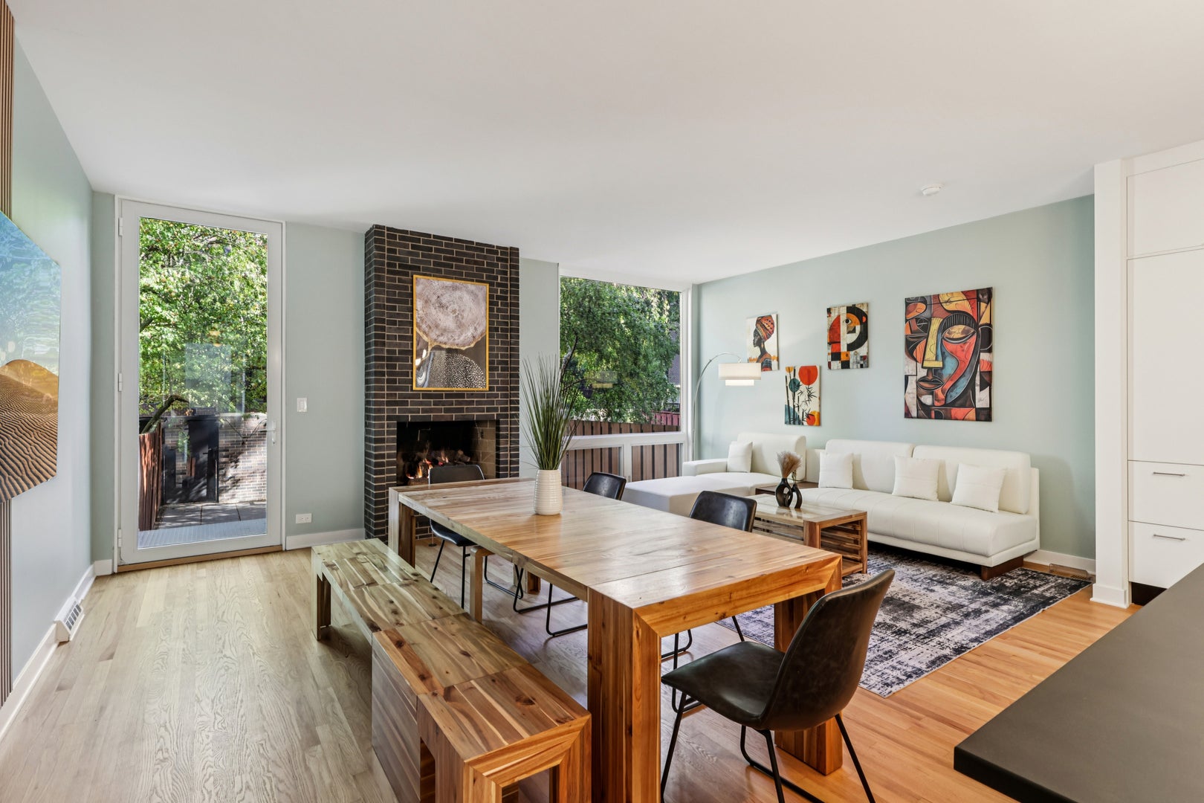
Enter an interest rate to see your estimated monthly payment.Step into refined city living with this stunning FEE-SIMPLE, NO ASSESSMENTS rowhouse in the heart of Gold Coast. Sandburg Terrace is a historic planned community that is thriving with opportunities for swimming, tennis, and luxury gym (FFC Gold Coast). Thoughtfully re-imagined and designed with European-inspired architecture, this home was remodeled to the studs to include floor-to-ceiling windows and doors that flood the interior with natural light and showcase beautiful city and garden views. MAIN LEVEL: The expansive open-concept living space includes a sleek chef's kitchen with high-end Thermador appliances and walls of custom cabinetry. A custom resin central island designed by Richlite takes center stage, while the deep farm sink includes a reverse osmosis filtering system that produces instant hot and cold water. A 9.5' glass door provides access to a 20'x20' patio, shaded by a gorgeous birch tree and adorned with a beautiful water fountain. A king bedroom with beautiful acoustic wood accents and re-imagined full bathroom with heated floors complete the main level. LOWER LEVEL: The renovation was designed so the lower level walk-out space could be self-contained for teens, in-laws, or a live-in nanny, complete with a king bedroom, a full bathroom and a kitchenette. The stylish family room downstairs and the full bathroom have radiant floor heating. Step outside to a secondary private backyard with a private outdoor hot tub and ample lounge space for gatherings under a beautiful, natural green canopy formed by the mature birch tree. A king bedroom with loft ceilings and a laundry/mechanical room complete the lower level. UPPER LEVEL: Three extra large bedrooms that can easily fit king beds, each with beautiful garden views. The master bedroom has a spa-like en-suite bathroom featuring contemporary finishes and double vanity. The two other bedrooms share the other full bath. A second, brand new laundry-room is located in the hallway, complete with shelving. With tons of storage throughout the house, the layout balances comfort and sophistication. Prime Gold Coast location near the lake, Magnificent Mile and Latin School. Garage parking available for 300/month. Listing realtor has an ownership interest in the property.
| 2 months ago | Listing updated with changes from the MLS | |
| 2 months ago | Status changed to Active | |
| 2 months ago | Listing first seen on site |

Based on information submitted to the MLS GRID as of 2026-11-09 06:35 AM UTC. All data is obtained from various sources and may not have been verified by broker or MLS GRID. Supplied Open House Information is subject to change without notice. All information should be independently reviewed and verified for accuracy. Properties may or may not be listed by the office/agent presenting the information.
Last checked: 2026-11-09 06:35 AM UTC
MRED DMCA Copyright Information Copyright © 2026 Midwest Real Estate Data LLC. All rights reserved.
Did you know? You can invite friends and family to your search. They can join your search, rate and discuss listings with you.