O'Neil Property Group
Save
Ask
Tour
Hide
Share
$195,000
2 Days On Site

80 Commonwealth Court 3
Vernon Hills, IL 60061

For Sale|Condominium|Active Under Contract
1
Bed
1
Total Bath
1
Full Bath
727
SqFt
$268
/SqFt
1975
Built
Subdivision:
New Century Town
County:
Lake
Listing Courtesy of MRED as distributed by MLS Grid of @properties Christie's International Real Estate
80 Commonwealth Court 380 Commonwealth Court 380 Commonwealth Court 380 Commonwealth Court 3
Save
Ask
Tour
Hide
Share

Mortgage Calculator

Monthly Payment (Est.)

$890
Calculator powered by Showcase IDX, a Constellation1 Company. Copyright ©2026 Information is deemed reliable but not guaranteed.

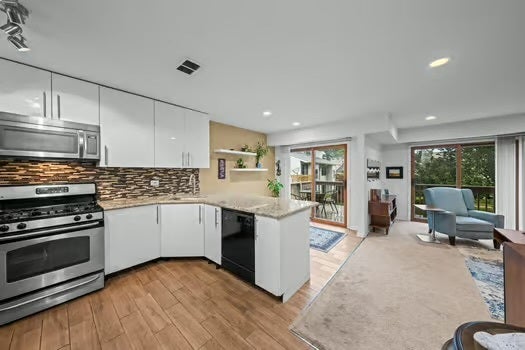
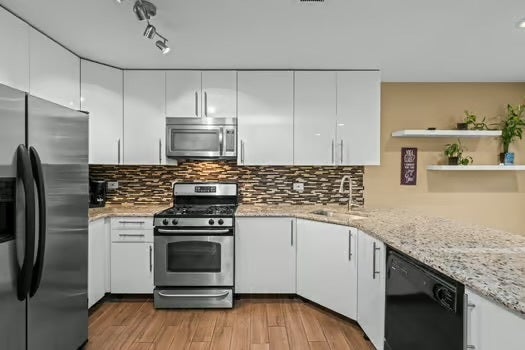
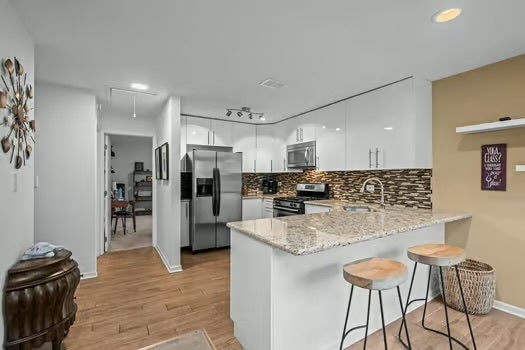
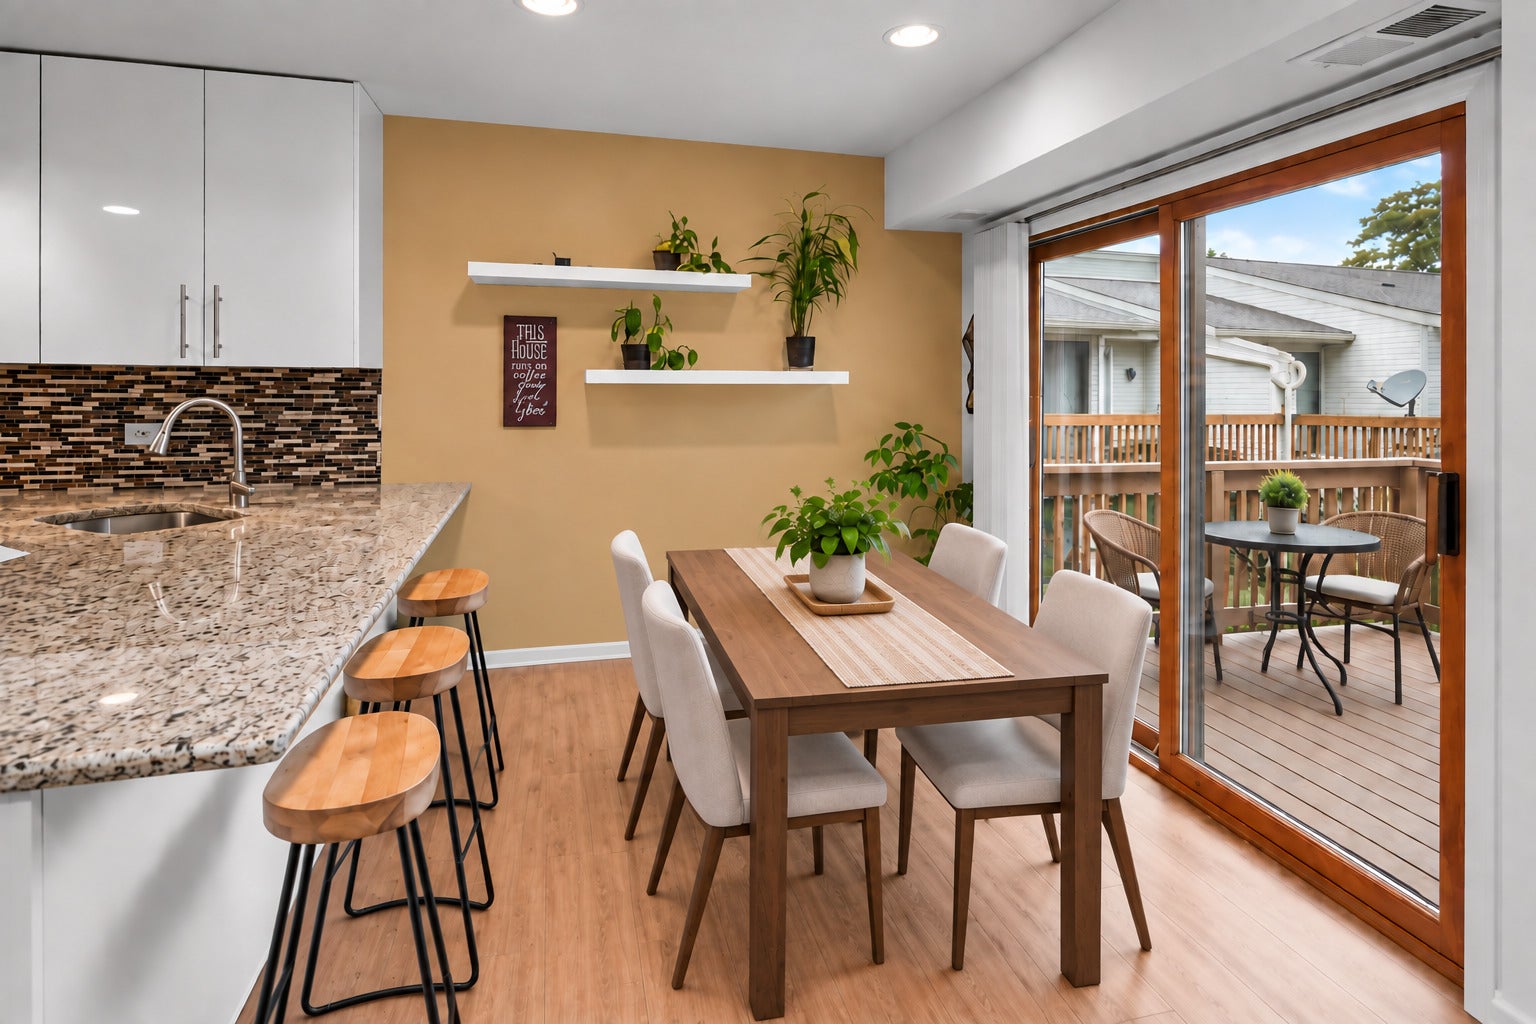
Why rent when you can own a beautiful, updated condo in the highly-sought after New Century Town neighborhood in Vernon Hills! This terrific condo has so much to offer the lucky buyer! Upon entering this lovely home, you will be immediately impressed by the open floor plan and high-end wood grain ceramic tile flooring. Gourmet kitchen has been completely redesigned with 42 inch white cabinets, stainless steel appliances, granite countertops, custom backsplash, plus a convenient breakfast bar with barstools...WOW! The spacious living and dining rooms each have their own sliding doors adding to the open feel of this home. These sliding doors lead to your own, oversized, newly-renovated balcony with serene views of the large, open area! The primary bedroom offers a newer ceiling fan plus a huge walk-in-closet, which is rarely found in this price range! There is a full bathroom with large shower. For your added convenience, there is an in-unit, stackable washer and dryer included. Parking is easy with your own deeded garage space plus ample visitor parking as well. There is plenty of storage space, both in the garage and in the attic. Award-winning Hawthorn Elementary and Vernon Hills HS! Amenities include a refreshing outdoor pool, playground, and nearby pond. HOA includes exterior maintenance, hot water, lawn care, and snow removal. Conveniently situated on a tree-lined courtyard near shopping, restaurants, Metra station, parks, fitness centers, Melody Farms, and much more! This is also a great opportunity for investors as rentals are permitted. Better hurry, updated condos like this one for such a low price do not come often!!!

Save
Ask
Tour
Hide
Share
Listing Snapshot
Price 
$195,000
Days On Site 
2 Days
Bedrooms 
1
Inside Area (SqFt) 
727 sqft
Total Baths 
1
Full Baths 
1
Partial Baths 
N/A
Lot Size 
N/A
Year Built 
1975
MLS® Number 
12762142
Status 
Active Under Contract
Property Tax 
$3,075
HOA/Condo/Coop Fees 
$277 monthly
Sq Ft Source 
Plans
Friends & Family
Recent Activity
18 hours agoListing updated with changes from the MLS®
19 hours agoStatus changed to Active Under Contract
3 days agoListing first seen on site
General Features
Garage 
Yes
Garage Spaces 
1
Number Of Stories 
1
Parking 
AsphaltGarage Door OpenerDetachedGuestOtherGarage
Parking Spaces 
2
Pets 
Cats OKDogs OK
Property Sub Type 
Condominium
Sewer 
Public Sewer
Water Source 
Public
Interior Features
Appliances 
RangeDishwasherRefrigeratorWasherDryer
Basement 
None
Cooling 
Ceiling Fan(s)Central Air
Heating 
Natural GasForced Air
Interior 
Walk-In Closet(s)Entrance FoyerOpen FloorplanGranite Counters
Laundry Features 
Upper LevelWasher HookupIn Unit
Window Features 
ScreensDrapes
Balcony/Porch/Lanai 
Dimensions - 18X9Level - Main
Bedroom 2 
Bedroom 3 
Bedroom 4 
Dining Room 
Dimensions - 8X7Level - Main
Family Room 
Foyer 
Dimensions - 9X8Level - Main
Kitchen 
Dimensions - 12X8Level - MainDescription - Eating Area-Breakfast Bar,Eating Area-Table Space,Updated Kitchen
Laundry 
Dimensions - 3X2Level - Main
Living Room 
Dimensions - 15X12Level - Main
Master Bedroom 
Dimensions - 15X11Level - Main
Walk In Closet 
Dimensions - 6X6Level - Main
Save
Ask
Tour
Hide
Share
Exterior Features
Construction Details 
Vinyl Siding
Exterior 
Balcony
Windows/Doors 
ScreensDrapes
Community Features
Association Amenities 
ParkPool
Association Fee 
$277.0
Association Fee Frequency 
Monthly
Community Features 
Park
MLS Area 
Indian Creek / Vernon Hills
School District 
Vernon Hills High School
Township 
Libertyville
Schools
School District
Vernon Hills High School
Elementary School
Unknown
Middle School
Unknown
High School
Vernon Hills High School
Listing Courtesy of MRED as distributed by MLS Grid of @properties Christie's International Real Estate


Based on information submitted to the MLS GRID as of 2026-09-20 01:10 PM UTC. All data is obtained from various sources and may not have been verified by broker or MLS GRID. Supplied Open House Information is subject to change without notice. All information should be independently reviewed and verified for accuracy. Properties may or may not be listed by the office/agent presenting the information.
Last checked: 2026-09-20 01:10 PM UTC
MRED DMCA Copyright Information Copyright © 2026 Midwest Real Estate Data LLC. All rights reserved.

Neighborhood & Commute
Source: Walkscore
Disclosure: Community information and market data powered by Constellation Data Labs. Information is deemed reliable but not guaranteed.
Save
Ask
Tour
Hide
Share