O'Neil Property Group
Save
Ask
Tour
Hide
Share
$9,500
8 Days On Site

707 Brierhill Road
Deerfield, IL 60015

For Rent|Residential Lease|Active
5
Beds
5
Total Baths
4
Full Baths
1
Partial Bath
4,962
SqFt
$2
/SqFt
1960
Built
County:
Lake
Listing Courtesy of MRED as distributed by MLS Grid of @properties Christie's International Real Estate
707 Brierhill Road707 Brierhill Road707 Brierhill Road707 Brierhill Road
Save
Ask
Tour
Hide
Share

Mortgage Calculator

Monthly Payment (Est.)

Enter an interest rate to see your estimated monthly payment.
Calculator powered by Showcase IDX, a Constellation1 Company. Copyright ©2026 Information is deemed reliable but not guaranteed.

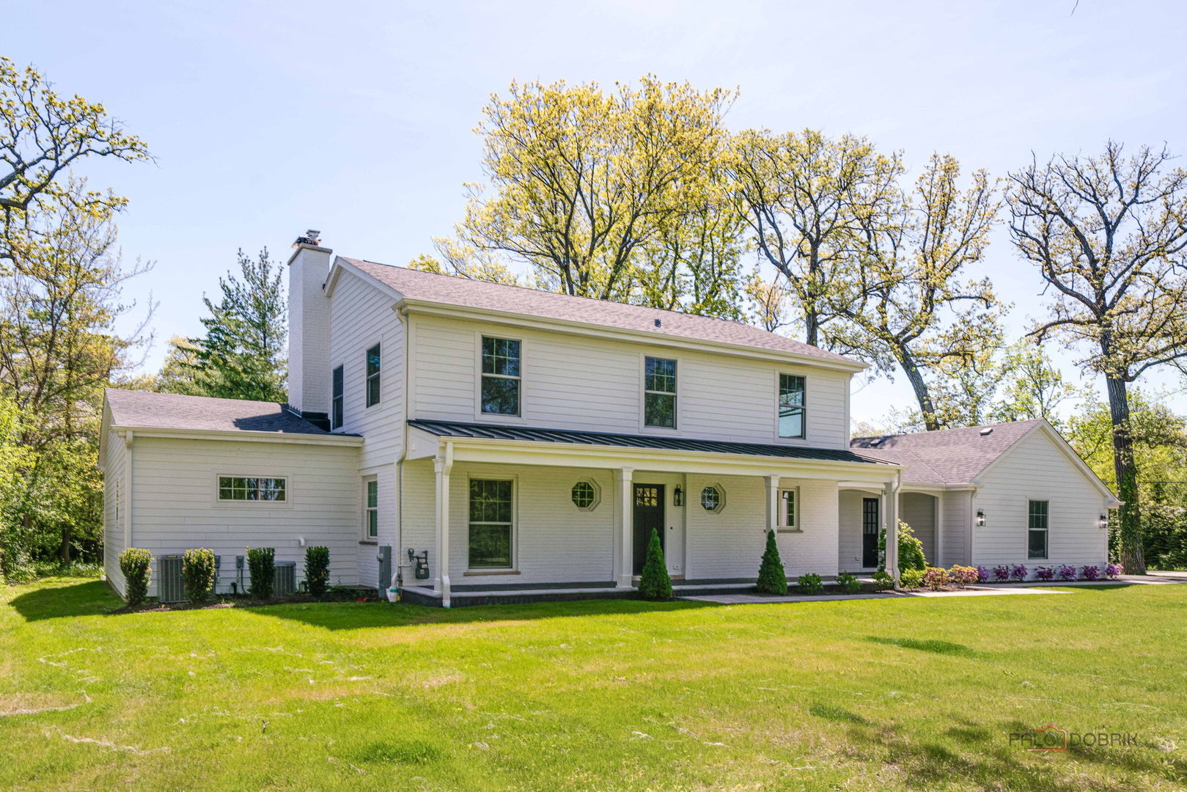
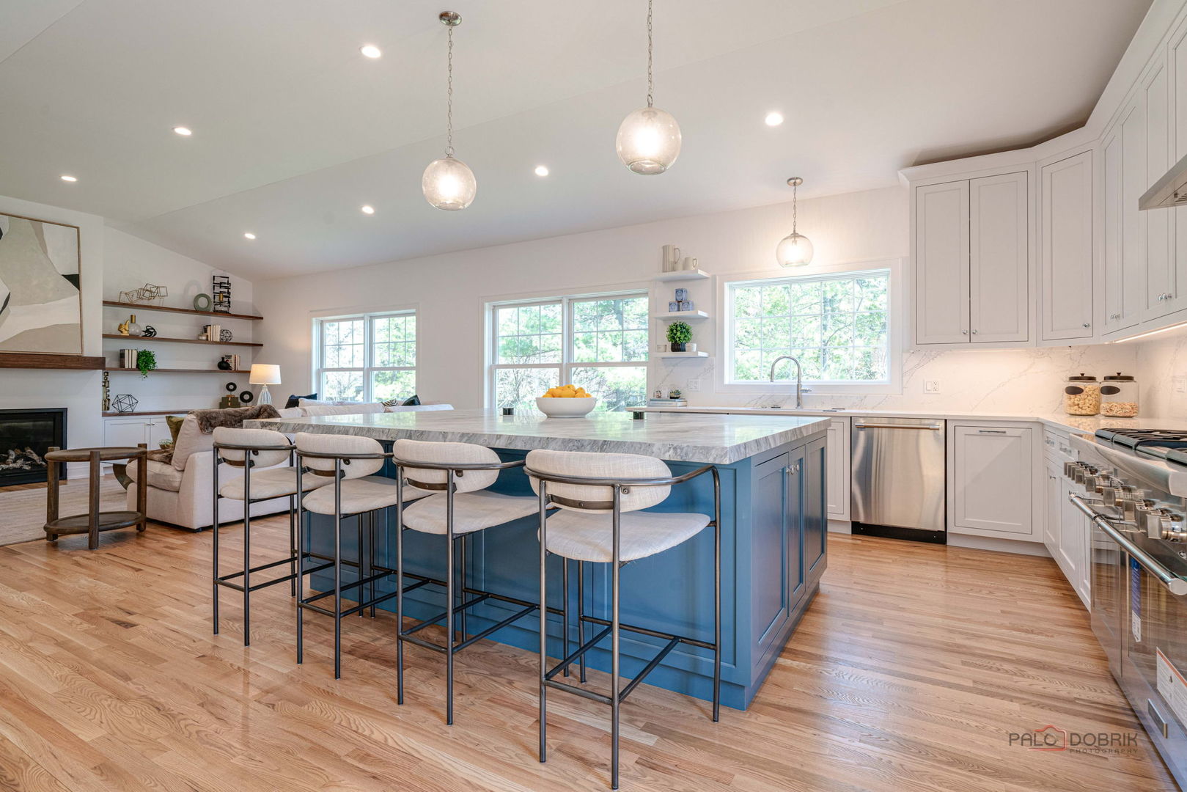
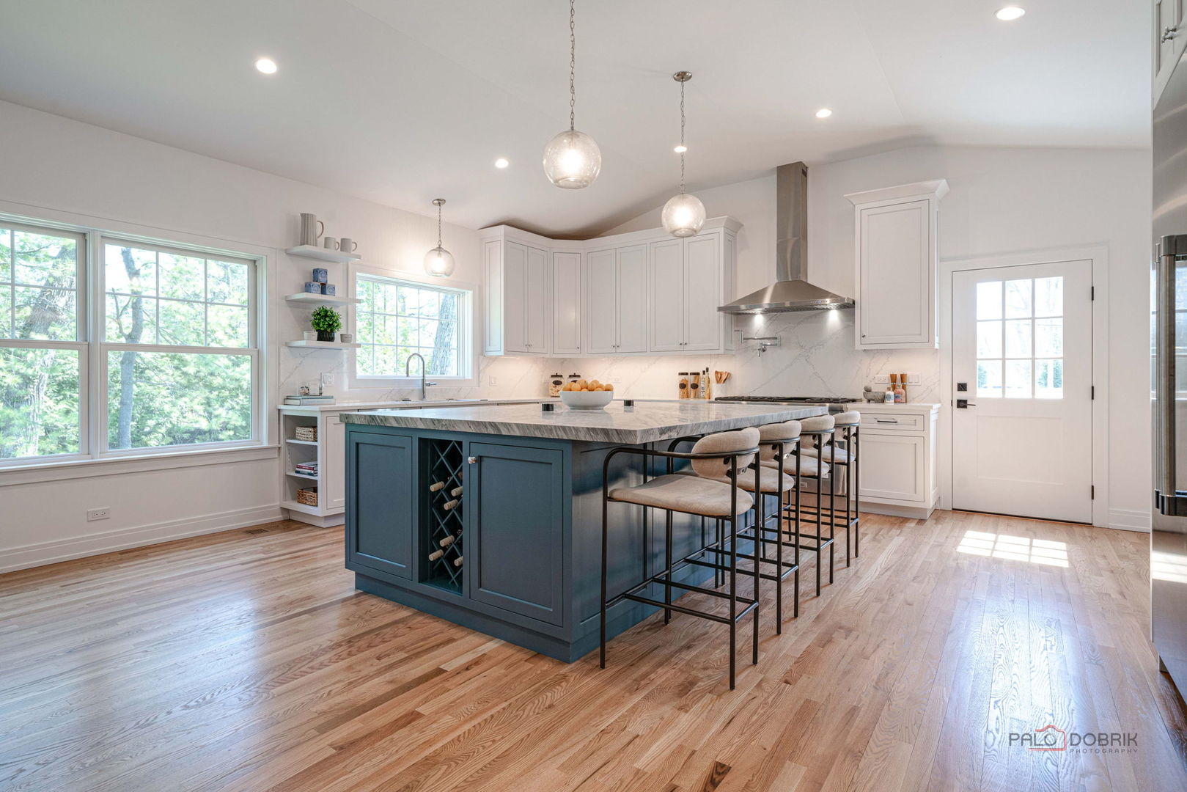
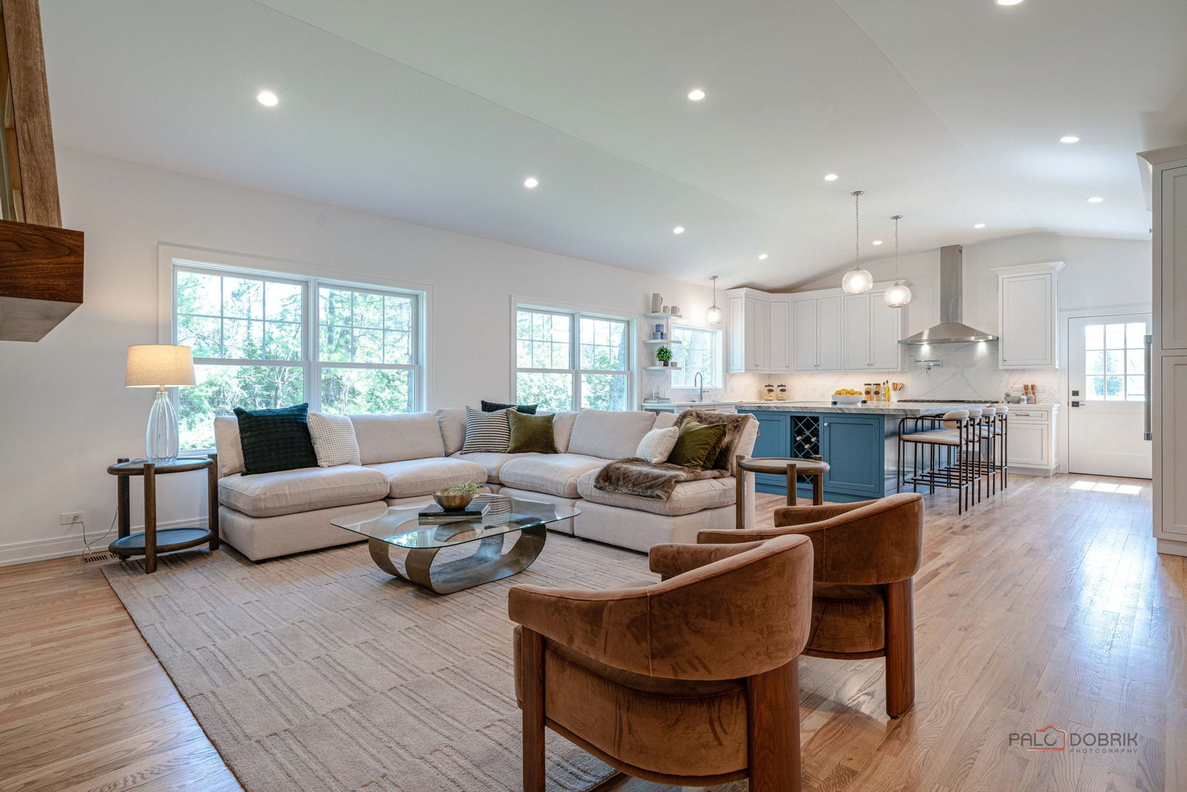
Available now as an executive rental and for sale. This is a perfect option for someone who wants to get acclimated to the area before committing to home. Fully transformed and expanded, this Deerfield home offers an open layout, paired with high-end finishes and thoughtful design throughout. A significant addition creates taller ceilings across the kitchen, family room, and main-level primary suite, bringing in natural light and a true sense of space. The kitchen features Thermador appliances, a 48" range, quartz counters, custom cabinetry, and a large island, all opening directly to the family room with fireplace and built-ins. The first-floor primary suite includes an amazing bath with heated floors, soaking tub, oversized shower, dual vanities. The primary suite is also accessible to the main floor office. And don't miss the home command center plus mud room with built in cubbies to keep the home organized. Upstairs offers four bedrooms and two updated baths. The finished lower level includes a recreation room with fireplace, wet bar, sixth bedroom, full bath, exercise room, and storage. This was not a simple flip, with the exception of some hardwood floors and fireplaces, this home is new in every way. Major improvements include Marvin windows, Hardie Board siding, roof, mechanicals, plumbing, electrical, plus a 1,500+ sq ft addition. Set in the Kipling and Shepard school districts, this is a move-in ready home. Sorry, no pets. Owner would prefer a longer lease.

Save
Ask
Tour
Hide
Share
Listing Snapshot
Price 
$9,500
Days On Site 
8 Days
Bedrooms 
5
Inside Area (SqFt) 
4,962 sqft
Total Baths 
5
Full Baths 
4
Partial Baths 
1
Lot Size 
N/A
Year Built 
1960
MLS® Number 
12762219
Status 
Active
Property Tax 
N/A
HOA/Condo/Coop Fees 
N/A
Sq Ft Source 
Builder
Friends & Family
Recent Activity
3 days agoListing updated with changes from the MLS®
3 days agoStatus changed to Active
a week agoListing first seen on site
General Features
Attached Garage 
Yes
Available on 
2026-09-30
Foundation 
Concrete Perimeter
Garage 
Yes
Garage Spaces 
2
Parking 
Circular DrivewayGarage Door OpenerAttachedGarageDriveway
Parking Spaces 
2
Sewer 
Public Sewer
SqFt Below 
900
SqFt Total 
3608
Water Source 
Public
Interior Features
Appliances 
RangeMicrowaveDishwasherBar FridgeWasherDryerStainless Steel Appliance(s)Wine RefrigeratorRange Hood
Basement 
Sump PumpFinishedPartial
Cooling 
Central Air
Electric 
200+ Amp Service
Fireplace 
Yes
Fireplace Features 
Family RoomWood BurningGas StarterVentless
Fireplaces 
3
Flooring 
Hardwood
Furnished 
Unfurnished
Heating 
Natural Gas
Interior 
Cathedral Ceiling(s)Dry Bar
Laundry Features 
Main LevelSink
Bedroom 2 
Dimensions - 15X13Level - Second
Bedroom 3 
Dimensions - 15X13Level - Second
Bedroom 4 
Dimensions - 11X13Level - Second
Bedroom 5 
Dimensions - 10X12Level - Second
Bedroom 6 
Dimensions - 11X13Level - Basement
Breakfast Room 
Dimensions - 12X14Level - Main
Dining Room 
Dimensions - 13X14Level - Main
Exercise Room 
Dimensions - 14X14Level - Basement
Family Room 
Dimensions - 20X18Level - Main
Family Room - Down 
Dimensions - 15X24Level - Basement
Gallery 
Dimensions - 10X14Level - Main
Kitchen 
Dimensions - 15X18Level - MainDescription - Eating Area-Breakfast Bar,Island,Pantry-Walk-in,Breakfast Room,Custom Cabinetry,Updated Kitchen
Laundry 
Dimensions - 8X9Level - Main
Living Room 
Master Bedroom 
Dimensions - 15X17Level - Main
Mud Room 
Dimensions - 12X16Level - Main
Office 
Dimensions - 11X13Level - Main
Save
Ask
Tour
Hide
Share
Exterior Features
Construction Details 
BrickFiber Cement
Lot Features 
Wooded
Patio And Porch 
Patio
Roof 
Asphalt
Community Features
MLS Area 
Deerfield, Bannockburn, Riverwoods
School District 
Deerfield
Township 
West Deerfield
Schools
School District
Deerfield
Elementary School
Kipling Elementary School
Middle School
Alan B Shepard Middle School
High School
Deerfield
Listing Courtesy of MRED as distributed by MLS Grid of @properties Christie's International Real Estate


Based on information submitted to the MLS GRID as of 2026-09-26 07:21 AM UTC. All data is obtained from various sources and may not have been verified by broker or MLS GRID. Supplied Open House Information is subject to change without notice. All information should be independently reviewed and verified for accuracy. Properties may or may not be listed by the office/agent presenting the information.
Last checked: 2026-09-26 07:21 AM UTC
MRED DMCA Copyright Information Copyright © 2026 Midwest Real Estate Data LLC. All rights reserved.

Neighborhood & Commute
Source: Walkscore
Disclosure: Community information and market data powered by Constellation Data Labs. Information is deemed reliable but not guaranteed.
Save
Ask
Tour
Hide
Share