
Search Homes for Sale in Chicago’s Western Suburbs
419 157th StreetCalumet City, IL 60409
Mortgage Calculator
Monthly Payment (Est.)
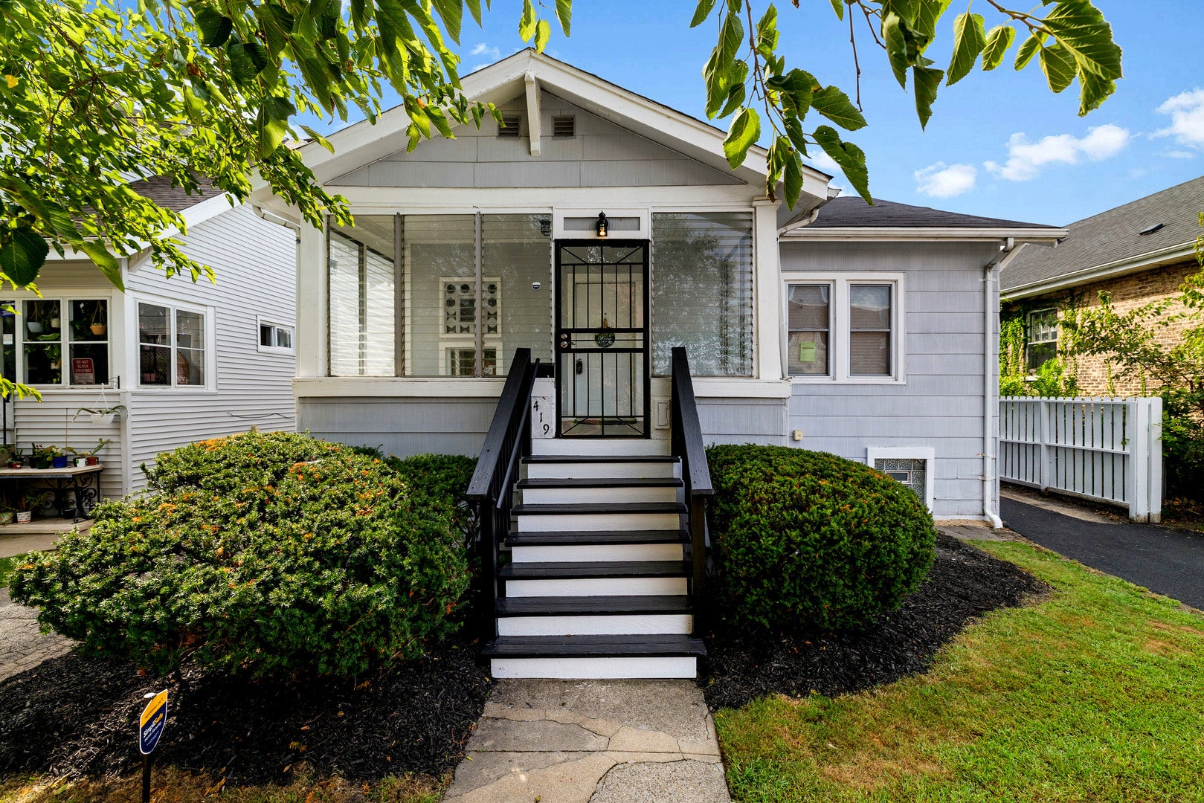
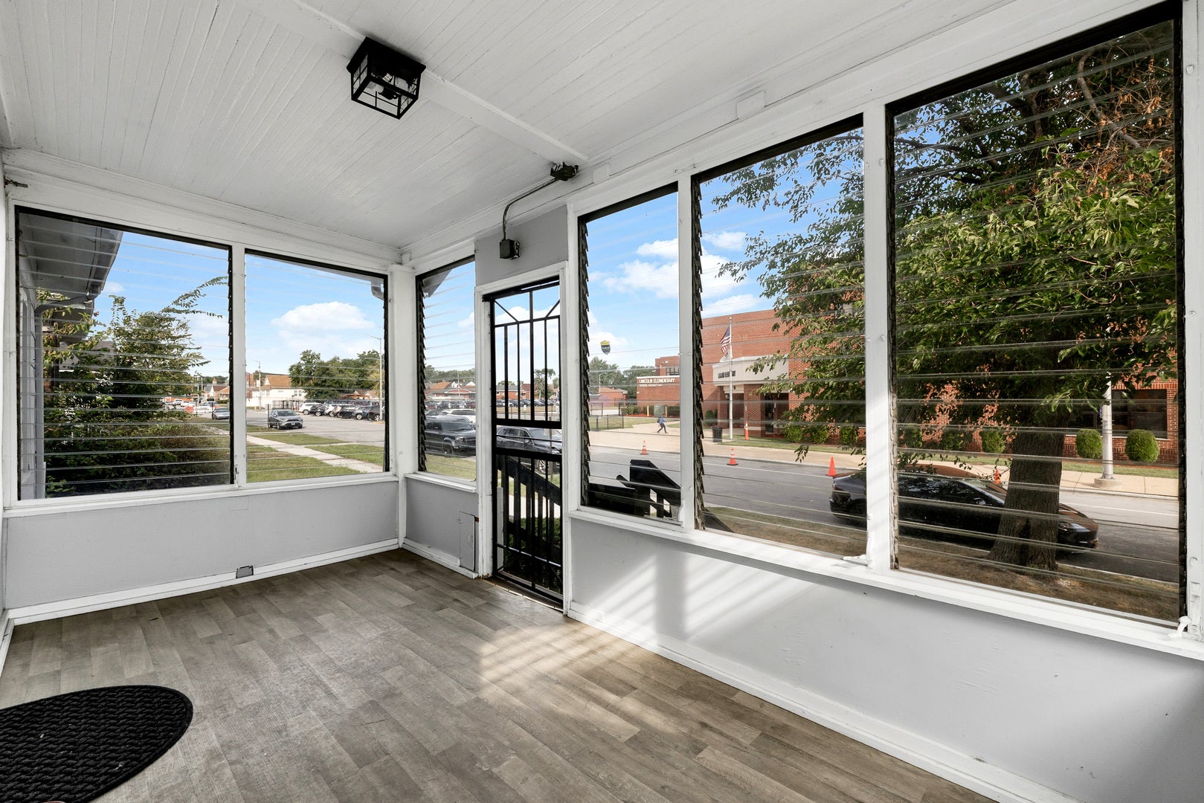
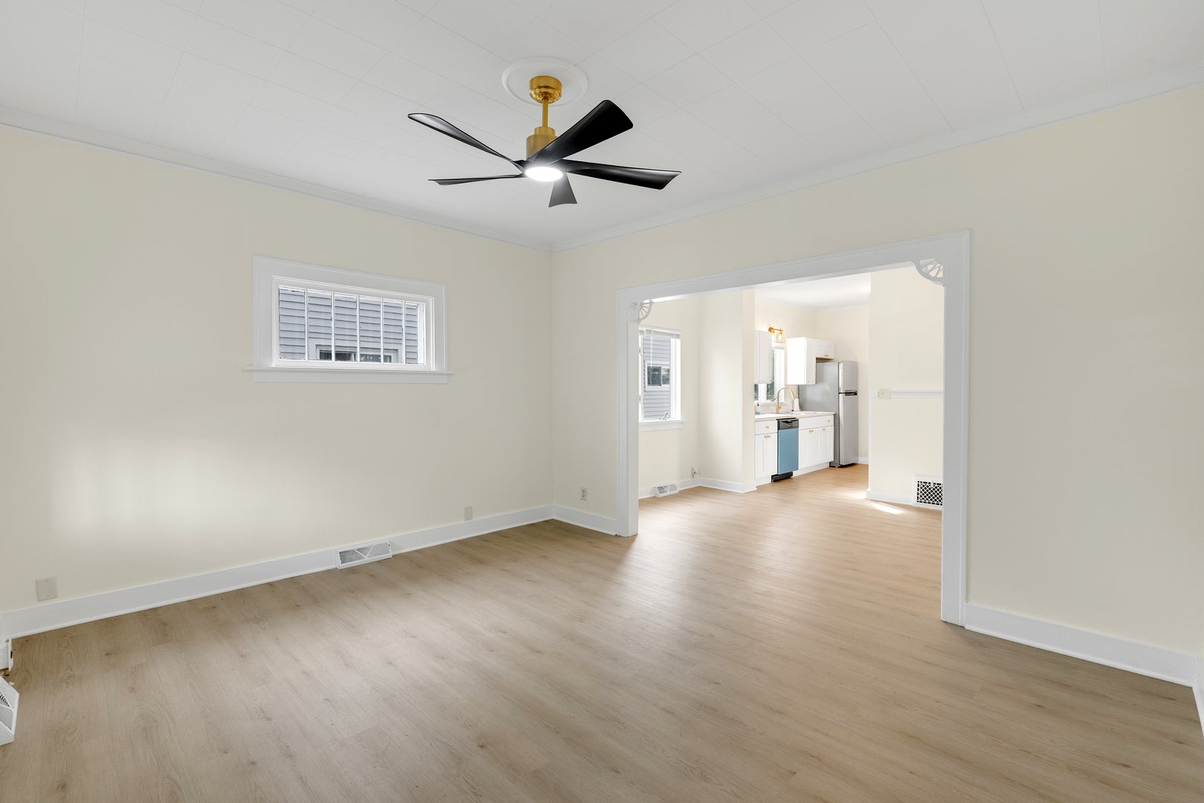
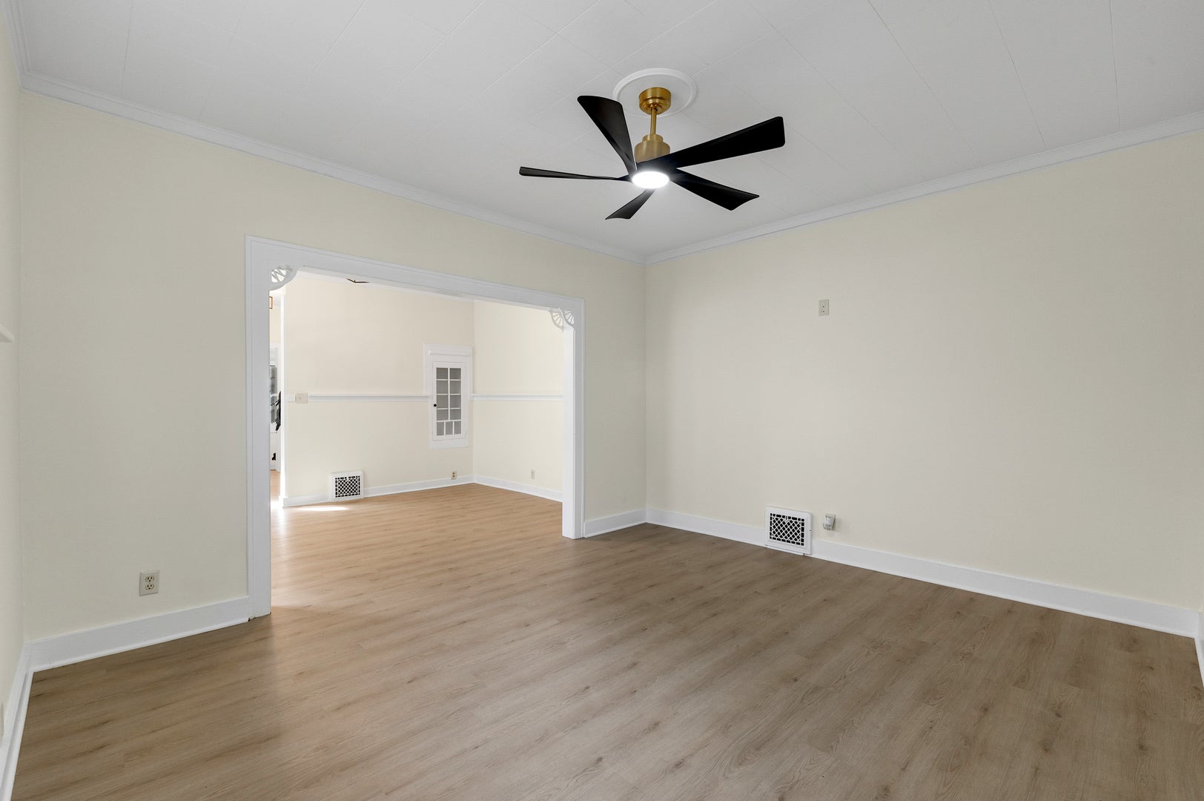
Enter an interest rate to see your estimated monthly payment.Welcome home to comfort, convenience, and true affordability! Nestled on one of Calumet City's quietest and most inviting blocks, this updated single-family home offers the perfect setup for someone looking to get maximum space and value. Featuring 4 bedrooms, 2 full bathrooms, a new kitchen w/ SS appliances and a detached 2-car garage, this property delivers everything on your wish list. The 2 dedicated bedrooms & full bath on the main floor make it easy for those that enjoy access to everything on one level, and there is plenty of additional space in the finished basement with another full bath & 2 additional bedrooms that can alternate as a home office or a personal fitness room. This home is designed to keep a busy household running smoothly. The detached 2-Car Garage can keep your vehicles protected from the elements year-round or utilize the extra space for a workshop and seasonal storage. And don't pass up the opportunity to enjoy the backyard with BBQs and hangouts. Situated directly across the street from Lincoln School, morning drop-offs are as simple as walking across the street! Let's make it yours!
| a month ago | Listing updated with changes from the MLS | |
| a month ago | Status changed to Active Under Contract | |
| 2 months ago | Listing first seen on site |

Based on information submitted to the MLS GRID as of 2026-11-18 10:42 AM UTC. All data is obtained from various sources and may not have been verified by broker or MLS GRID. Supplied Open House Information is subject to change without notice. All information should be independently reviewed and verified for accuracy. Properties may or may not be listed by the office/agent presenting the information.
Last checked: 2026-11-18 10:42 AM UTC
MRED DMCA Copyright Information Copyright © 2026 Midwest Real Estate Data LLC. All rights reserved.
Did you know? You can invite friends and family to your search. They can join your search, rate and discuss listings with you.