O'Neil Property Group
Save
Ask
Tour
Hide
Share
$3,850
6 Days On Site

1034 Chestnut Street
Deerfield, IL 60015

For Rent|Residential Lease|Active
3
Beds
2
Total Baths
2
Full Baths
2,201
SqFt
$2
/SqFt
1910
Built
County:
Lake
Listing Courtesy of MRED as distributed by MLS Grid of Compass
1034 Chestnut Street1034 Chestnut Street1034 Chestnut Street1034 Chestnut Street
Save
Ask
Tour
Hide
Share

Mortgage Calculator

Monthly Payment (Est.)

Enter an interest rate to see your estimated monthly payment.
Calculator powered by Showcase IDX, a Constellation1 Company. Copyright ©2026 Information is deemed reliable but not guaranteed.

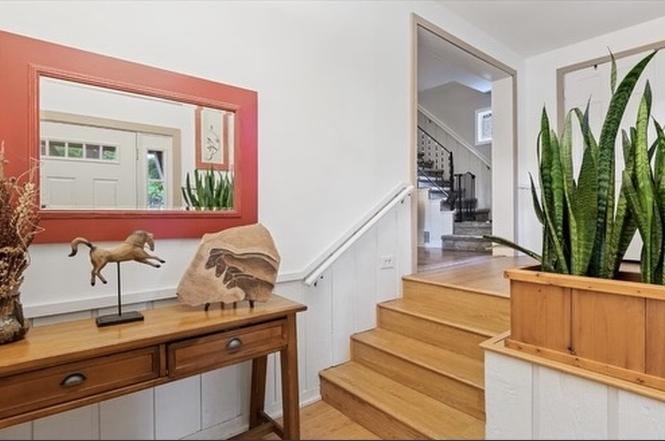
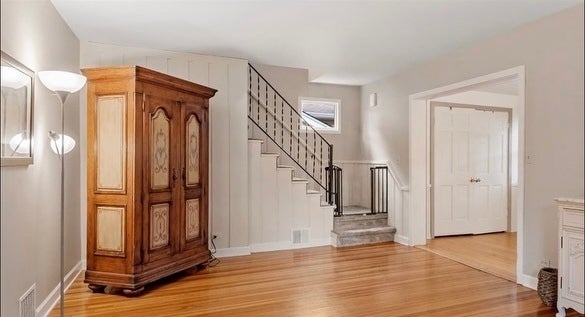
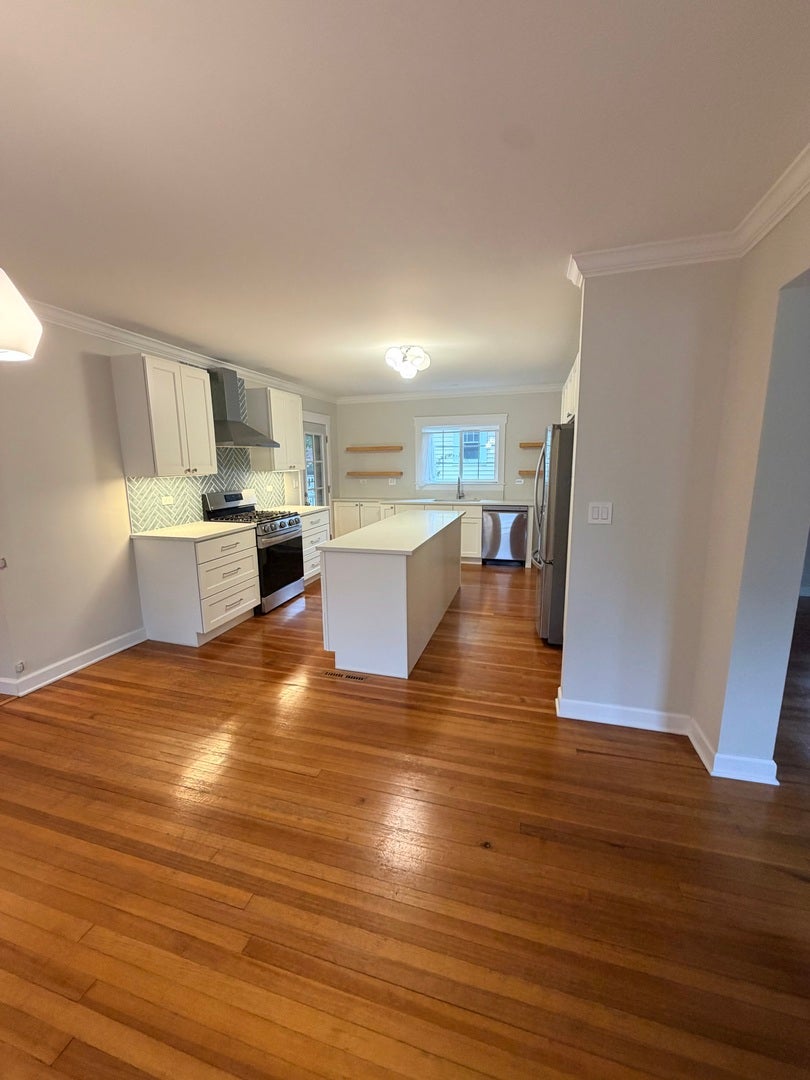
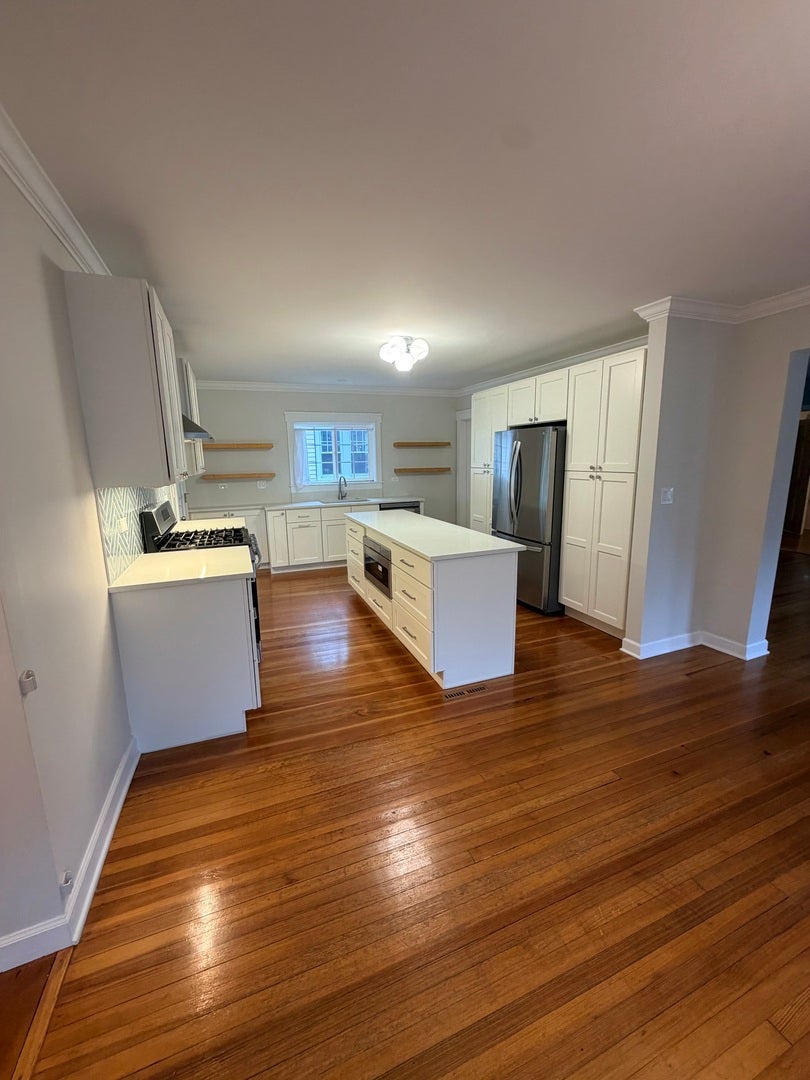
Welcome home to this beautifully updated 3-bedroom, 2-bathroom residence in the heart of Deerfield. Combining modern style with effortless functionality, this home offers a layout designed for easy living. The main floor features stunning hardwood floors and an expansive, carpeted living room that serves as a perfect centerpiece for relaxation. At the heart of the home, the gorgeous kitchen has been thoughtfully updated with sleek stainless steel appliances and contemporary finishes. With a full bathroom located on each level, the floor plan is as practical as it is stylish. The bedrooms are impressively sized with ample closet space, particularly the spacious primary suite. This retreat features a large walk-in closet and the ultimate convenience of an in-room laundry. Step outside to find a fully fenced-in yard and a private patio, ideal for outdoor dining or enjoying a quiet morning coffee. The location is truly unbeatable for those seeking a vibrant lifestyle and an easy commute. You are just moments away from the best of downtown Deerfield, including a variety of local shops, popular restaurants, and beautiful area parks. Whether you are heading to the train or exploring the local scene, everything you need is right at your fingertips.

Save
Ask
Tour
Hide
Share
Listing Snapshot
Price 
$3,850
Days On Site 
6 Days
Bedrooms 
3
Inside Area (SqFt) 
2,201 sqft
Total Baths 
2
Full Baths 
2
Partial Baths 
N/A
Lot Size 
N/A
Year Built 
1910
MLS® Number 
12762234
Status 
Active
Property Tax 
N/A
HOA/Condo/Coop Fees 
N/A
Sq Ft Source 
Assessor
Friends & Family
Recent Activity
yesterdayListing updated with changes from the MLS®
yesterdayStatus changed to Active
7 days agoListing first seen on site
General Features
Available on 
2026-09-25
Direction Faces 
East
Parking Spaces 
4
Pets 
Dogs OK
Sewer 
Public Sewer
Interior Features
Appliances 
RangeMicrowaveDishwasherRefrigeratorWasherDryerDisposal
Basement 
Partially FinishedFull
Cooling 
Window Unit(s)
Fireplace 
Yes
Fireplaces 
1
Flooring 
Hardwood
Furnished 
Unfurnished
Heating 
Natural GasForced Air
Interior 
Storage
Laundry Features 
Upper LevelIn Unit
Bedroom 2 
Dimensions - 14X11Level - Second
Bedroom 3 
Dimensions - 16X10Level - Second
Bedroom 4 
Dining Room 
Dimensions - 13X11Level - Main
Family Room 
Dimensions - 23X16Level - Main
Kitchen 
Dimensions - 13X12Level - MainDescription - Pantry-Closet
Laundry 
Dimensions - 9X7Level - Second
Living Room 
Dimensions - 20X13Level - Main
Master Bedroom 
Dimensions - 23X16Level - Second
Recreation Room 
Dimensions - 22X11Level - Basement
Save
Ask
Tour
Hide
Share
Exterior Features
Construction Details 
Frame
Fencing 
Fenced
Other Structures 
Shed(s)
Patio And Porch 
PorchPatio
Roof 
Asphalt
Community Features
MLS Area 
Deerfield, Bannockburn, Riverwoods
School District 
Deerfield High School
Township 
West Deerfield
Schools
School District
Deerfield High School
Elementary School
Walden Elementary School
Middle School
Alan B Shepard Middle School
High School
Deerfield High School
Listing Courtesy of MRED as distributed by MLS Grid of Compass


Based on information submitted to the MLS GRID as of 2026-09-24 11:51 AM UTC. All data is obtained from various sources and may not have been verified by broker or MLS GRID. Supplied Open House Information is subject to change without notice. All information should be independently reviewed and verified for accuracy. Properties may or may not be listed by the office/agent presenting the information.
Last checked: 2026-09-24 11:51 AM UTC
MRED DMCA Copyright Information Copyright © 2026 Midwest Real Estate Data LLC. All rights reserved.

Neighborhood & Commute
Source: Walkscore
Disclosure: Community information and market data powered by Constellation Data Labs. Information is deemed reliable but not guaranteed.
Save
Ask
Tour
Hide
Share