
6314 W 85th StreetBurbank, IL 60459
Mortgage Calculator
Monthly Payment (Est.)
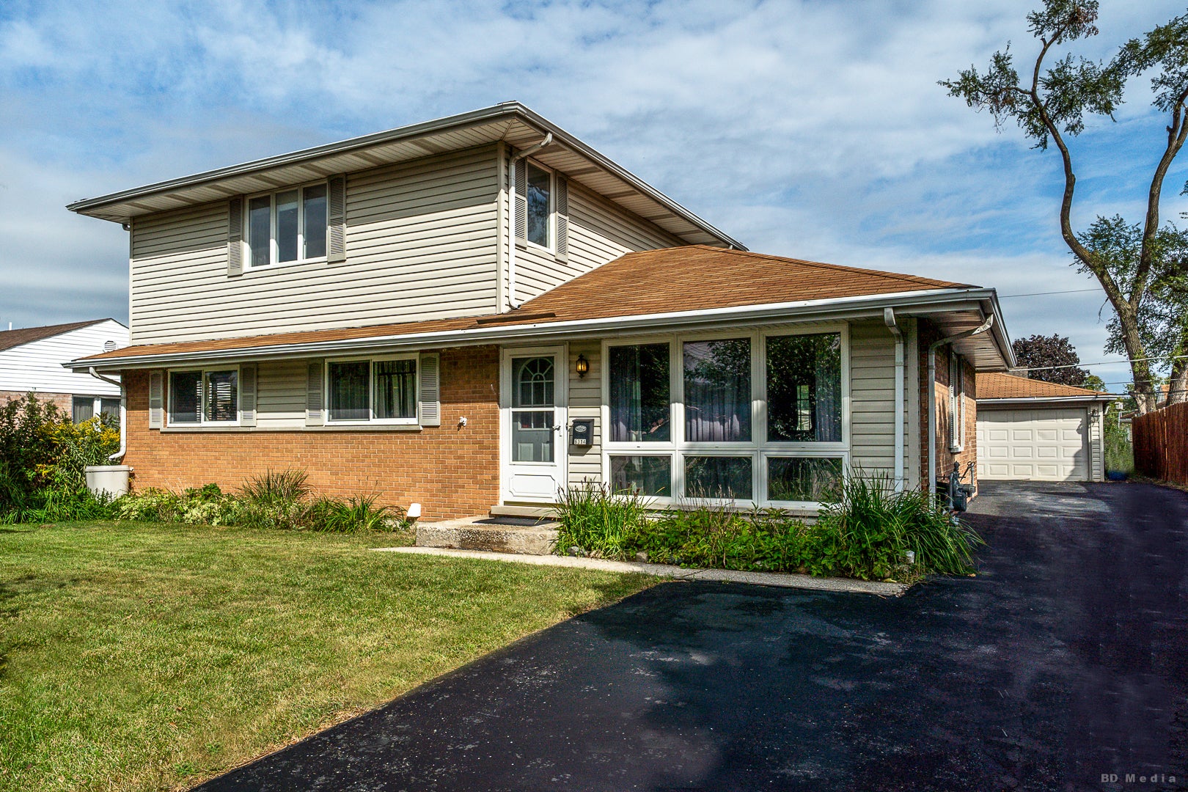
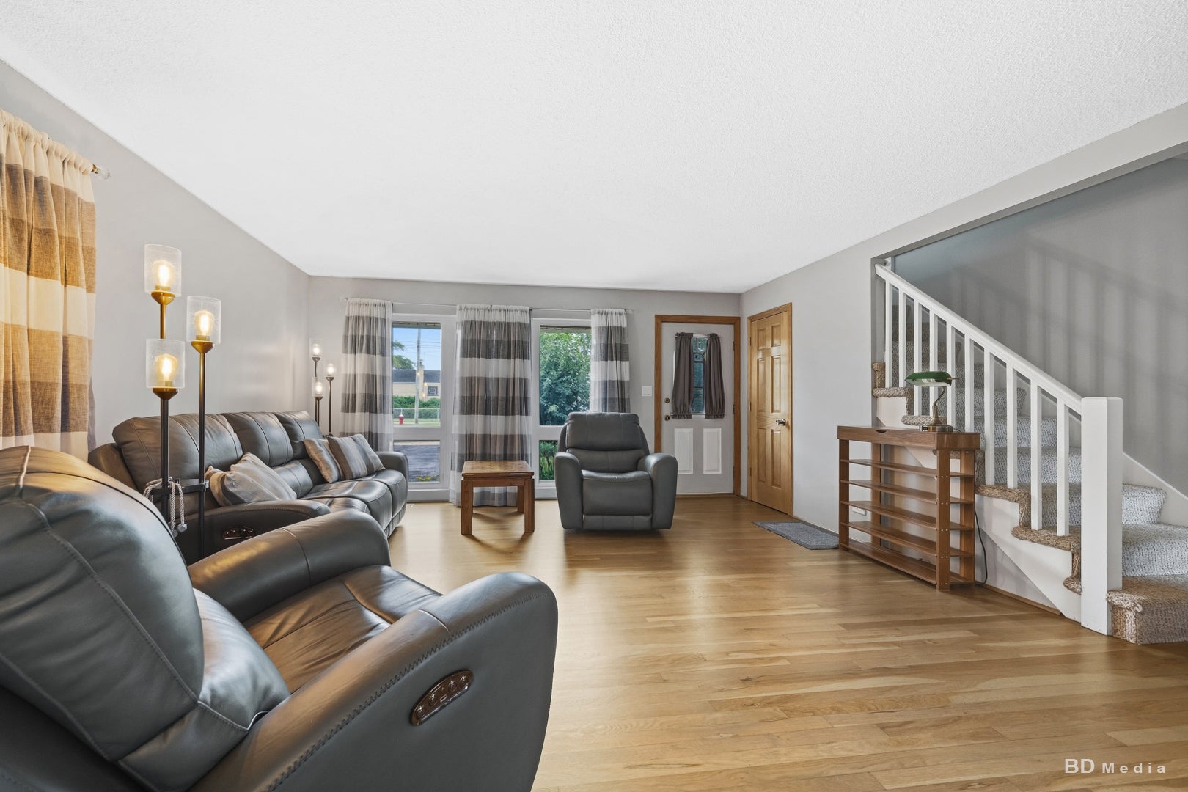
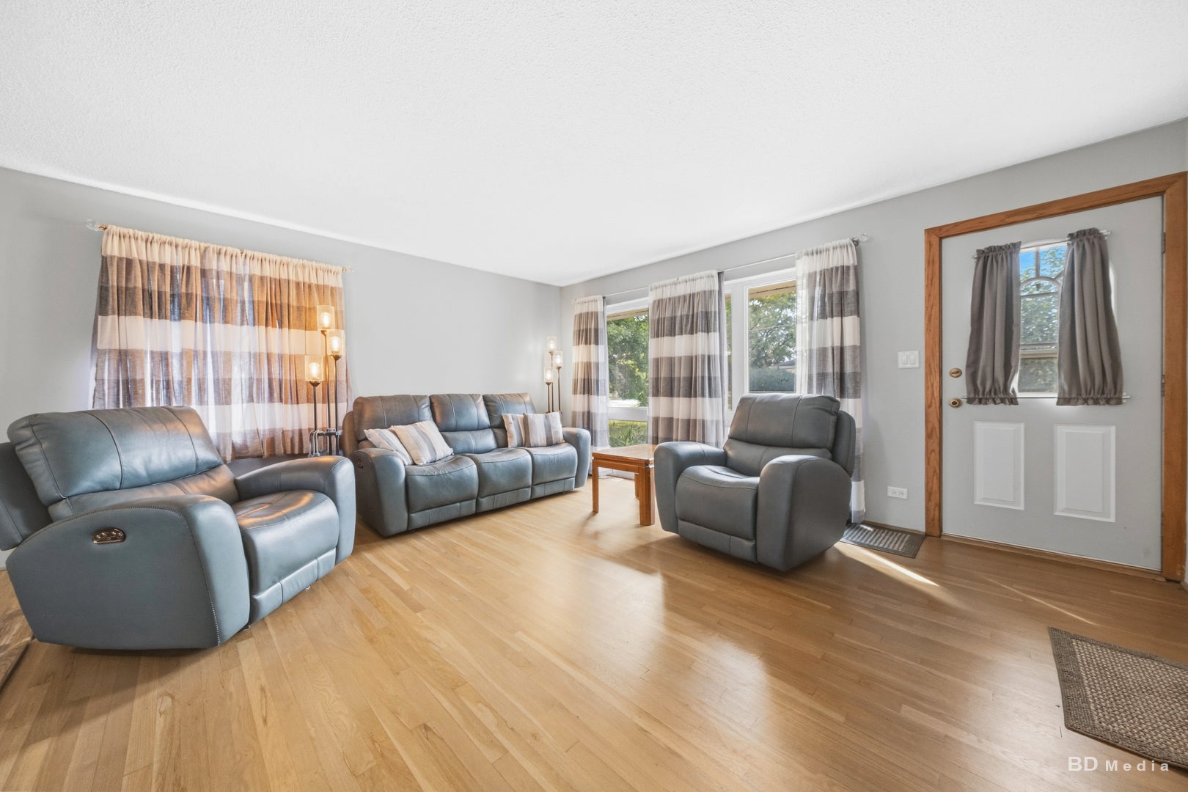
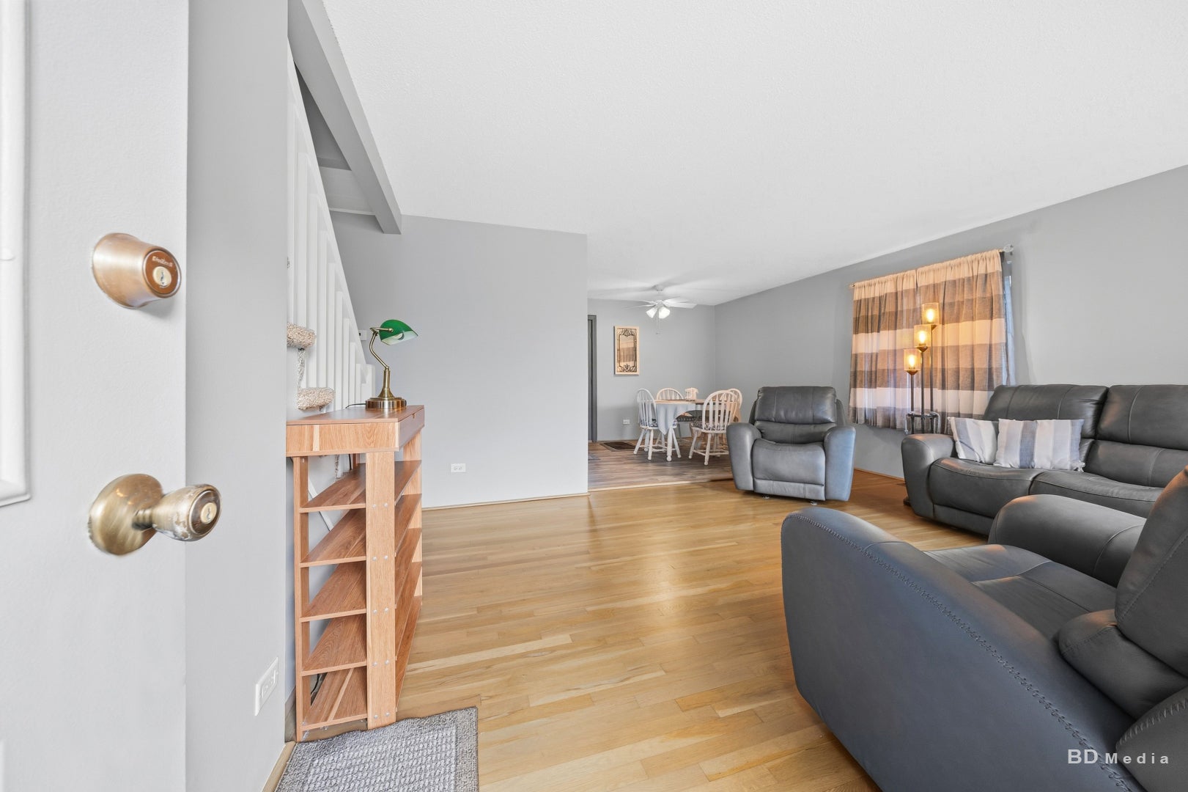
Enter an interest rate to see your estimated monthly payment.WELCOME HOME TO THIS BEAUTIFULLY UPDATED 5-BEDROOM, 2-BATH BRICK HOME IN BURBANK! Ideally located within the boundaries of highly regarded, A-rated schools, this move-in-ready home offers spacious living areas, an inviting layout, and a large fenced backyard. The main level features beautiful hardwood floors throughout and a recently remodeled kitchen with Shaker-style cabinetry, high-end stainless-steel appliances, a double sink, and plenty of cabinet and counter space. Both bathrooms have also been tastefully updated. The location is ideal for families, with a Kindergarten through 6th-grade school conveniently located directly across the street. Grocery stores are within walking distance, while public transportation is nearby for added convenience. Enjoy the oversized fenced backyard, complete with a ready-to-use flower or vegetable garden-perfect for gardening, outdoor activities, and entertaining. The detached 2 1/2-car garage provides plenty of room for parking, storage, hobbies, and additional workspace. Just four blocks away, enjoy convenient access to the community pool, fitness center, and senior center, along with additional neighborhood amenities. Conveniently located near award-winning schools, parks, shopping, public transportation, and major expressways. A spacious, updated home in a convenient Burbank location with the features and space you've been looking for-come see it today!
| 4 days ago | Listing updated with changes from the MLS® | |
| 4 days ago | Status changed to Active | |
| a week ago | Listing first seen on site |

Based on information submitted to the MLS GRID as of 2026-09-28 09:36 AM UTC. All data is obtained from various sources and may not have been verified by broker or MLS GRID. Supplied Open House Information is subject to change without notice. All information should be independently reviewed and verified for accuracy. Properties may or may not be listed by the office/agent presenting the information.
Last checked: 2026-09-28 09:36 AM UTC
MRED DMCA Copyright Information Copyright © 2026 Midwest Real Estate Data LLC. All rights reserved.