
Search Homes for Sale in Chicago’s Western Suburbs
2734 W ARGYLE Street 3Chicago, IL 60625
Mortgage Calculator
Monthly Payment (Est.)
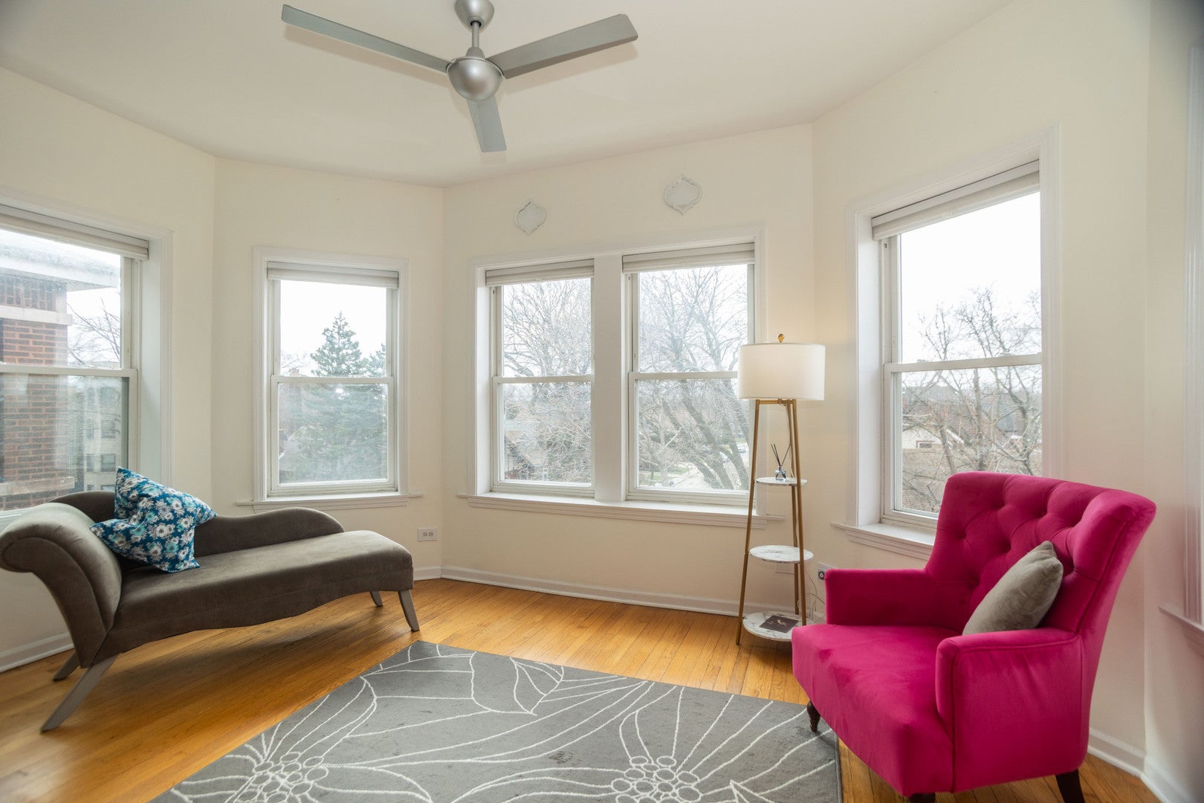
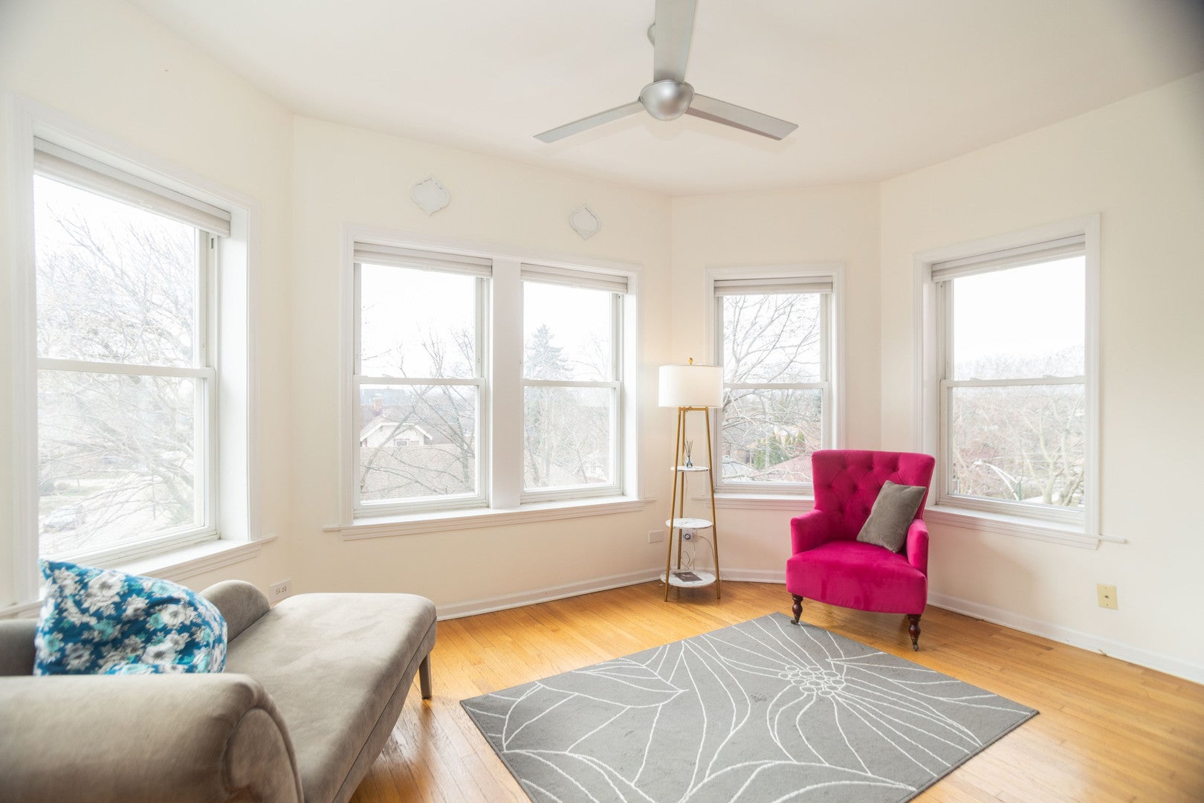
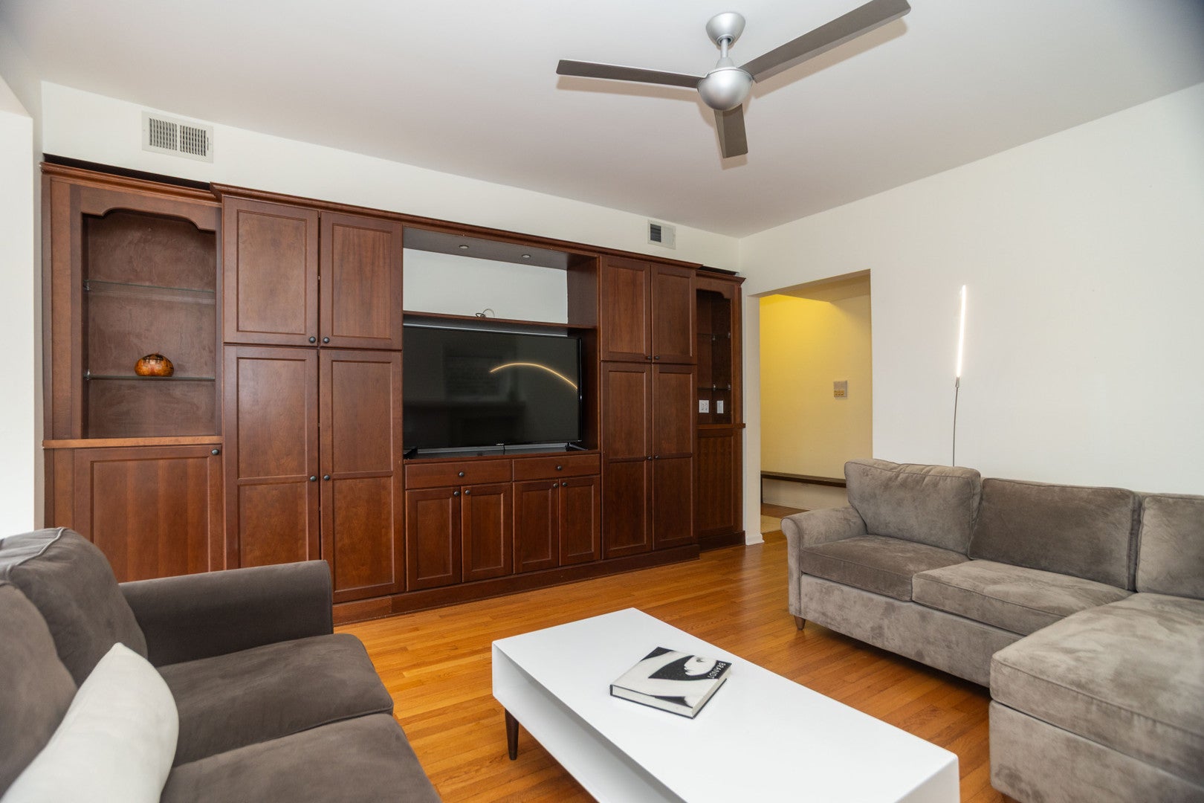
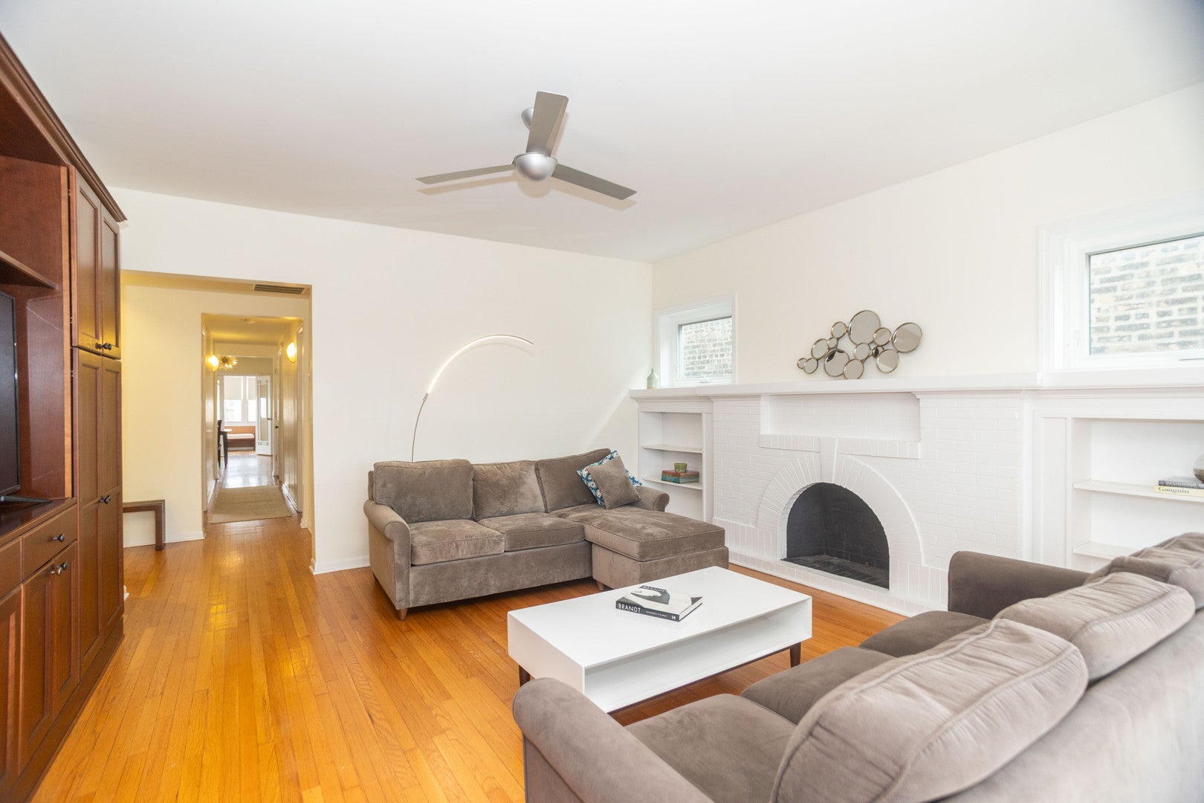
Enter an interest rate to see your estimated monthly payment.Sunshine fills this fully furnished, top-floor 2 bed, 1 bath in a classic brick building on a tree-lined street in Lincoln Square, with heat, gas, electric, water and internet included [up to $350/month]. A welcoming foyer w/ coat closet and overhead storage leads into a charming living room featuring custom cherry built-ins and a cozy area to lounge complete w/ two couches. The adjoining sunroom with south-facing windows offers serene, treetop views-the ultimate spot for your morning beverage or a quiet reading nook. Enjoy sunrise and sunset views from this beautiful area. This top floor space includes a large, open kitchen with tons of storage, ideal for cooking and entertaining with granite countertops and a lovely breakfast bar for additional seating. The open dining area offers western views and plenty of room for dining at the full-sized table. The primary bedroom has a queen size bed, dresser and nightstands, a ceiling fan and a large double closet. The second bedroom has a double bed, cubical shelving, plus a wide closet with frosted-glass sliding doors. An additional sunroom provides yet another space for an office, yoga room, or reading area. This move in ready, furnished rental is located in a peaceful pocket where permit-free street parking is exceptionally easy. The best of Lincoln Square at your Doorstep: Nearby Nature- just 2 blocks from River Park, offering 28+ acres of trails, a pool, a canoe launch, and a water playground. Access to the North Shore Channel Trail, where you can walk along the river or bike up to Evanston [and beyond]. Easy Commuting - A short walk to the Rockwell Brown Line "L" stop and the heart of Lincoln Square's iconic dining and shopping scene. Plenty of coffee shops, restaurants, unique stores, and exciting Lincoln Square annual events to join [Applefest, Mayfest, Square Roots Music Fest, etc]. This isn't just an apartment; it's a retreat from the city hustle while keeping everything you love about Chicago within reach. Sorry - NO PETS
| a month ago | Listing updated with changes from the MLS | |
| a month ago | Status changed to Active | |
| a month ago | Listing first seen on site |

Based on information submitted to the MLS GRID as of 2026-11-05 12:30 PM UTC. All data is obtained from various sources and may not have been verified by broker or MLS GRID. Supplied Open House Information is subject to change without notice. All information should be independently reviewed and verified for accuracy. Properties may or may not be listed by the office/agent presenting the information.
Last checked: 2026-11-05 12:30 PM UTC
MRED DMCA Copyright Information Copyright © 2026 Midwest Real Estate Data LLC. All rights reserved.