O'Neil Property Group
Save
Ask
Tour
Hide
Share
$3,972
7 Days On Site

3740 N Halsted Street 914
Chicago, IL 60613

For Rent|Residential Lease|Active
2
Beds
2
Total Baths
2
Full Baths
1,080
SqFt
$4
/SqFt
2014
Built
County:
Cook
Listing Courtesy of MRED as distributed by MLS Grid of Baird & Warner
3740 N Halsted Street 9143740 N Halsted Street 9143740 N Halsted Street 9143740 N Halsted Street 914
Save
Ask
Tour
Hide
Share

Mortgage Calculator

Monthly Payment (Est.)

Enter an interest rate to see your estimated monthly payment.
Calculator powered by Showcase IDX, a Constellation1 Company. Copyright ©2026 Information is deemed reliable but not guaranteed.

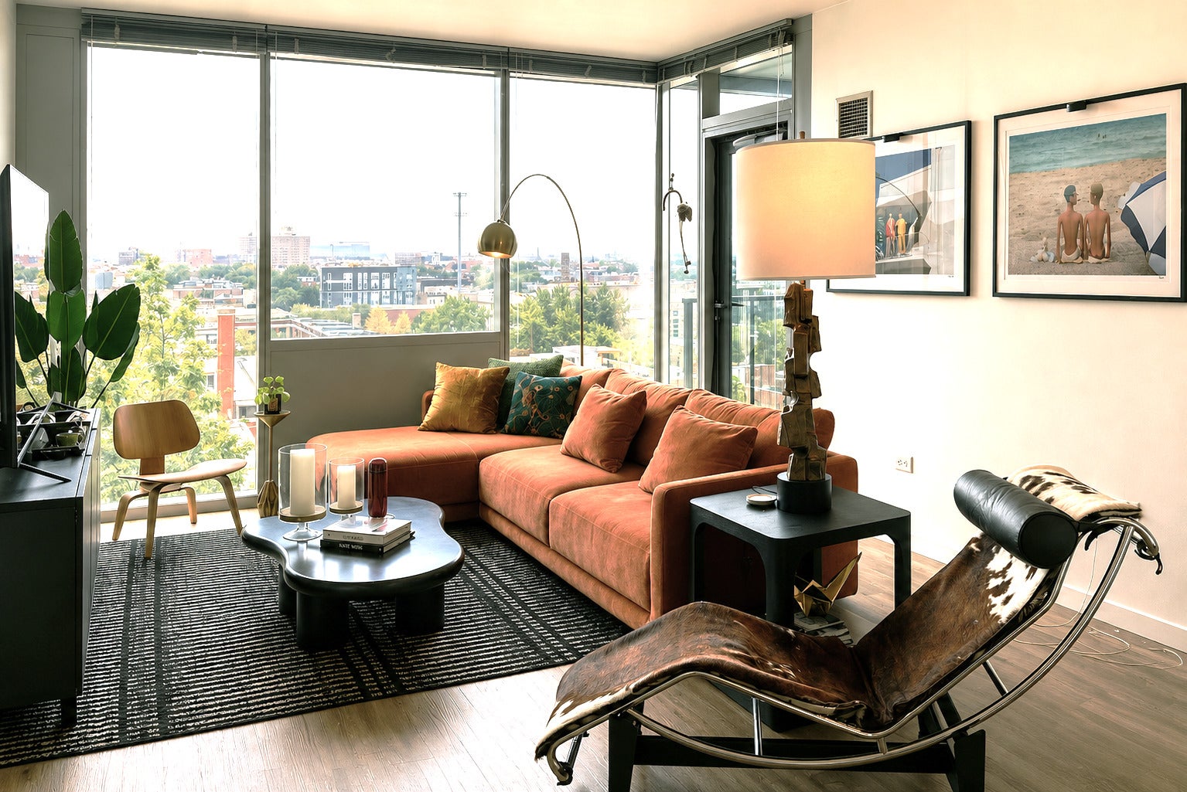
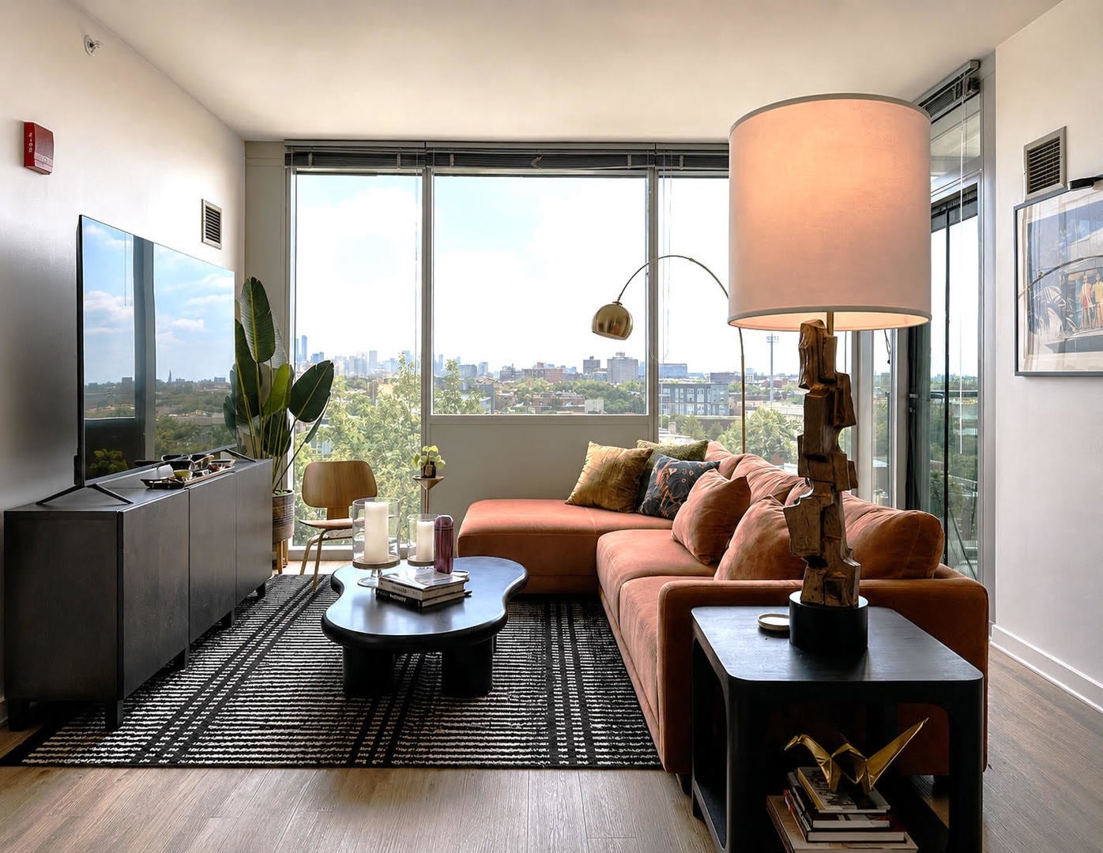
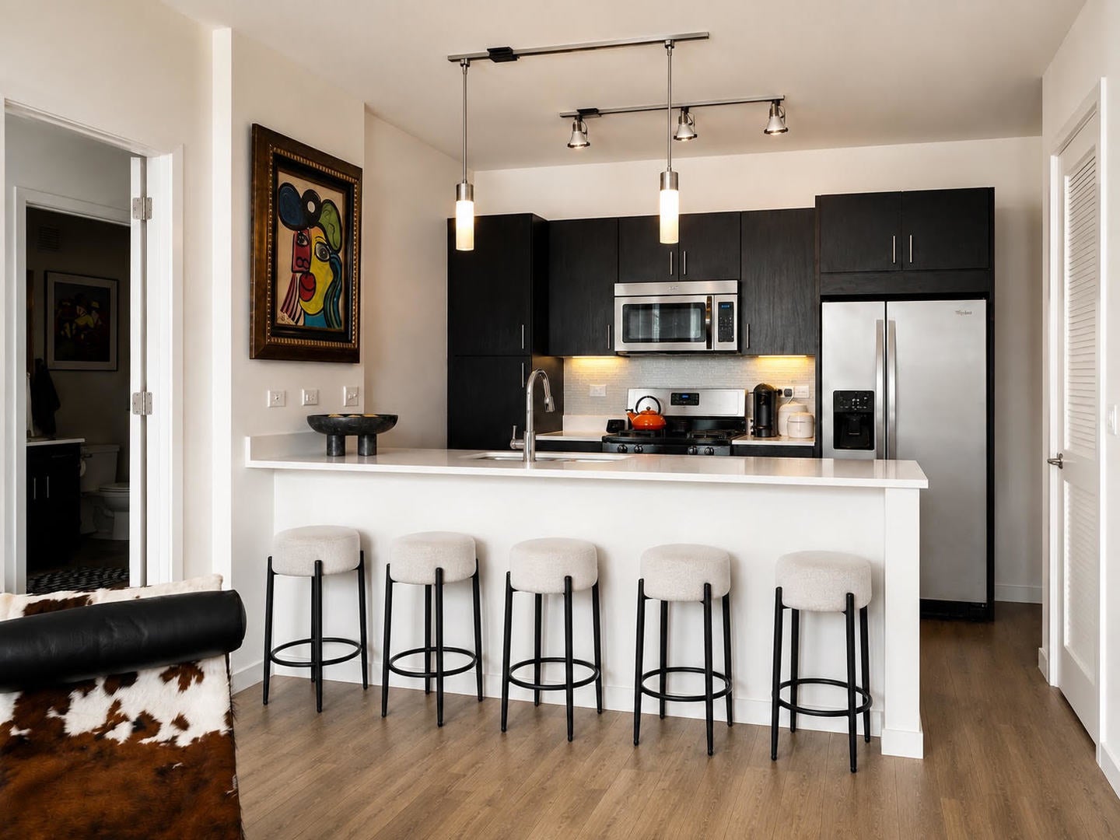
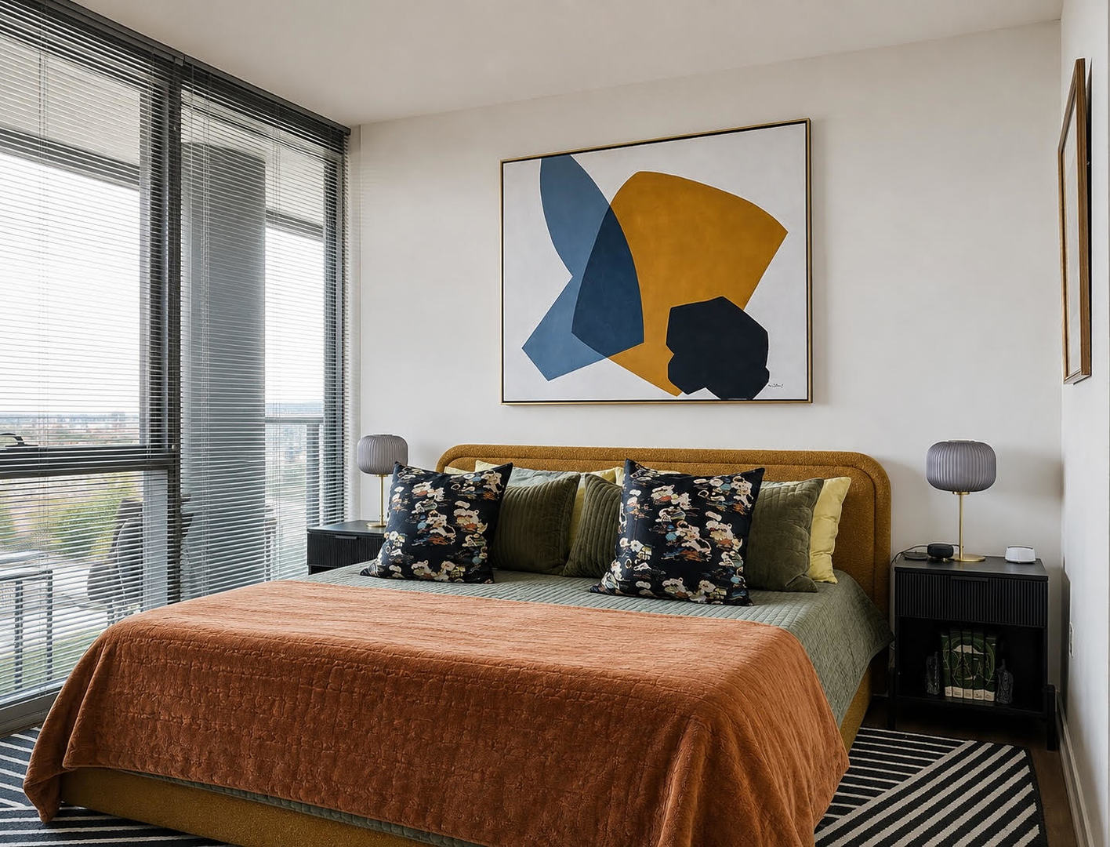
Spectacular 2BR/2BA Lakeview East condo with unobstructed Chicago skyline and Wrigley Field views! Unit 914 at 3740 N. Halsted features a large private balcony, two spacious walk-in closets plus ample storage, central air, and in-unit washer/dryer. Enjoy a full-service building with 24/7 concierge, resort-style pool and hot tub, fitness center, resident lounge, outdoor terraces, grills, rooftop dog run and pet spa, and more. Conveniently located near the Red Line, express buses, Whole Foods, Jewel, and all the restaurants, bars, and entertainment Lakeview East has to offer. Attached garage parking available right next to the elevator. A very flexible lease start date of November 1 (sooner is possible if needed). Utilities package is $190/month and includes gas, water, sewer, trash, and high-speed internet. Pet-friendly community. Great rental price locked in with current lease through June of next year - Amazing Relet opportunity to get into an incredible, highly sought after building. The clients are willing to cover the cost of the application and building move-in requirements to a tenant that signs a lease.

Save
Ask
Tour
Hide
Share
Listing Snapshot
Price 
$3,972
Days On Site 
7 Days
Bedrooms 
2
Inside Area (SqFt) 
1,080 sqft
Total Baths 
2
Full Baths 
2
Partial Baths 
N/A
Lot Size 
N/A
Year Built 
2014
MLS® Number 
12762303
Status 
Active
Property Tax 
N/A
HOA/Condo/Coop Fees 
N/A
Sq Ft Source 
Estimated
Friends & Family
Recent Activity
yesterdayListing updated with changes from the MLS®
yesterdayStatus changed to Active
a week agoListing first seen on site
General Features
Attached Garage 
Yes
Available on 
2026-11-01
Garage 
Yes
Garage Spaces 
1
Number Of Stories 
15
Parking 
Garage Door OpenerHeated GarageLeasedAttachedGarage
Parking Spaces 
1
Pets 
Cats OKDogs OK
Sewer 
Public Sewer
Interior Features
Basement 
None
Cooling 
Central Air
Heating 
Natural Gas
Balcony/Porch/Lanai 
Dimensions - 12X6Level - Main
Bedroom 2 
Dimensions - 13X11Level - Main
Bedroom 3 
Bedroom 4 
Dining Room 
Dimensions - COMBOLevel - Main
Family Room 
Kitchen 
Dimensions - 11X10Level - Main
Laundry 
Living Room 
Dimensions - 13X19Level - Main
Master Bedroom 
Dimensions - 16X12Level - Main
Save
Ask
Tour
Hide
Share
Exterior Features
Construction Details 
Concrete
Exterior 
Balcony
Community Features
Association Amenities 
StorageParty RoomPoolService Elevator(s)
MLS Area 
CHI - Lake View
School District 
299
Township 
Lake View
Schools
School District
299
Elementary School
Unknown
Middle School
Unknown
High School
Unknown
Listing Courtesy of MRED as distributed by MLS Grid of Baird & Warner


Based on information submitted to the MLS GRID as of 2026-09-24 08:02 PM UTC. All data is obtained from various sources and may not have been verified by broker or MLS GRID. Supplied Open House Information is subject to change without notice. All information should be independently reviewed and verified for accuracy. Properties may or may not be listed by the office/agent presenting the information.
Last checked: 2026-09-24 08:02 PM UTC
MRED DMCA Copyright Information Copyright © 2026 Midwest Real Estate Data LLC. All rights reserved.

Neighborhood & Commute
Source: Walkscore
Disclosure: Community information and market data powered by Constellation Data Labs. Information is deemed reliable but not guaranteed.
Save
Ask
Tour
Hide
Share