
3804 Fairfield RoadMt Vernon, IL 62864
Mortgage Calculator
Monthly Payment (Est.)
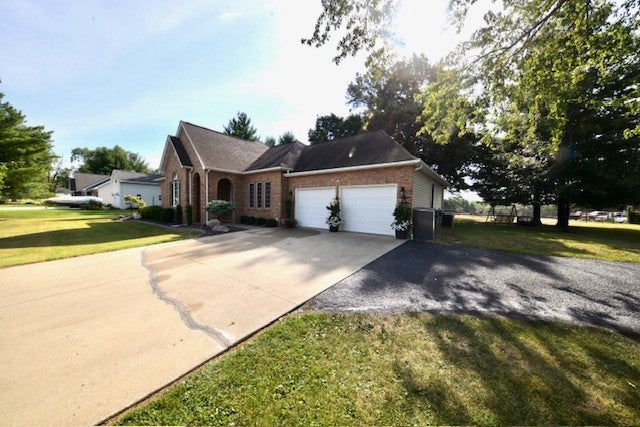
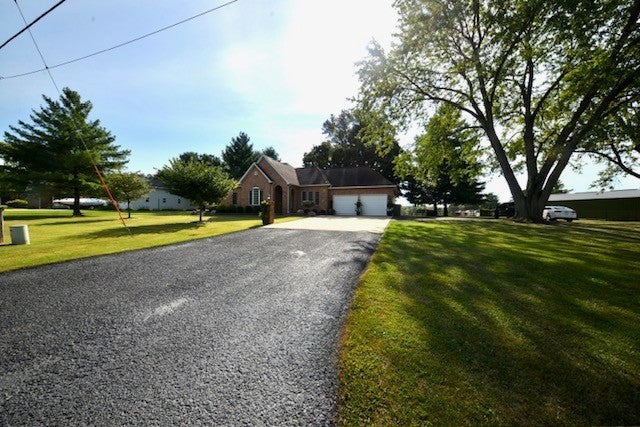
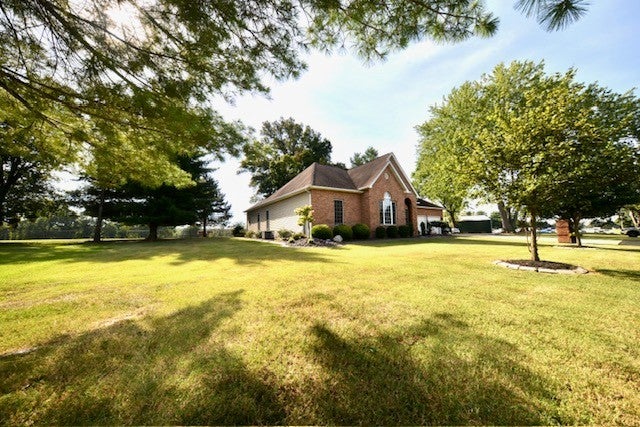
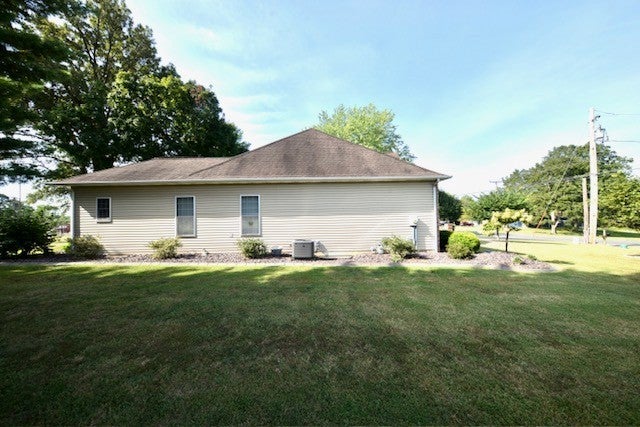
Enter an interest rate to see your estimated monthly payment.SPACE, LOCATION & SO MUCH TO OFFER! This impressive 5-bedroom, 3-full-bath home offers generous square footage and an open-concept design with plenty of room to gather while still giving everyone their own private space. The main level features 3 bedrooms, including the primary suite, while the finished basement offers 2 additional guest bedrooms, a kitchenette and a full bath-an ideal setup for guests, extended family, entertaining or additional living space. The kitchen features stainless steel appliances approximately 4 years old, and major mechanical updates include a new gas furnace, new central air conditioning and new water heater. For added convenience, the home offers laundry options on both levels, with washer and dryer hookups in the main-level primary bathroom and a dedicated laundry area in the finished basement. Golf enthusiasts will especially appreciate the location next to Green Hills Country Club. Enjoy incredible convenience to the golf course, and with the country club pool practically in your backyard, it's just a short walk away. The property has been professionally landscaped, including a French drain system installed approximately 4 years ago. Additional improvements and features include Levolor blinds throughout the main level, remote-control shades in the primary bedroom, added UV and thermal protection on the windows of two east-facing bedrooms, custom blinds, gutter guards, a FastTrack garage shelving system, newer automatic garage door opener, updated front motion-sensor lighting, a dusk-to-dawn driveway light and a freshly sealed driveway. Storage is another standout feature, with two attic access areas offering large, floored and lighted storage spaces. The main level has also been painted within approximately the last 4 years. With 5 bedrooms, 3 full baths, a finished basement, abundant storage, numerous updates and an outstanding location beside Green Hills Country Club, this home combines space, convenience and versatility in one exceptional package
| 5 days ago | Listing updated with changes from the MLS® | |
| 5 days ago | Status changed to Active | |
| 2 weeks ago | Listing first seen on site |

Based on information submitted to the MLS GRID as of 2026-09-28 09:36 AM UTC. All data is obtained from various sources and may not have been verified by broker or MLS GRID. Supplied Open House Information is subject to change without notice. All information should be independently reviewed and verified for accuracy. Properties may or may not be listed by the office/agent presenting the information.
Last checked: 2026-09-28 09:36 AM UTC
MRED DMCA Copyright Information Copyright © 2026 Midwest Real Estate Data LLC. All rights reserved.