O'Neil Property Group
Save
Ask
Tour
Hide
Share
$5,595
7 Days On Site

10901 Jillian Road
Orland Park, IL 60467

For Rent|Residential Lease|Active
4
Beds
5
Total Baths
4
Full Baths
1
Partial Bath
4,578
SqFt
$1
/SqFt
1999
Built
Subdivision:
Ashburn Sound
County:
Cook
Listing Courtesy of MRED as distributed by MLS Grid of REMAX Legends
10901 Jillian Road10901 Jillian Road10901 Jillian Road10901 Jillian Road
Save
Ask
Tour
Hide
Share

Mortgage Calculator

Monthly Payment (Est.)

Enter an interest rate to see your estimated monthly payment.
Calculator powered by Showcase IDX, a Constellation1 Company. Copyright ©2026 Information is deemed reliable but not guaranteed.

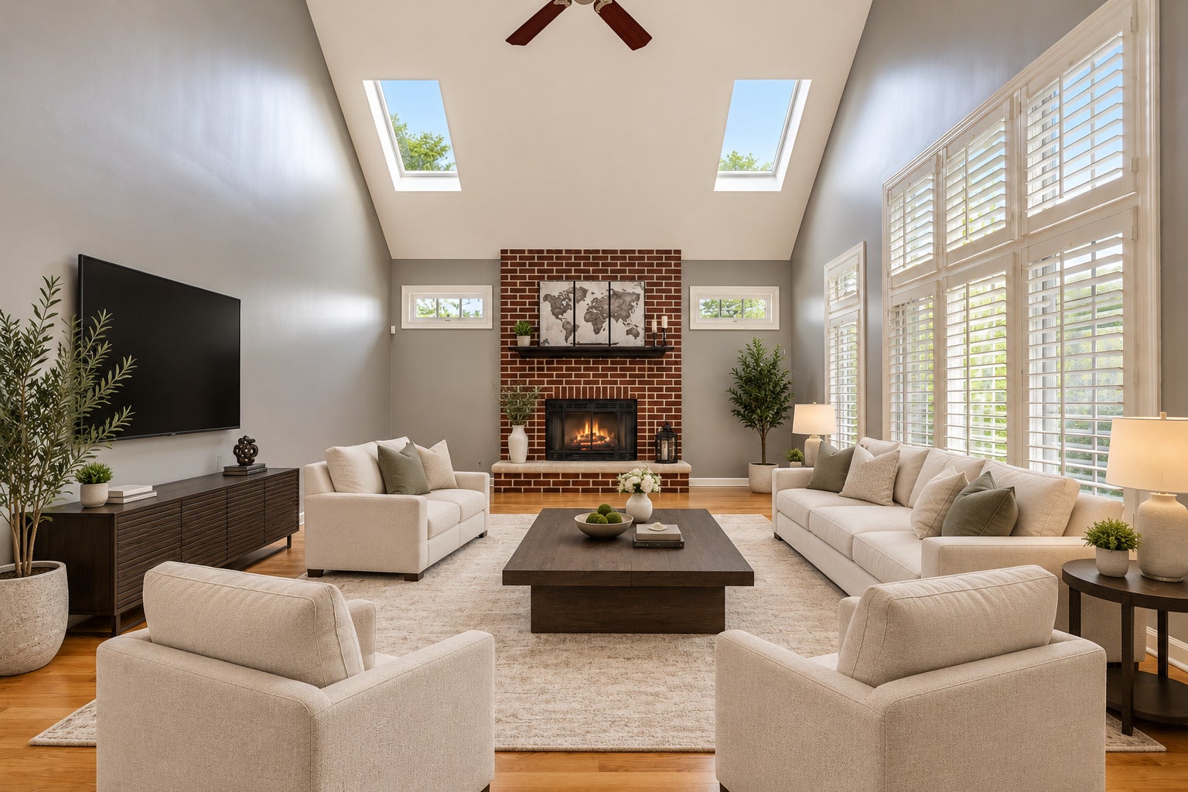
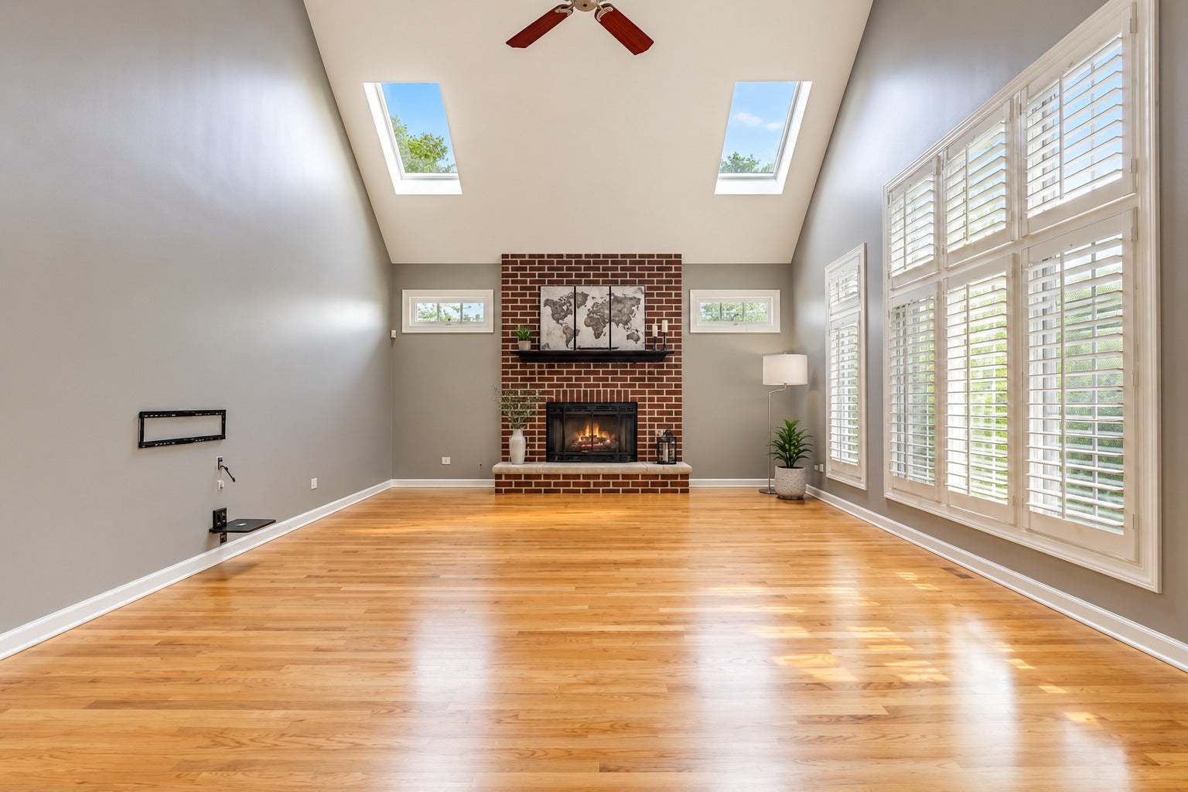
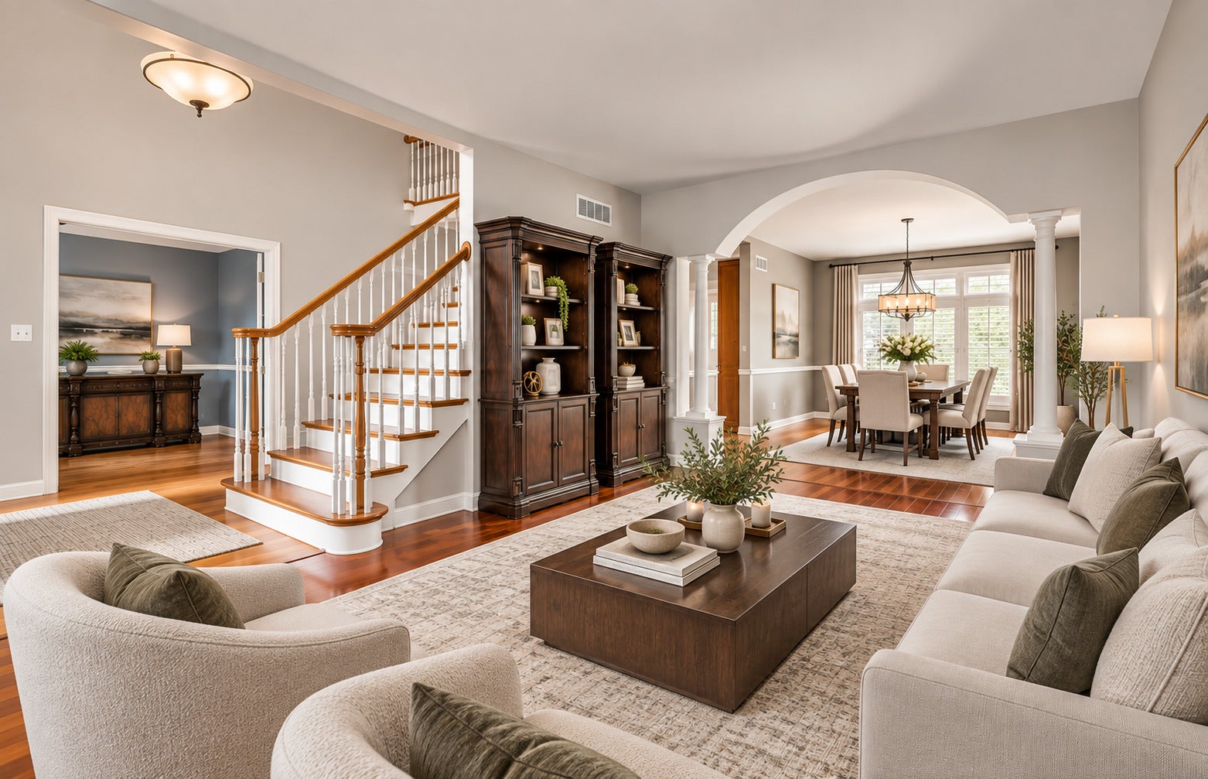
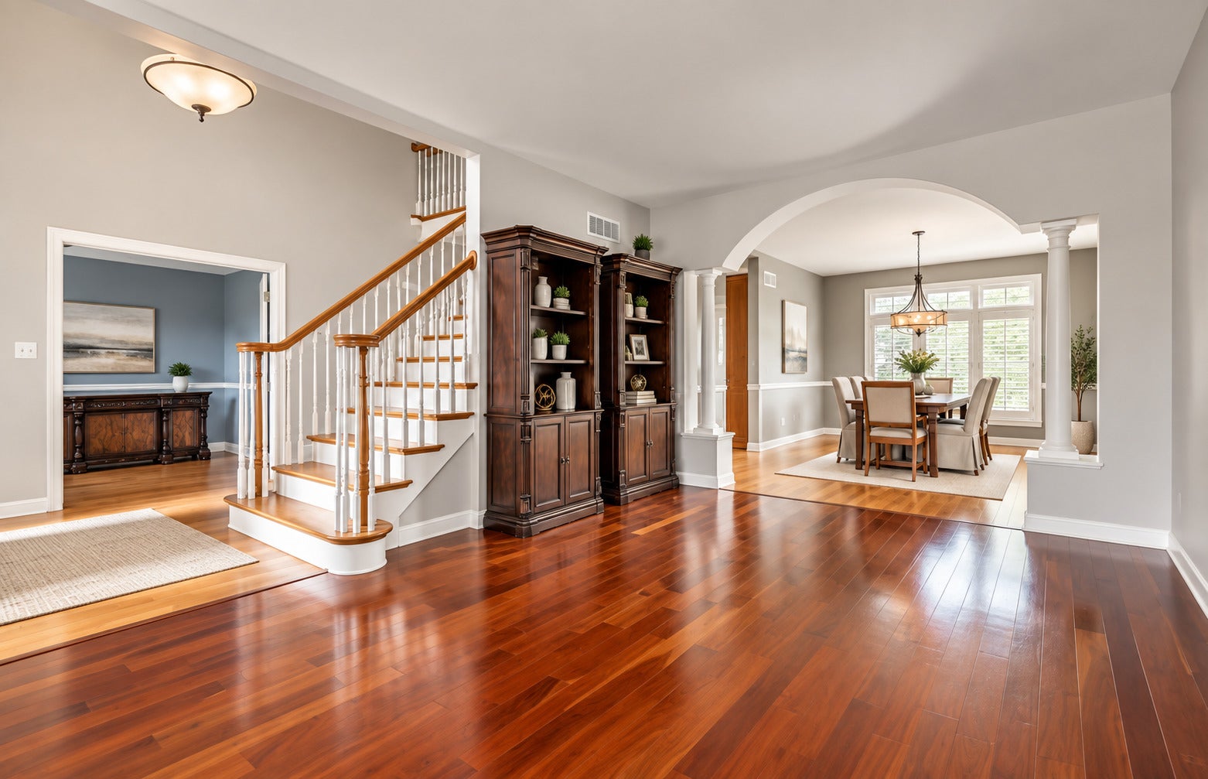
Exceptional rental opportunity in a highly desirable location, convenient to shopping, dining, major roadways, and the Metra station. This impressive all-brick home offers over 4,500 sq. ft. of living space and a 3-car attached garage. The open and spacious floor plan features soaring ceilings, a private office with French doors and plantation shutters, formal living and dining rooms, and an oversized family room with cathedral ceilings and abundant natural light. The spacious kitchen offers stainless steel appliances, double ovens, ample cabinetry and counter space, and a large center island. The primary suite features two walk-in closets, a luxurious private bath with dual vanities and whirlpool tub, plus a double-sided gas fireplace. Three additional bedrooms and two full baths complete the upper level. The beautifully finished basement with a guest room, full bath, wet bar with Bosch dishwasher, and plenty of additional living and entertaining space. Enjoy the sunroom, brick patio, and large fully fenced backyard. A spacious, well-appointed home in an excellent location-available for rent! Two years minimum lease with Credit score must be over 680+

Save
Ask
Tour
Hide
Share
Listing Snapshot
Price 
$5,595
Days On Site 
7 Days
Bedrooms 
4
Inside Area (SqFt) 
4,578 sqft
Total Baths 
5
Full Baths 
4
Partial Baths 
1
Lot Size 
N/A
Year Built 
1999
MLS® Number 
12762345
Status 
Active
Property Tax 
N/A
HOA/Condo/Coop Fees 
N/A
Sq Ft Source 
Estimated
Friends & Family
Recent Activity
yesterdayListing updated with changes from the MLS®
yesterdayStatus changed to Active
a week agoListing first seen on site
General Features
Attached Garage 
Yes
Available on 
2026-09-17
Foundation 
Concrete Perimeter
Garage 
Yes
Garage Spaces 
3
Lease Term 
24 Months
Parking 
ConcreteGarage Door OpenerGarageAttached
Parking Spaces 
3
Security 
Security System
Sewer 
Public Sewer
SqFt Below 
1476
SqFt Total 
3111
Utilities 
Cable Available
Water Source 
Public
Interior Features
Appliances 
Double OvenMicrowaveDishwasherRefrigeratorBar FridgeWasherDryerDisposalStainless Steel Appliance(s)CooktopOvenRange HoodHumidifier
Basement 
Sump PumpFinishedFullDaylight
Cooling 
Central Air
Electric 
Circuit Breakers200+ Amp Service
Fireplace 
Yes
Fireplace Features 
Family RoomMaster BedroomDouble SidedWood BurningGas LogGas Starter
Fireplaces 
2
Flooring 
HardwoodLaminate
Furnished 
Unfurnished
Heating 
Natural GasForced AirHeat Pump
Interior 
Cathedral Ceiling(s)Wet Bar
Laundry Features 
Gas Dryer HookupIn Unit
Window Features 
Skylight(s)
Bar/Entertainment 
Dimensions - 32X13Level - Basement
Bedroom 2 
Dimensions - 13X12Level - Second
Bedroom 3 
Dimensions - 13X12Level - Second
Bedroom 4 
Dimensions - 12X11Level - Second
Bonus Room 
Dimensions - 15X10Level - Basement
Breakfast Room 
Dimensions - 13X10Level - Main
Dining Room 
Dimensions - 17X12Level - Main
Family Room 
Dimensions - 22X16Level - Main
Kitchen 
Dimensions - 19X12Level - MainDescription - Island
Laundry 
Dimensions - 18X15Level - Basement
Living Room 
Dimensions - 17X12Level - Main
Master Bedroom 
Dimensions - 32X18Level - Second
Recreation Room 
Dimensions - 33X15Level - Basement
Save
Ask
Tour
Hide
Share
Exterior Features
Construction Details 
BrickCedarSynthetic Stucco
Fencing 
Fenced
Other Structures 
None
Patio And Porch 
PatioPorch
Roof 
Asphalt
Windows/Doors 
Skylight(s)
Community Features
Accessibility Features 
Therapeutic Whirlpool
MLS Area 
Orland Park
School District 
Carl Sandburg High School
Township 
Orland
Schools
School District
Carl Sandburg High School
Elementary School
Centennial School
Middle School
Century Junior High School
High School
Carl Sandburg High School
Listing Courtesy of MRED as distributed by MLS Grid of REMAX Legends


Based on information submitted to the MLS GRID as of 2026-09-24 09:51 PM UTC. All data is obtained from various sources and may not have been verified by broker or MLS GRID. Supplied Open House Information is subject to change without notice. All information should be independently reviewed and verified for accuracy. Properties may or may not be listed by the office/agent presenting the information.
Last checked: 2026-09-24 09:51 PM UTC
MRED DMCA Copyright Information Copyright © 2026 Midwest Real Estate Data LLC. All rights reserved.

Neighborhood & Commute
Source: Walkscore
Disclosure: Community information and market data powered by Constellation Data Labs. Information is deemed reliable but not guaranteed.
Save
Ask
Tour
Hide
Share