
Search Homes for Sale in Chicago’s Western Suburbs
728 W Jackson Boulevard 302Chicago, IL 60661
Mortgage Calculator
Monthly Payment (Est.)
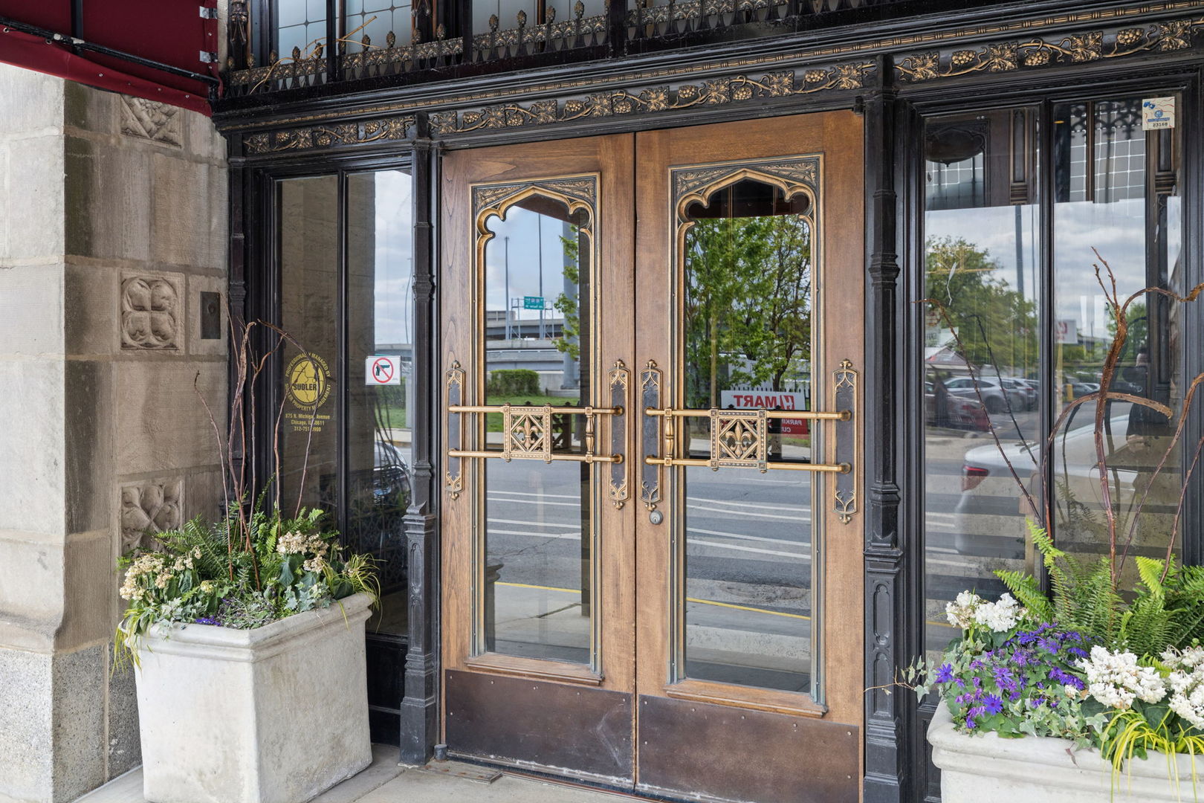
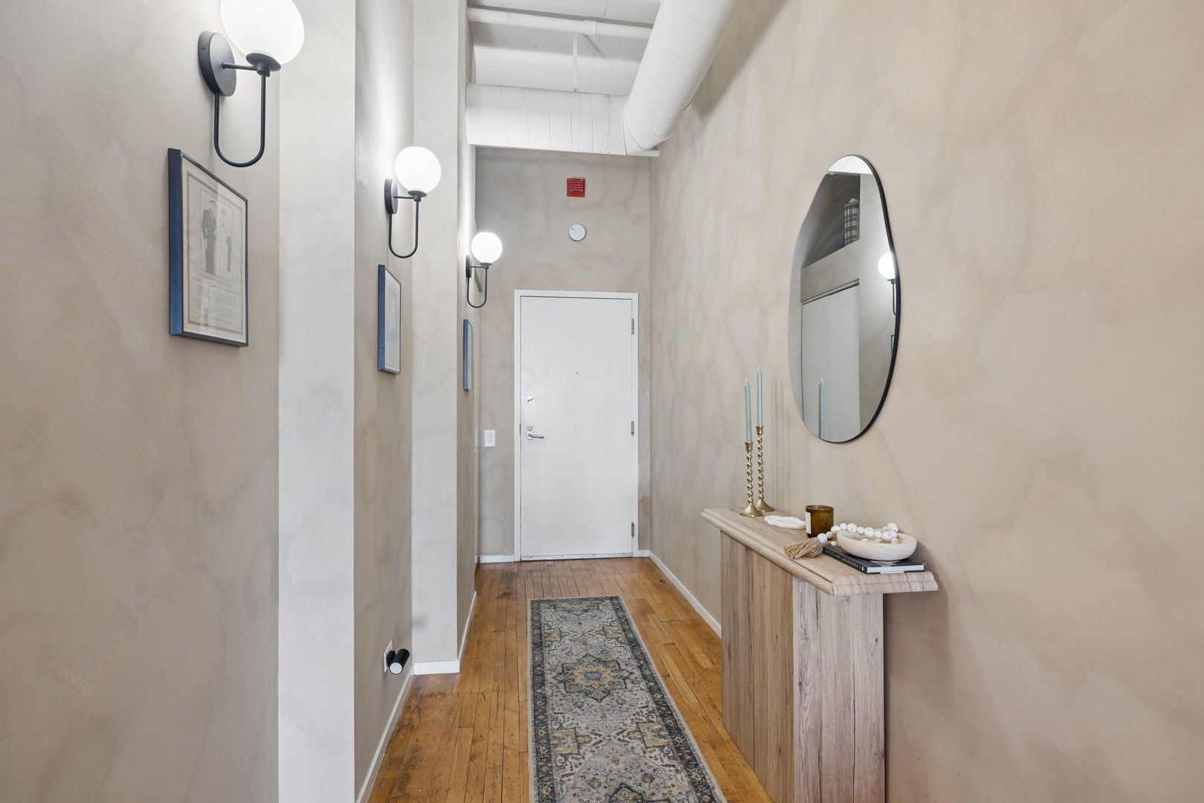
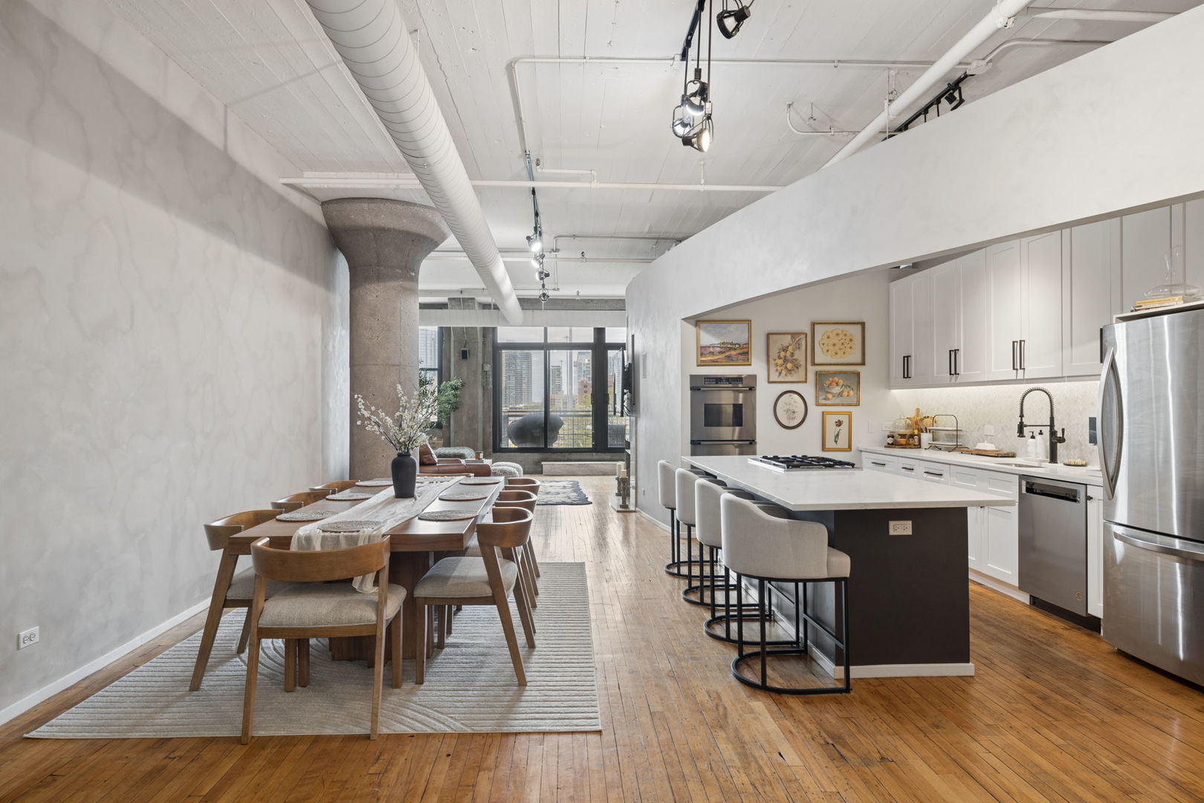
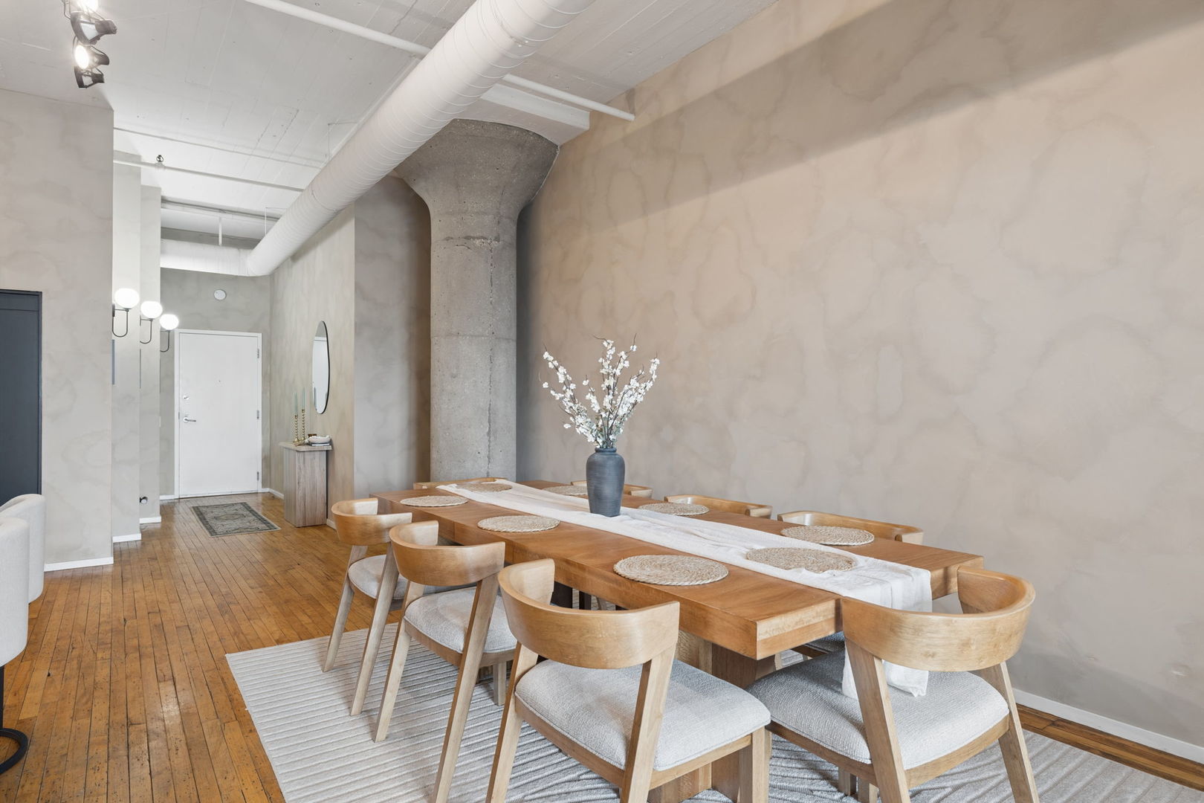
Enter an interest rate to see your estimated monthly payment.Check out this beautifully updated 2 bedroom / 2 bathroom loft condo in the highly desirable Haberdasher Square Lofts, where timeless character and modern design come together effortlessly. Enter through the foyer into an expansive open-concept layout highlighted by original hardwood floors, soaring loft-style ceilings, and newly added limewash paint throughout the main living areas and primary bedroom. The renovated kitchen serves as the centerpiece of the home, showcasing custom white shaker cabinetry, Carrara quartz countertops, a herringbone tile backsplash, and a stylish built-in dry bar. Premium stainless steel appliances, including a double oven and wine/beverage cooler, complete the thoughtfully designed space. Updated sink fixtures, hardware, and designer lighting elevate the kitchen even further. The kitchen flows seamlessly into the spacious dining and living areas, creating an ideal setup for entertaining or everyday living. Floor-to-ceiling windows fill the living space with natural light, now enhanced by newly installed automatic/electric blinds that provide both convenience and privacy at the touch of a button. Just beyond, step up to an oversized private balcony - perfect for grilling, relaxing with a drink, or enjoying the energy of the city. The spacious primary suite features dramatic floor-to-ceiling windows, custom wood paneling accents, updated bedside lighting and sconces, an oversized custom walk-in closet by California Closets, and a spa-inspired bathroom. The fully enclosed second bedroom has been further enhanced with a newly installed custom barn door and features a solid-wood Murphy bed cleverly concealed within built-in shelving, allowing the space to function effortlessly as a guest room, home office, gym, or additional bedroom. Additional highlights include a dedicated laundry closet with full size side-by-side washer and dryer plus extensive storage shelving, an updated second bathroom with walk-in shower, and a smart Ecobee thermostat. Garage parking spot included. Located in the heart of the West Loop, this home places you moments from Randolph Street's famed Restaurants, Shopping, public transportation, Union Station, and easy expressway access. Haberdasher Square Lofts offers full-service amenities including 24-hour door staff, a recently renovated fitness center, basketball court, newly renovated hospitality room, rooftop deck with grills, dry cleaners, on-site management, and included storage locker. Experience the best of West Loop living in this exceptional building! No Smoking and No Airbnb Style Rentals allowed.
| a week ago | Listing updated with changes from the MLS | |
| a week ago | Status changed to Active | |
| 2 weeks ago | Price changed to $4,250 | |
| 2 months ago | Listing first seen on site |

Based on information submitted to the MLS GRID as of 2026-11-05 12:25 PM UTC. All data is obtained from various sources and may not have been verified by broker or MLS GRID. Supplied Open House Information is subject to change without notice. All information should be independently reviewed and verified for accuracy. Properties may or may not be listed by the office/agent presenting the information.
Last checked: 2026-11-05 12:25 PM UTC
MRED DMCA Copyright Information Copyright © 2026 Midwest Real Estate Data LLC. All rights reserved.