
Search Homes for Sale in Chicago’s Western Suburbs
1716 W Berwyn AvenueChicago, IL 60640
Mortgage Calculator
Monthly Payment (Est.)
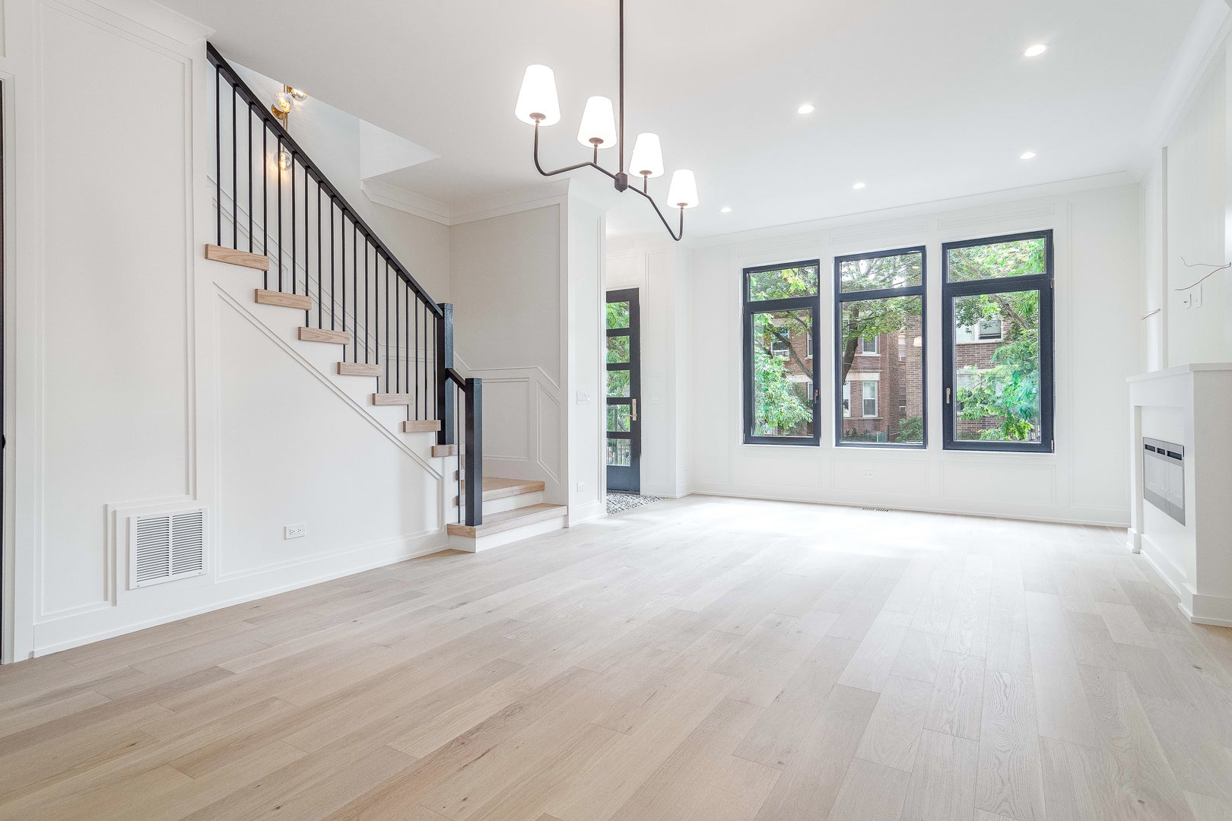
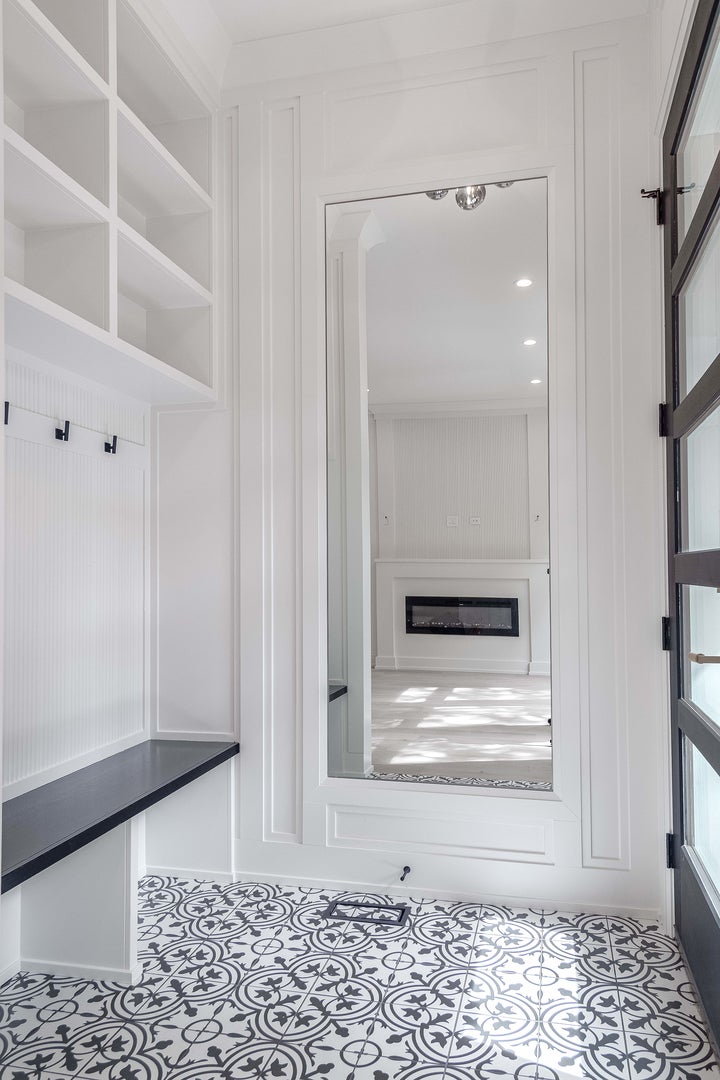
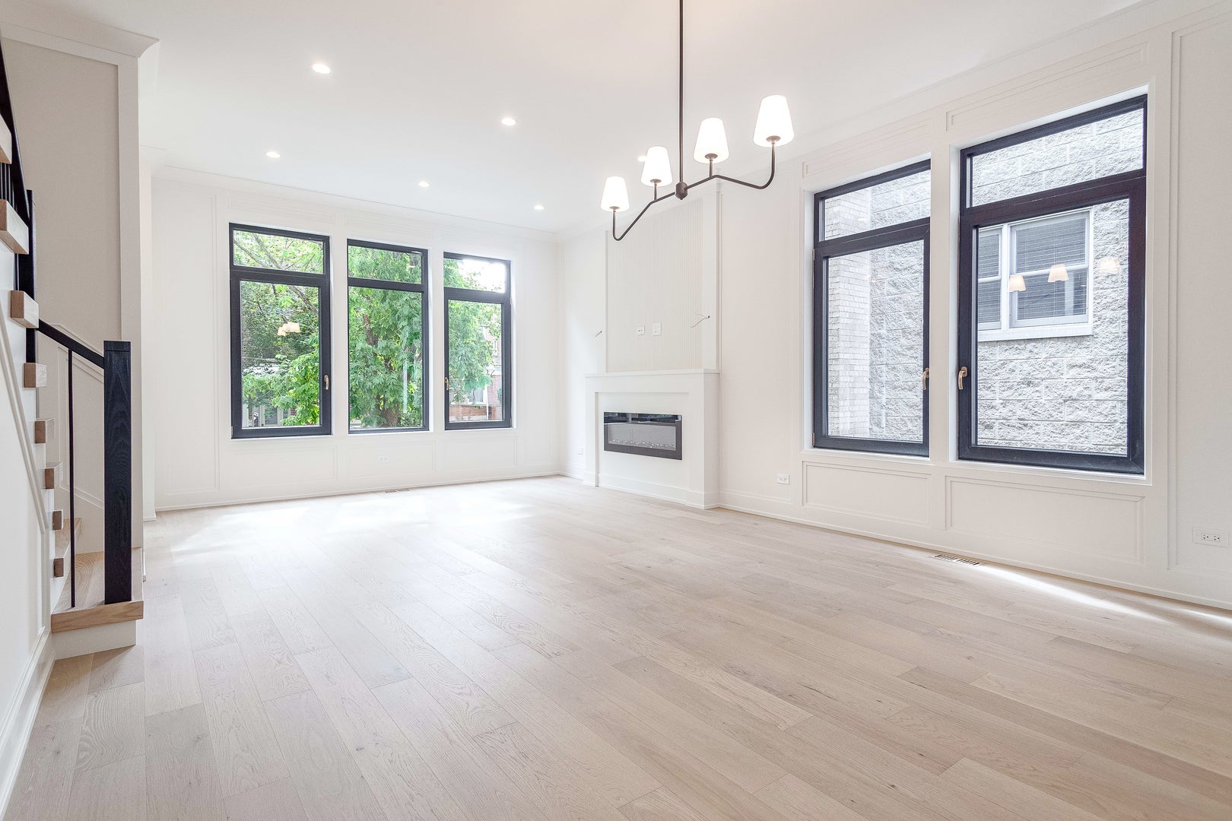
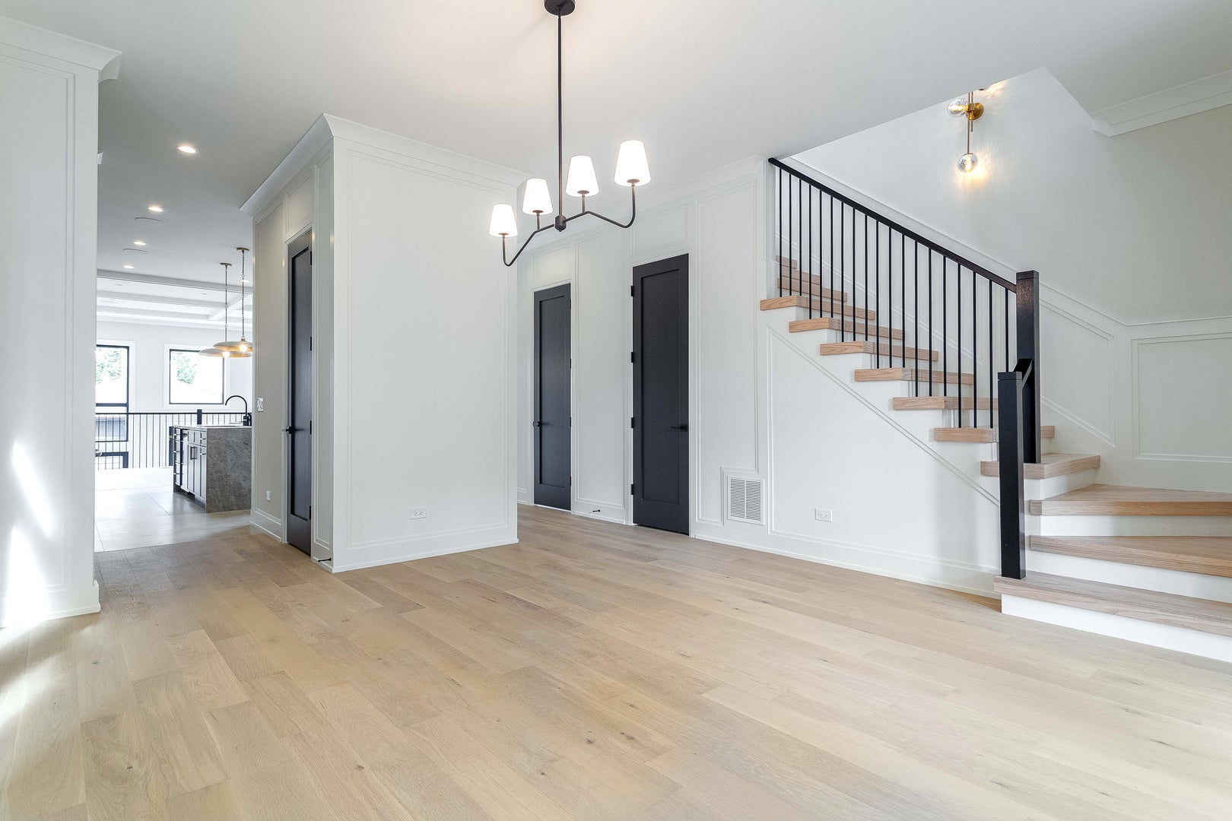
Enter an interest rate to see your estimated monthly payment.Stunning new construction single-family home in the heart of Andersonville. Every detail has been considered in this impeccable 5 bedroom, 4.1 bath home. Contemporary facade with brick and Hardie Board siding. Combined living/dining room features fireplace, and large windows offering ample natural light. Chef quality kitchen equipped with stainless appliances, large island with bar seating, soft close cabinetry, stunning quartzite counters, butler pantry, pantry closet, and breakfast area. Adjoining family room features second fireplace flanked with custom built-ins and coffered ceilings. Rear mudroom with built-in bench. Spacious primary bedroom highlighted by a tray ceiling with integrated lighting and modern accent wall includes ample closet space with custom organizers, and spa like ensuite bath with freestanding soaking tub, frameless glass shower, large vanity with dual sinks, and heated flooring. Two additional bedrooms, both with ensuite bath, and laundry with washer/dryer and cabinetry complete the upper-level. Finished lower-level with radiant heated flooring throughout includes recreation room with wet bar and built-in media center, two guest bedrooms, full bath, mechanicals, storage, and second laundry hookup with cabinetry and sink. Statement lighting, designer fixtures and finishes, custom built-ins and millwork, 8' doors, built-out closets, and heated flooring. Enclosed yard with rear patio and detached two-car garage with fireplace. Prime location with easy access to restaurants, shopping, entertainment, parks, public transportation, other great neighborhoods, and much more! Plans, specs/finishes, and renderings are subject to change at Seller's discretion. Buyer/buyer's broker to verify all details prior to purchase. Buyer's broker must attend all showings and appointments.
| 4 hours ago | Listing updated with changes from the MLS | |
| 2 days ago | Status changed to Active | |
| a week ago | Price changed to $1,849,000 | |
| a month ago | Listing first seen on site |

Based on information submitted to the MLS GRID as of 2026-10-20 05:21 AM UTC. All data is obtained from various sources and may not have been verified by broker or MLS GRID. Supplied Open House Information is subject to change without notice. All information should be independently reviewed and verified for accuracy. Properties may or may not be listed by the office/agent presenting the information.
Last checked: 2026-10-20 05:21 AM UTC
MRED DMCA Copyright Information Copyright © 2026 Midwest Real Estate Data LLC. All rights reserved.
Did you know? You can invite friends and family to your search. They can join your search, rate and discuss listings with you.