O'Neil Property Group

Search Homes for Sale in Chicago’s Western Suburbs

Save
Ask
Tour
Hide
Share
$795,000
19 Days On Site

2920 Gateway Gorge Drive
Morris, IL 60450

For Sale|Single Family Residence|Active
5
Beds
3
Total Baths
3
Full Baths
3,526
SqFt
$225
/SqFt
1976
Built
Subdivision:
Goose Lake
County:
Grundy
Listing Courtesy of MRED as distributed by MLS Grid of Advantage Realty, Inc.
2920 Gateway Gorge Drive2920 Gateway Gorge Drive2920 Gateway Gorge Drive2920 Gateway Gorge Drive
Save
Ask
Tour
Hide
Share

Mortgage Calculator

Monthly Payment (Est.)

Enter an interest rate to see your estimated monthly payment.
Calculator powered by Showcase IDX, a Constellation1 Company. Copyright Β©2026 Information is deemed reliable but not guaranteed.

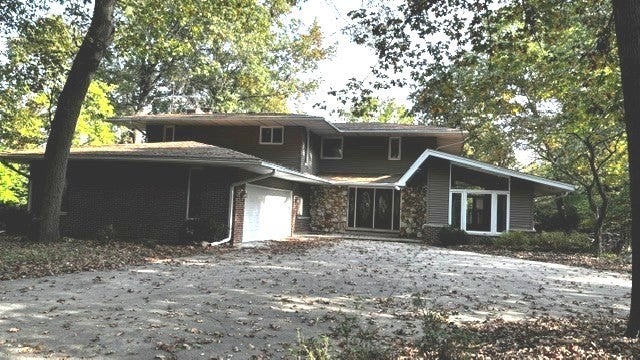
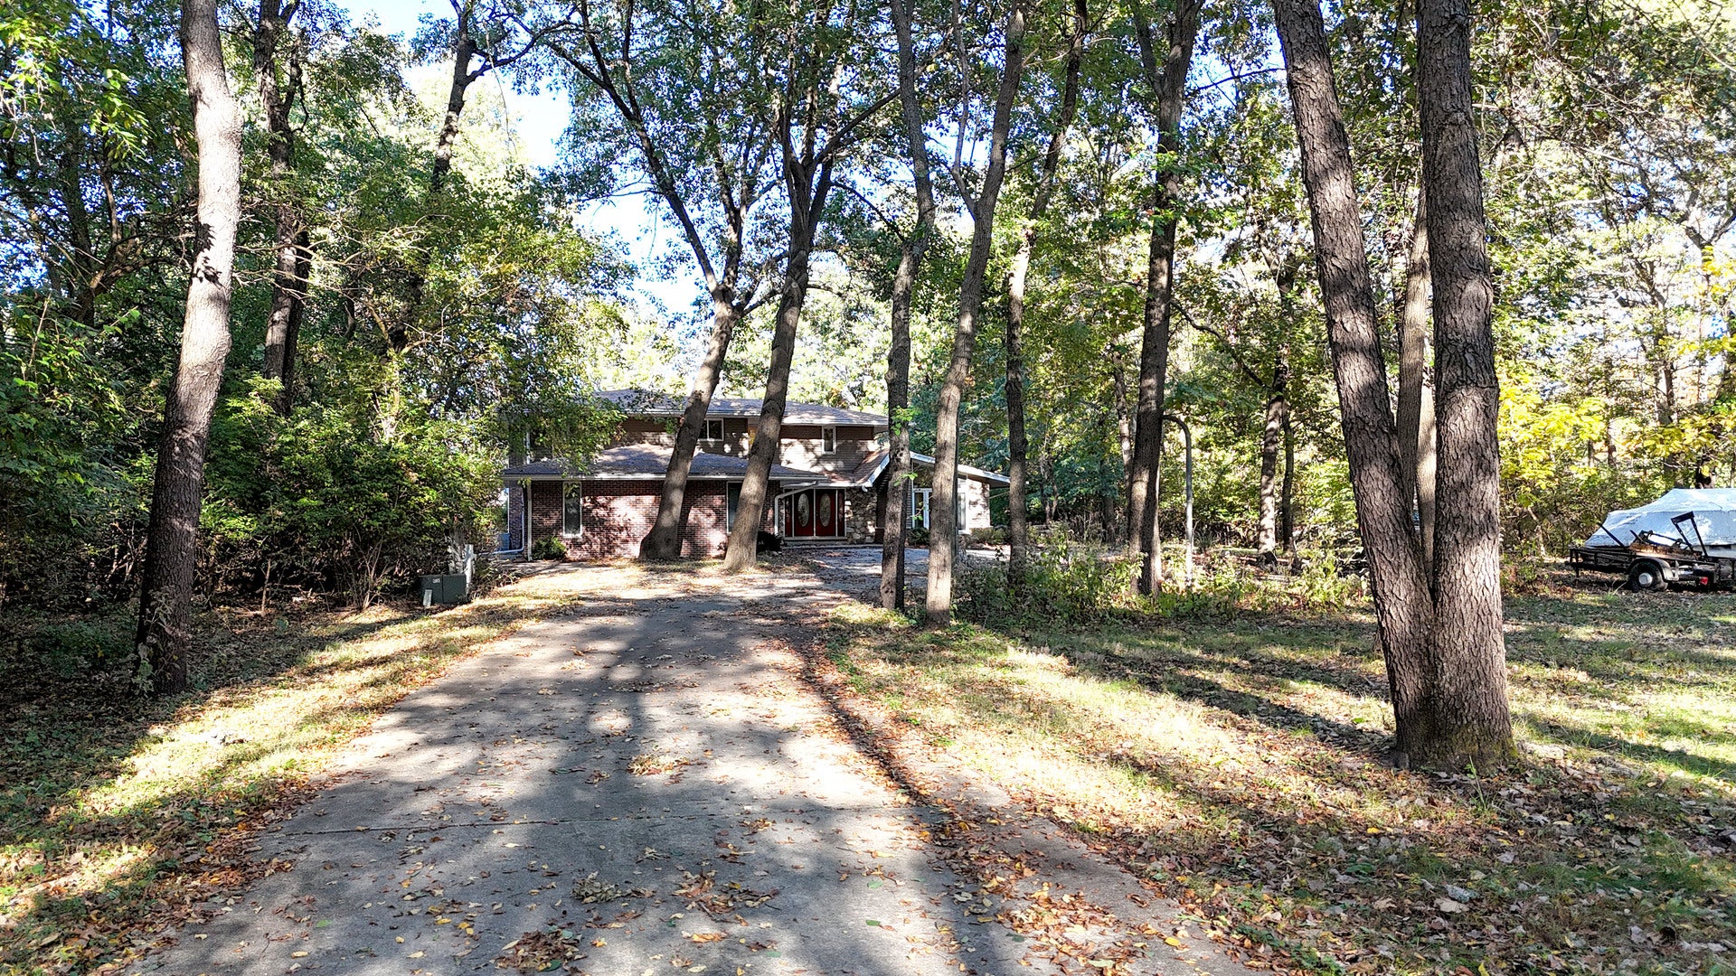
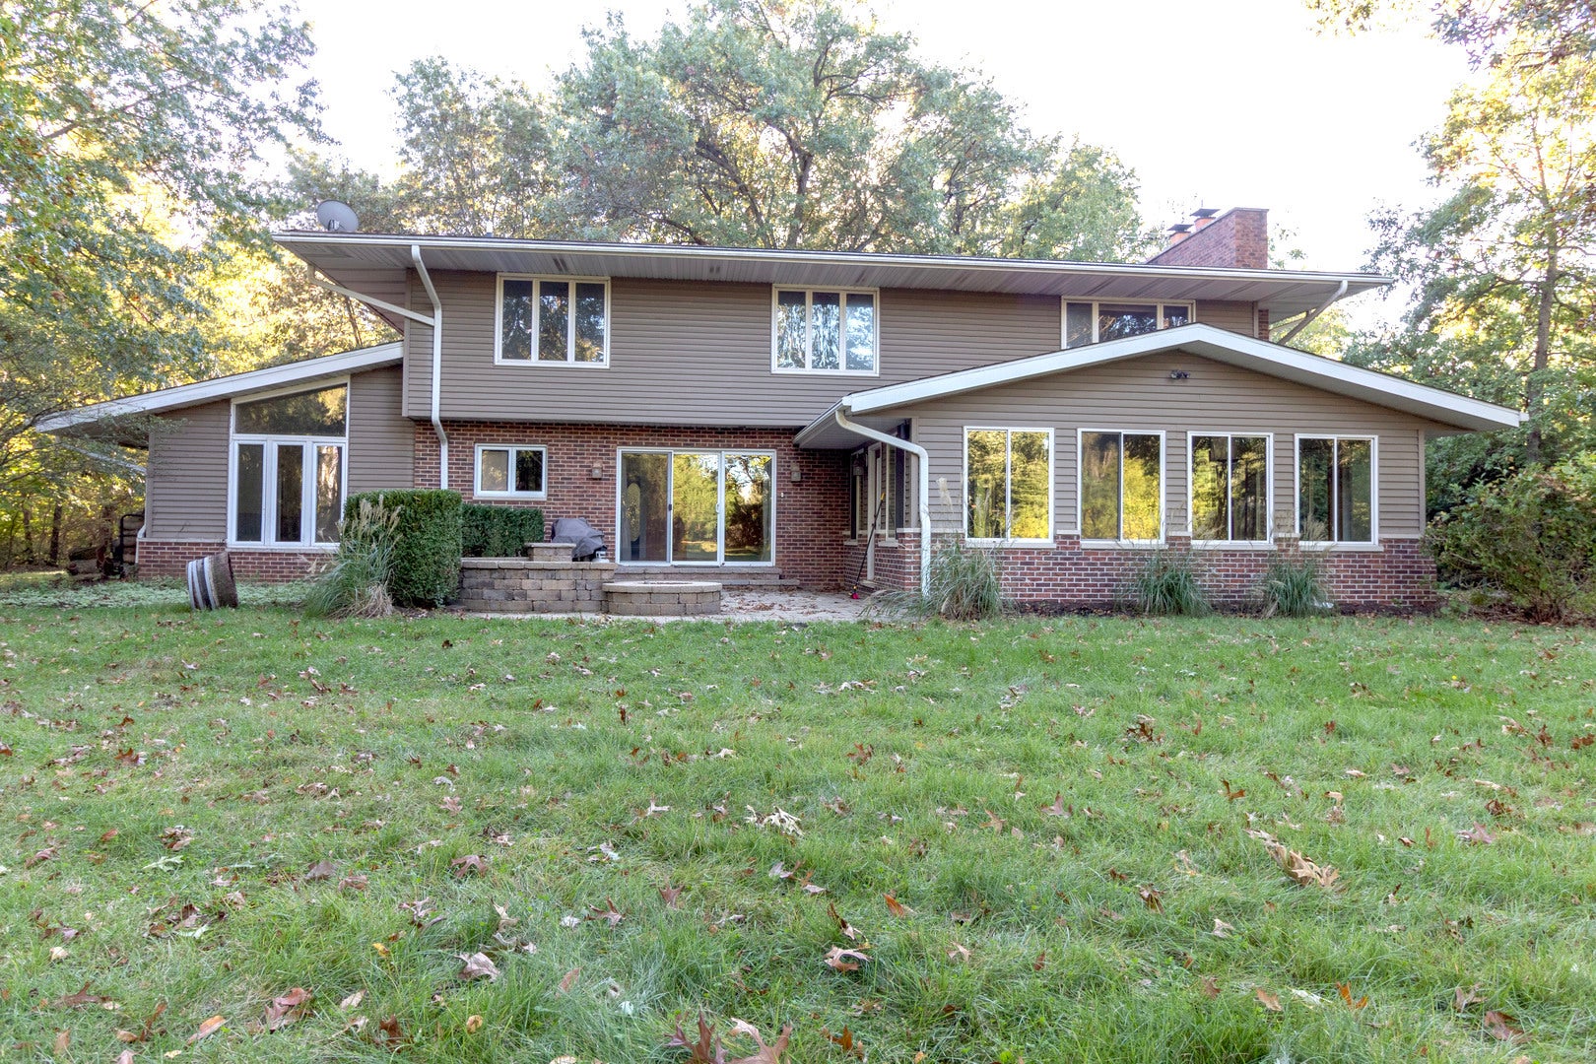
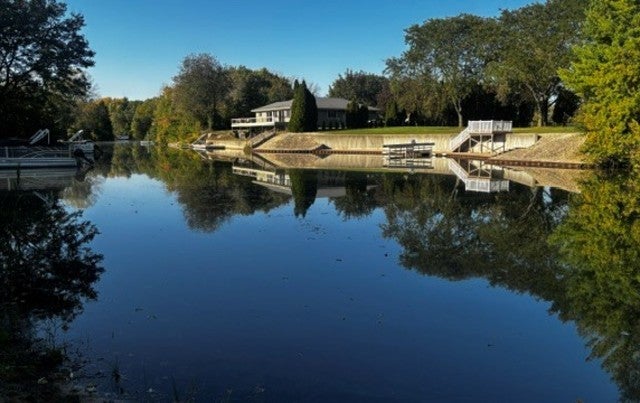
Nestled on a private, partially wooded 2.93-acre waterfront lot on Beaver Lake, this impressive 3,526 sq. ft. home offers the perfect blend of comfort, space, and outdoor living. The eat-in kitchen features Corian countertops, a breakfast bar, and ample table space, while the separate formal dining room showcases beautiful hardwood flooring. Gather with family and friends in the spacious family room featuring a wood-burning fireplace insert, or relax year-round in the cozy four-season room overlooking the peaceful surroundings. The home offers 4 bedrooms on the second level, plus a main-floor bedroom or office, providing flexibility for guests, remote work, or related living. The partially finished full basement includes a recreation room and dedicated workshop/craft area, offering plenty of space for hobbies and entertainment. 20 X 20 Shed for all the water toys. Private scenic driveway access with circle drive. Enjoy peaceful lake views and direct access to a lifestyle filled with boating, fishing, kayaking, jet skiing, and pontooning. Ownership also includes access to the sought-after Goose Lake community amenities, featuring three lakes, a public beach, campground, playground, and sled hill. Conveniently located just minutes from downtown Morris and Coal City, within an hour of Chicago, this exceptional property offers a private retreat without sacrificing accessibility.

Save
Ask
Tour
Hide
Share
Listing Snapshot
PriceΒ 
$795,000
Days On SiteΒ 
19 Days
BedroomsΒ 
5
Inside Area (SqFt)Β 
3,526 sqft
Total BathsΒ 
3
Full BathsΒ 
3
Partial BathsΒ 
N/A
Lot SizeΒ 
2.93 Acres
Year BuiltΒ 
1976
MLS NumberΒ 
12762355
StatusΒ 
Active
Property TaxΒ 
$13,957.96
HOA/Condo/Coop FeesΒ 
$18.75 monthly
Sq Ft SourceΒ 
Appraiser
Friends & Family
Recent Activity
a week agoListing updated with changes from the MLS
a week agoStatus changed to Active
3 weeks agoListing first seen on site
General Features
AcresΒ 
2.93
Attached GarageΒ 
Yes
FoundationΒ 
Concrete Perimeter
GarageΒ 
Yes
Garage SpacesΒ 
2
ParkingΒ 
AsphaltGravelGarage Door OpenerAttachedDrivewayCircular DrivewayGarage
Parking SpacesΒ 
8
Property Sub TypeΒ 
Single Family Residence
SewerΒ 
Septic Tank
SqFt BelowΒ 
870
SqFt TotalΒ 
3526
StyleΒ 
American 4-Sq.
Water SourceΒ 
Well
Interior Features
AppliancesΒ 
RangeMicrowaveDishwasherWasherDryer
BasementΒ 
Sump PumpPartially FinishedStorage SpaceFull
CoolingΒ 
Ceiling Fan(s)Central Air
ElectricΒ 
Circuit Breakers
FireplaceΒ 
Yes
Fireplace FeaturesΒ 
Family RoomMaster BedroomWood BurningWood Burning Stove
FireplacesΒ 
2
FlooringΒ 
CarpetWood
HeatingΒ 
Wood StoveElectricForced AirRadiantWood
InteriorΒ 
Walk-In Closet(s)Pantry
Laundry FeaturesΒ 
In UnitLaundry Chute
Bedroom 2Β 
Dimensions - 11X12
Bedroom 3Β 
Dimensions - 11X13
Bedroom 4Β 
Dimensions - 13X14
Bedroom 5Β 
Dimensions - 9X11Level - Main
Dining RoomΒ 
Dimensions - 13X14Level - Main
Exercise RoomΒ 
Dimensions - 17X13Level - Basement
Family RoomΒ 
Dimensions - 14X26Level - Main
Heated Sun RoomΒ 
Dimensions - 15X28Level - Main
KitchenΒ 
Dimensions - 14X19Level - MainDescription - Eating Area-Breakfast Bar,Eating Area-Table Space,Pantry-Closet
LaundryΒ 
Dimensions - 10X11Level - Basement
Living RoomΒ 
Dimensions - 13X16Level - Main
Master BedroomΒ 
Dimensions - 14X17
Recreation RoomΒ 
Dimensions - 15X10Level - Basement
StudyΒ 
Dimensions - 10X14Level - Main
Walk In ClosetΒ 
Dimensions - 7X18
Save
Ask
Tour
Hide
Share
Exterior Features
Construction DetailsΒ 
Vinyl SidingBrickStone
ExteriorΒ 
Fire PitDock
Lot FeaturesΒ 
WoodedLevel
Other StructuresΒ 
Shed(s)
Patio And PorchΒ 
Patio
RoofΒ 
Asphalt
ViewΒ 
Water
WaterfrontΒ 
Yes
Waterfront FeaturesΒ 
Lake FrontLake Privileges
WaterviewΒ 
Water
Community Features
Association FeeΒ 
$225.0
Association Fee FrequencyΒ 
Annually
Community FeaturesΒ 
Lake
MLS AreaΒ 
Morris
School DistrictΒ 
Coal City High School
TownshipΒ 
Goose Lake
Schools
School District
Coal City High School
Elementary School
Coal City Elementary School
Middle School
Coal City Middle School
High School
Coal City High School
Listing Courtesy of MRED as distributed by MLS Grid of Advantage Realty, Inc.


Based on information submitted to the MLS GRID as of 2026-11-05 07:06 AM UTC. All data is obtained from various sources and may not have been verified by broker or MLS GRID. Supplied Open House Information is subject to change without notice. All information should be independently reviewed and verified for accuracy. Properties may or may not be listed by the office/agent presenting the information.
Last checked: 2026-11-05 07:06 AM UTC
MRED DMCA Copyright Information Copyright Β© 2026 Midwest Real Estate Data LLC. All rights reserved.

Neighborhood & Commute
Source: Walkscore
Disclosure: Community information and market data powered by Constellation Data Labs. Information is deemed reliable but not guaranteed.
Save
Ask
Tour
Hide
Share