
Search Homes for Sale in Chicago’s Western Suburbs
Pinckneyville, IL 62274
Mortgage Calculator
Monthly Payment (Est.)
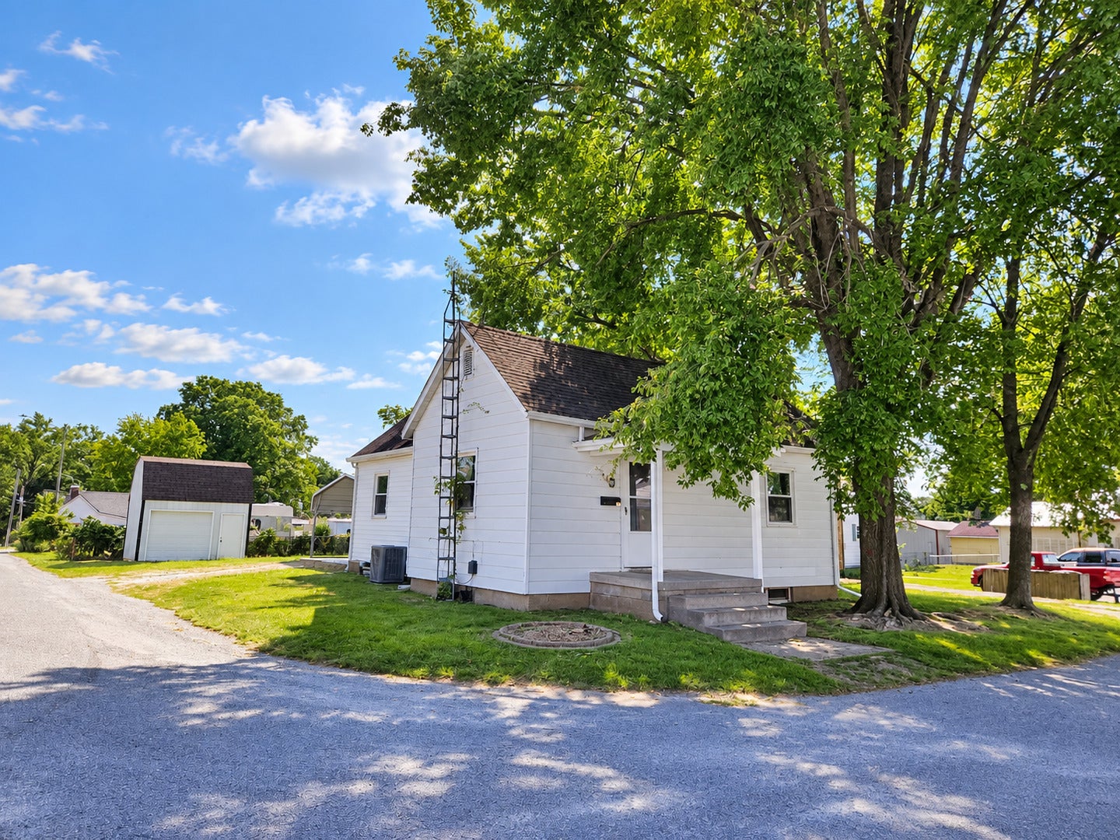
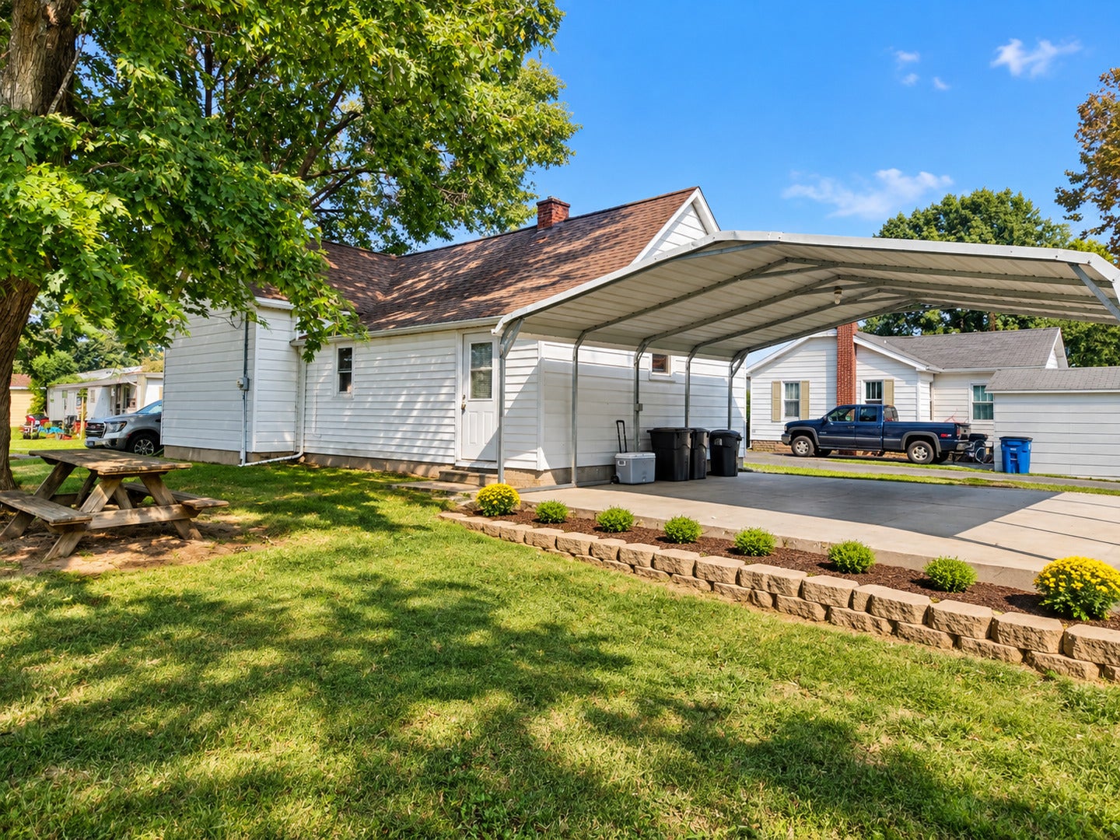
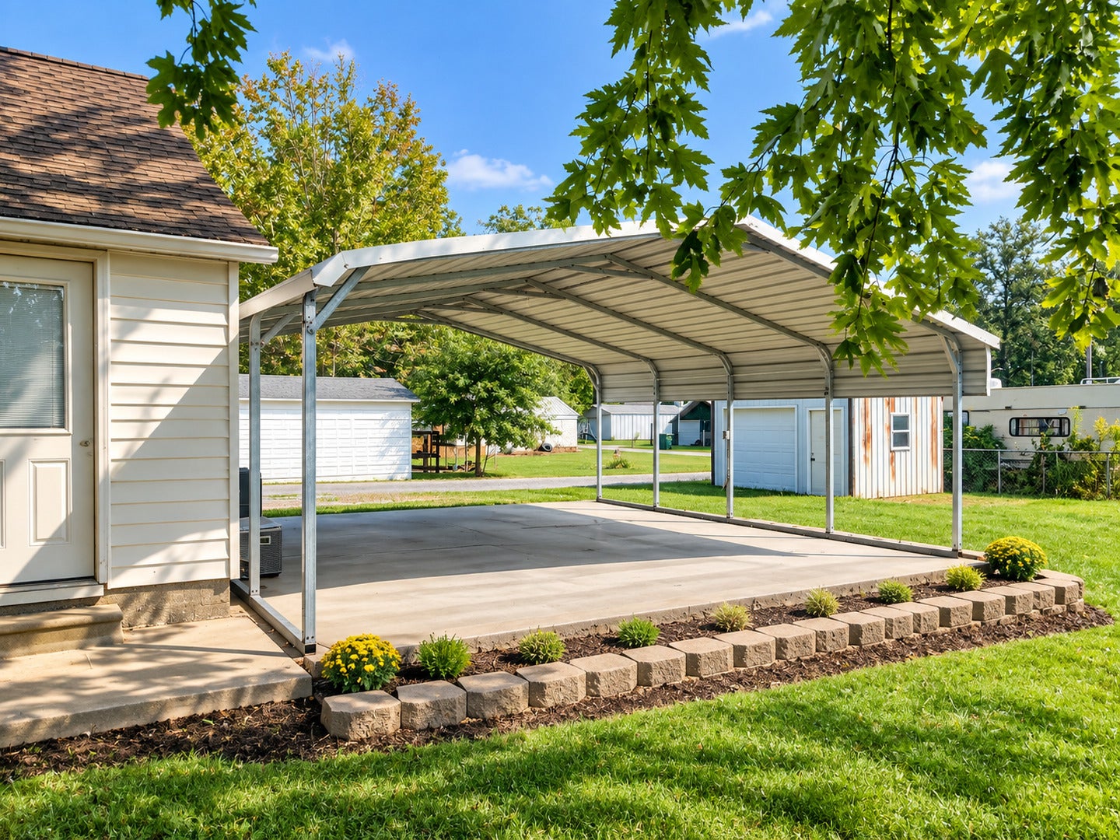
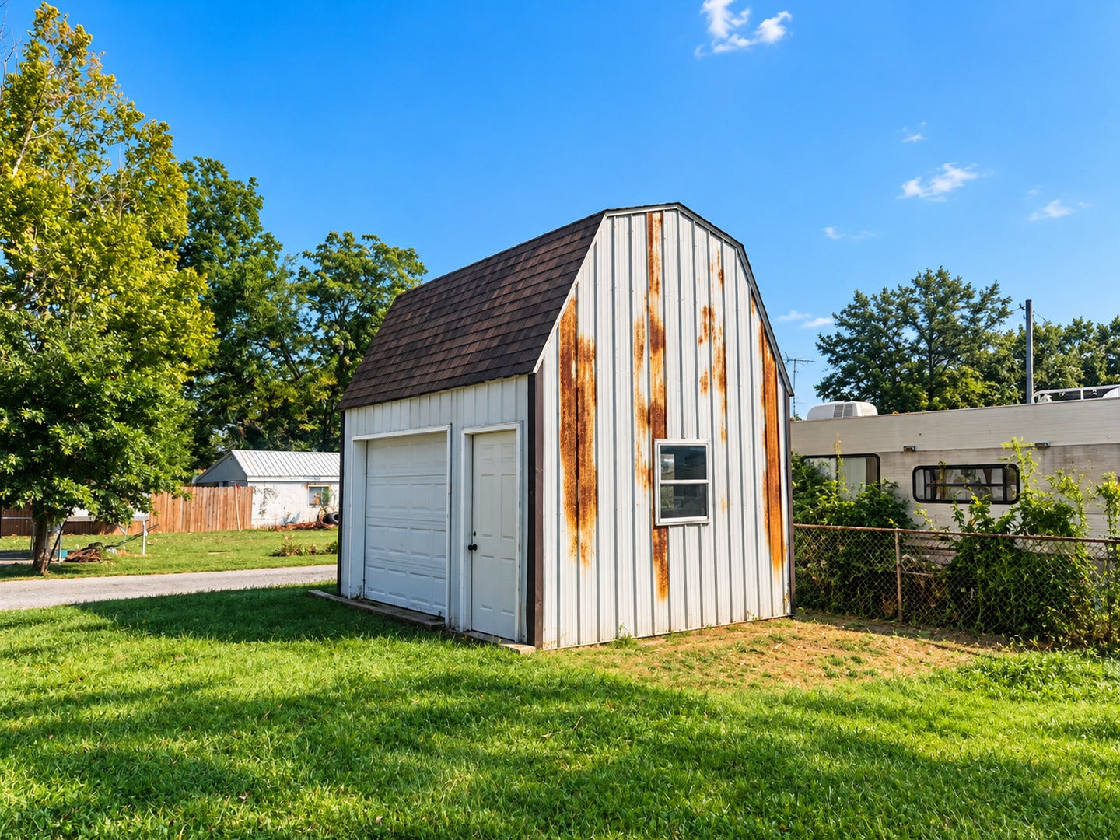
Enter an interest rate to see your estimated monthly payment.Charming Home on a Beautiful Shaded Corner Lot Enjoy the mature trees and abundant shade surrounding this inviting home situated on a spacious corner lot. The main level offers one bedroom, a comfortable living room, separate dining room, and a nicely finished full bathroom. The clean, functional kitchen includes a built-in pantry area, providing plenty of additional storage. The basement offers additional usable space, including a room with double closets that has previously been used as a bedroom. There is also a roughed-in bathroom with fixtures on site but not currently installed, giving the next owner an opportunity to finish the space to suit their needs. While the home could benefit from some updating, it offers a solid layout and plenty of potential. Outside, you'll appreciate the two-car carport with a concrete floor, additional storage shed, and the wonderful shade provided by the established trees. A great opportunity for a buyer looking for an affordable home they can update and make their own!
| 2 weeks ago | Listing updated with changes from the MLS® | |
| 3 weeks ago | Status changed to Pending | |
| 4 weeks ago | Listing first seen on site |

Based on information submitted to the MLS GRID as of 2026-10-18 01:35 AM UTC. All data is obtained from various sources and may not have been verified by broker or MLS GRID. Supplied Open House Information is subject to change without notice. All information should be independently reviewed and verified for accuracy. Properties may or may not be listed by the office/agent presenting the information.
Last checked: 2026-10-18 01:35 AM UTC
MRED DMCA Copyright Information Copyright © 2026 Midwest Real Estate Data LLC. All rights reserved.