
Search Homes for Sale in Chicago’s Western Suburbs
2146 Oak CourtNaperville, IL 60565
Mortgage Calculator
Monthly Payment (Est.)
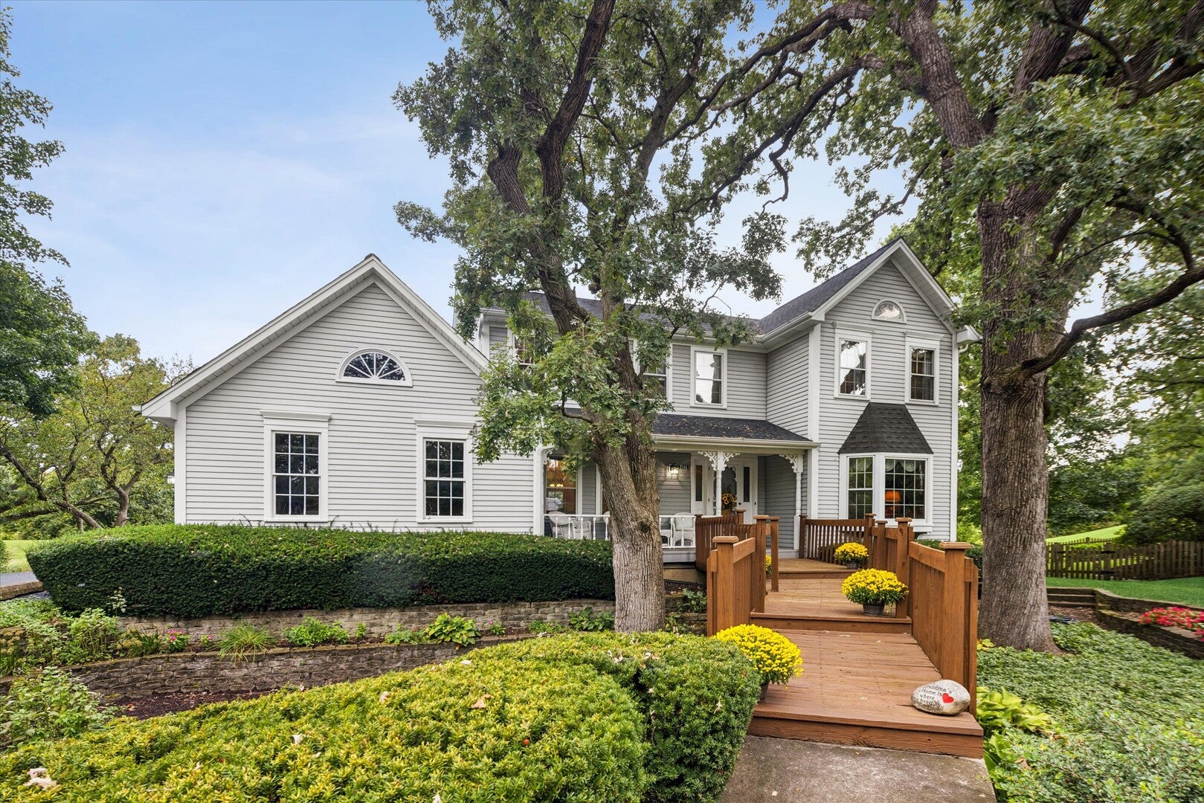
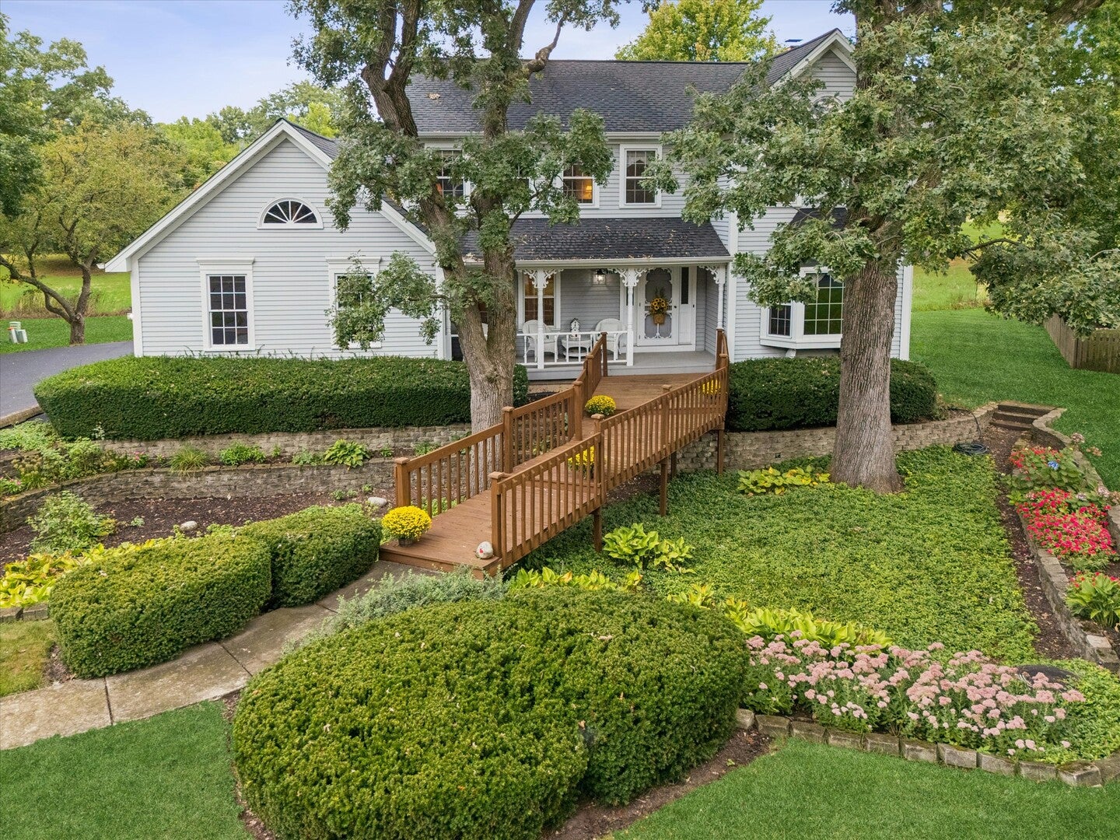
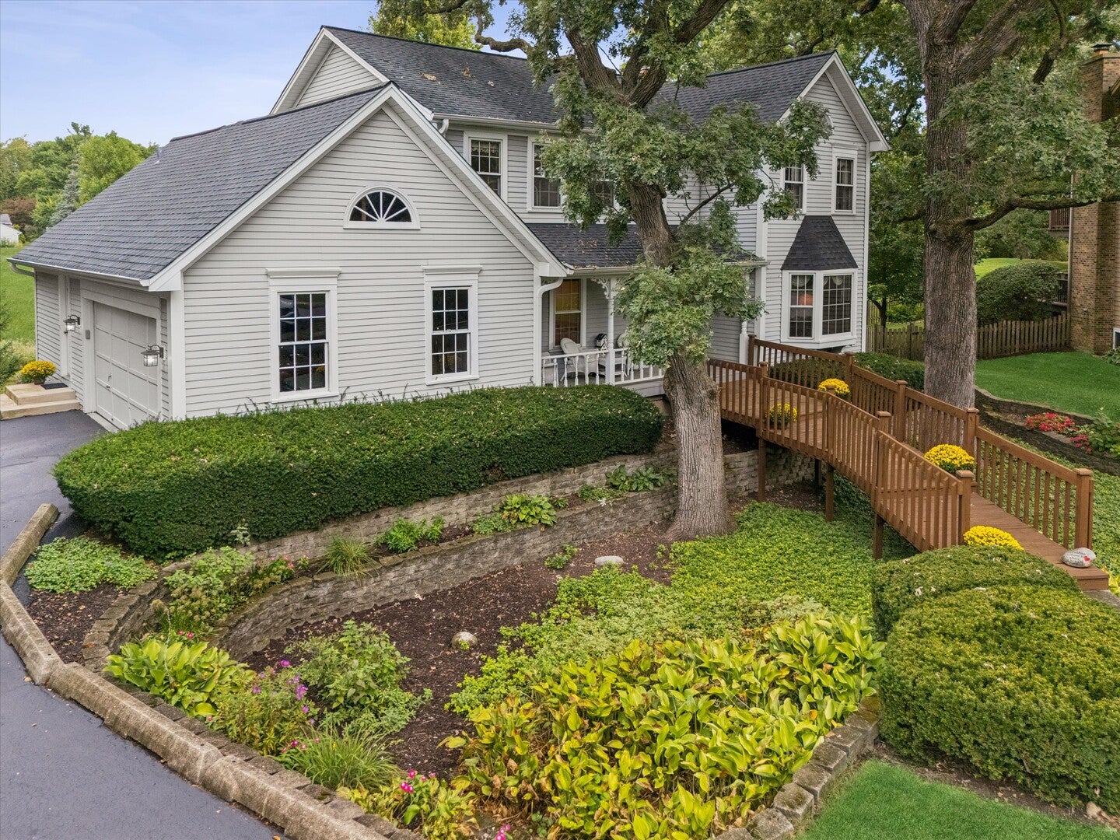
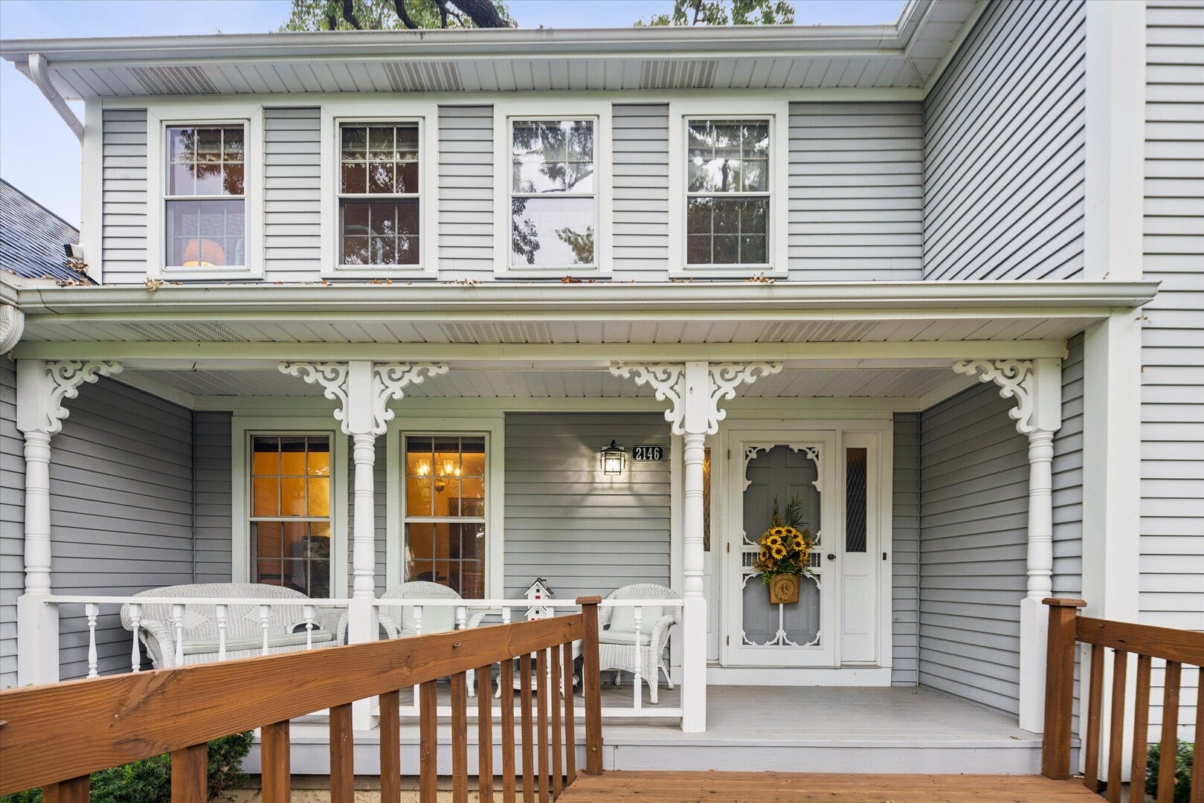
Enter an interest rate to see your estimated monthly payment.Tucked away on a peaceful cul-de-sac, this charming four-bedroom home looks like it was lifted straight from the pages of a storybook! A welcoming front porch, mature Burr Oak trees, and lovely curb appeal create an inviting first impression. Inside, the living room features a cozy window seat, while the dining room is accented by a classic chair rail. The warm and inviting family room is highlighted by a brick fireplace with gas starter, flanked by built-in shelving on both sides, creating the perfect gathering space. Sliding glass doors lead to an extra-large deck overlooking the peaceful, private yard backing to a park and surrounded by mature trees-an ideal setting for outdoor entertaining, morning coffee, or simply relaxing in nature The kitchen offers a spacious eating area and an abundance of counter space for cooking and everyday living. A convenient first-floor laundry room adds to the home's functionality. Upstairs, the spacious primary bedroom features a large walk-in closet, while three additional bedrooms provide plenty of room for family, guests, or a home office. The partially finished basement adds valuable living and entertaining space and features a built-in bar with sink. A neighborhood sledding hill is a short distance away. Commuter bus to metra at corner and bus to middle school and high school. Opportunity to join the Naper Carriage Hill Swim and Racquet club. Recent updates include a new roof in 2018, A/C in 2024, and new sliding glass doors in 2024. Highly acclaimed Naperville 203 schools, Scott Elementary, Madison Junior High and Naperville Central High School. Conveniently located near a library, shopping and restaurants. This enchanting home combines storybook charm, a beautiful private setting, and a location that is hard to beat!
| a month ago | Listing updated with changes from the MLS | |
| a month ago | Status changed to Active Under Contract | |
| a month ago | Price changed to $724,900 | |
| 2 months ago | Listing first seen on site |

Based on information submitted to the MLS GRID as of 2026-11-04 11:01 AM UTC. All data is obtained from various sources and may not have been verified by broker or MLS GRID. Supplied Open House Information is subject to change without notice. All information should be independently reviewed and verified for accuracy. Properties may or may not be listed by the office/agent presenting the information.
Last checked: 2026-11-04 11:01 AM UTC
MRED DMCA Copyright Information Copyright © 2026 Midwest Real Estate Data LLC. All rights reserved.