
108 Hunters RunNashville, TN 37209
Mortgage Calculator
Monthly Payment (Est.)
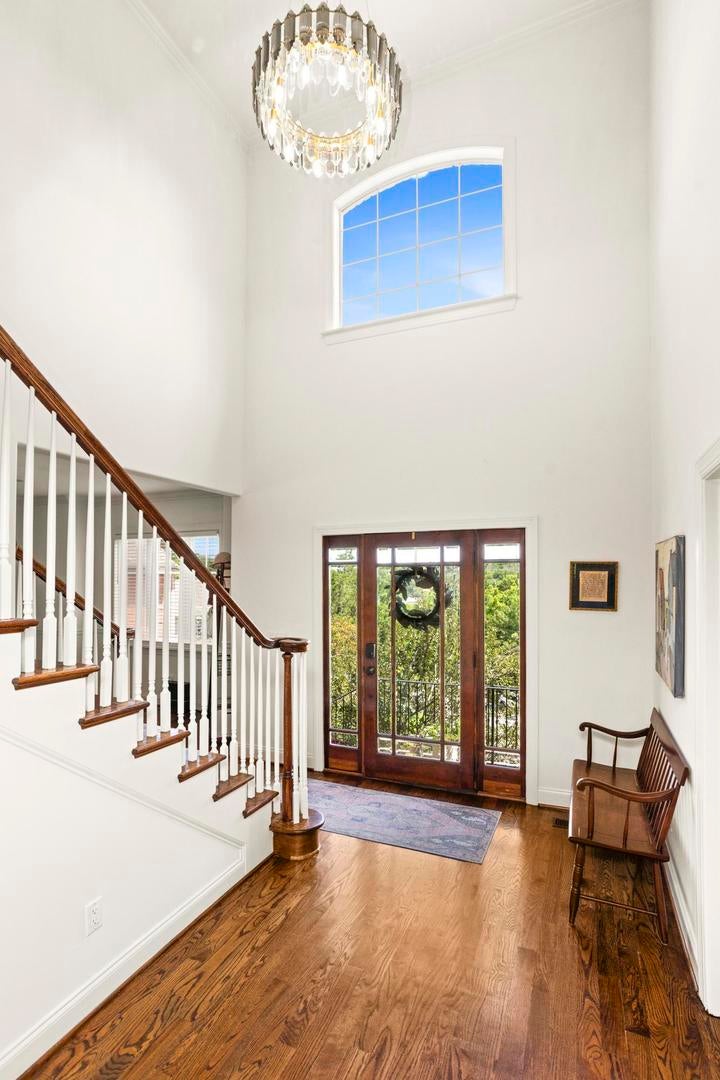
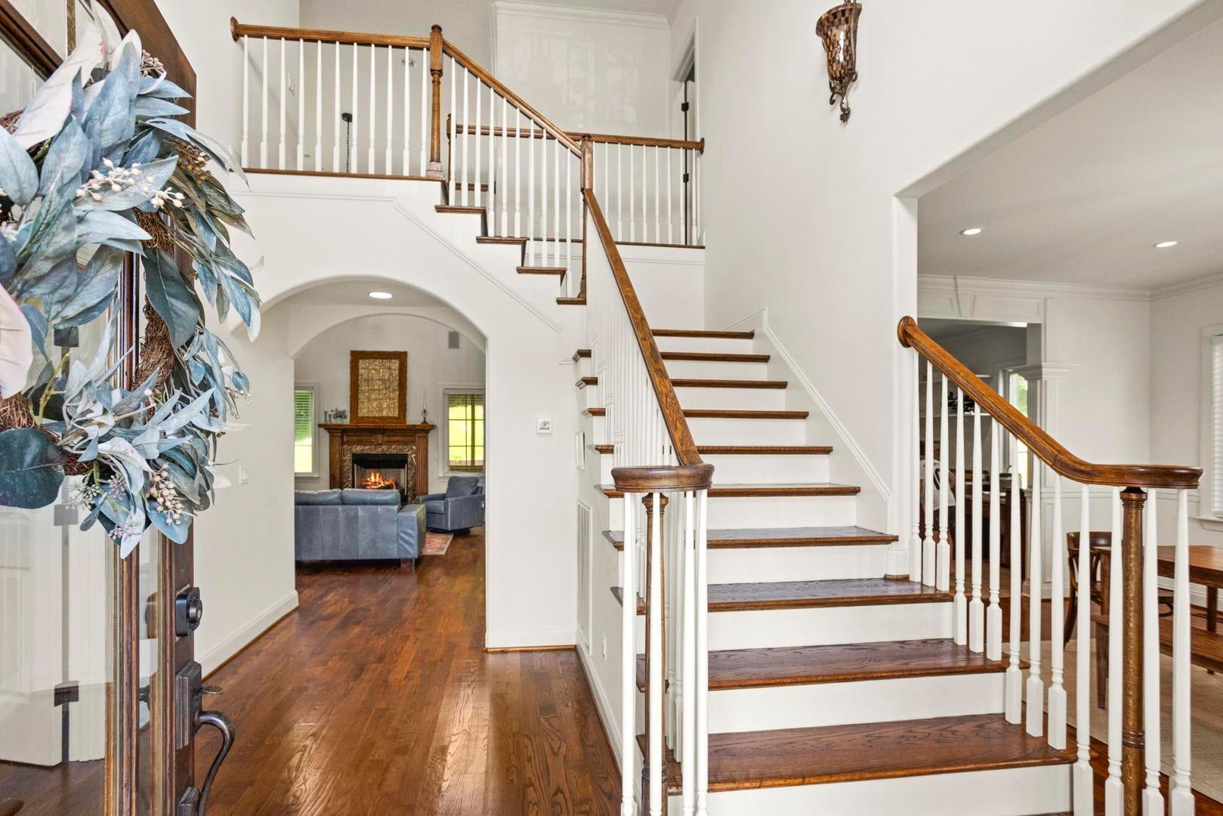
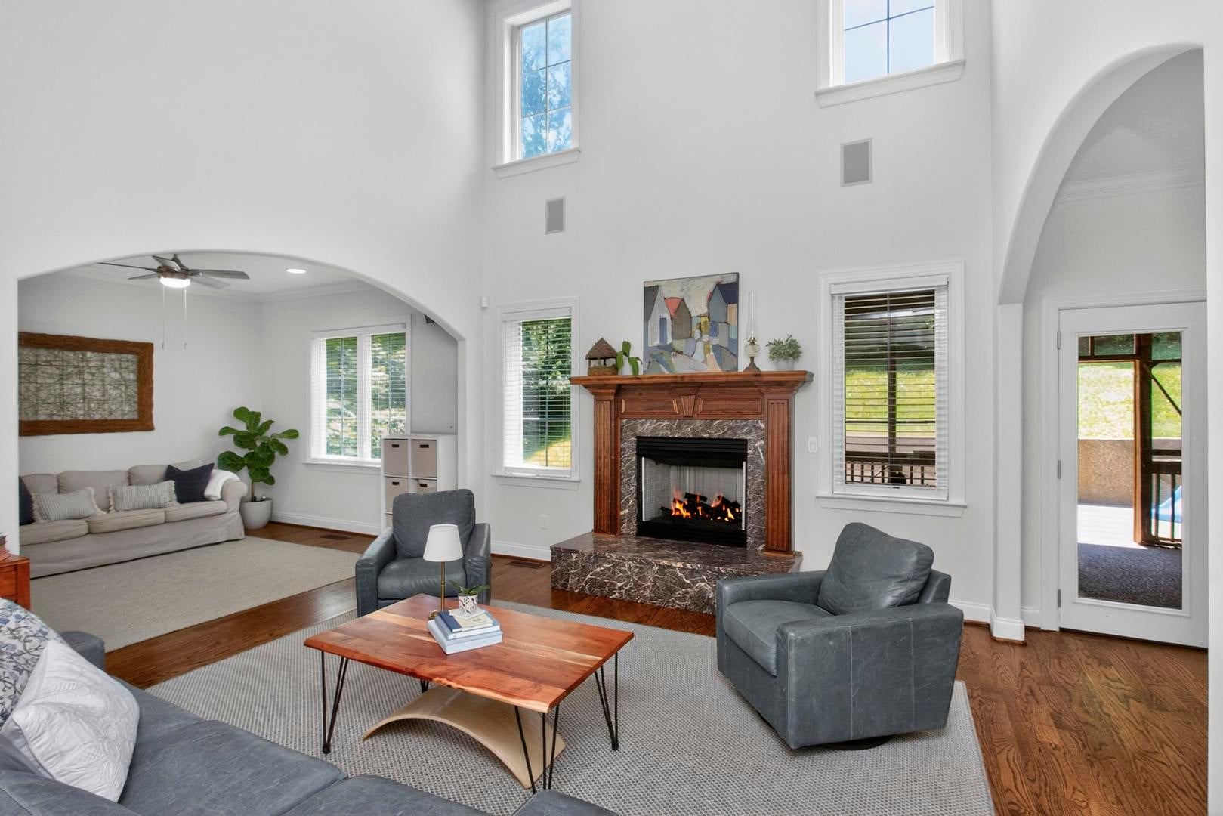
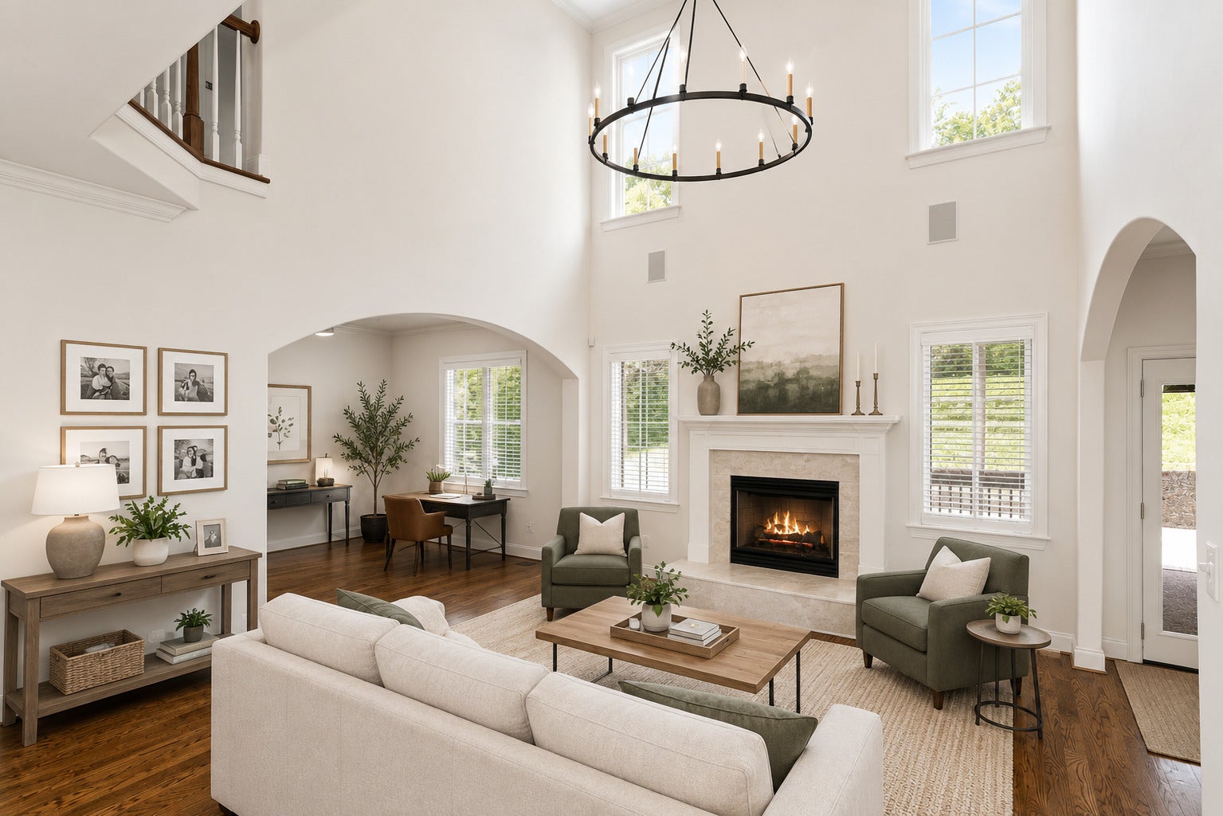
Enter an interest rate to see your estimated monthly payment.Built by a builder for his own family, this custom all-brick home showcases a level of craftsmanship, quality, and care that's RARELY found at this price point. Tucked away on a quiet cul-de-sac just moments from Nashville School, the home offers the rare combination of luxury and accessibility with zero-entry access and a fully automatic elevator connecting the garage, private en suite, and main living level. The only stairs required are to the upper level, where the spacious primary suite is privately situated. Thoughtfully maintained and updated, the home features a new HVAC system, a beautifully renovated primary bathroom, and a stunning new upstairs bath. The spacious kitchen offers abundant storage and a functional layout designed for everyday living and effortless entertaining, while the private en suite with its own exterior entrance provides incredible flexibility for guests, multigenerational living, a home office, or fitness space. Step outside to a screened-in porch overlooking the private, tree-lined backyard, offering a peaceful setting that's more functional and family-friendly than photos alone can capture. Throughout the home, custom millwork, built-ins, and meticulous attention to detail reflect the pride of ownership and enduring quality behind every finish. The value this home offers is unmatched for its level of craftsmanship, accessibility, size and updated features. Private Remarks: Upstairs Bathroom just completed a full renovation! 1 year old HVAC. Buyer and buyer's agent to verify all pertinent information. Powder bath mirror does not remain. Refer to the media section on how to submit an offer.
| 2 days ago | Listing updated with changes from the MLS® | |
| 2 days ago | Status changed to Active | |
| a week ago | Listing first seen on site |

Based on information submitted to the MLS GRID as of 2026-09-25 08:19 AM UTC. All data is obtained from various sources and may not have been verified by broker or MLS GRID. Supplied Open House Information is subject to change without notice. All information should be independently reviewed and verified for accuracy. Properties may or may not be listed by the office/agent presenting the information.
Last checked: 2026-09-25 08:19 AM UTC
MRED DMCA Copyright Information Copyright © 2026 Midwest Real Estate Data LLC. All rights reserved.