
Search Homes for Sale in Chicago’s Western Suburbs
306 N Morrison StreetCentralia, IL 62801
Mortgage Calculator
Monthly Payment (Est.)
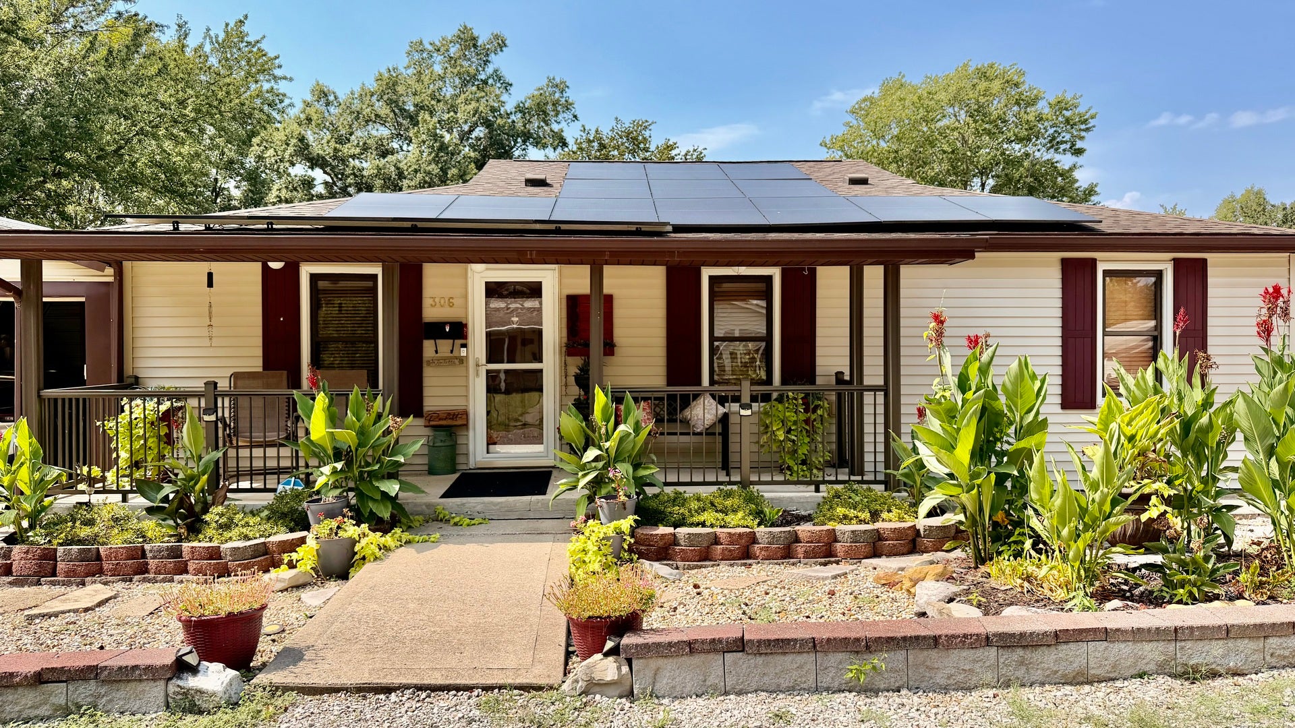
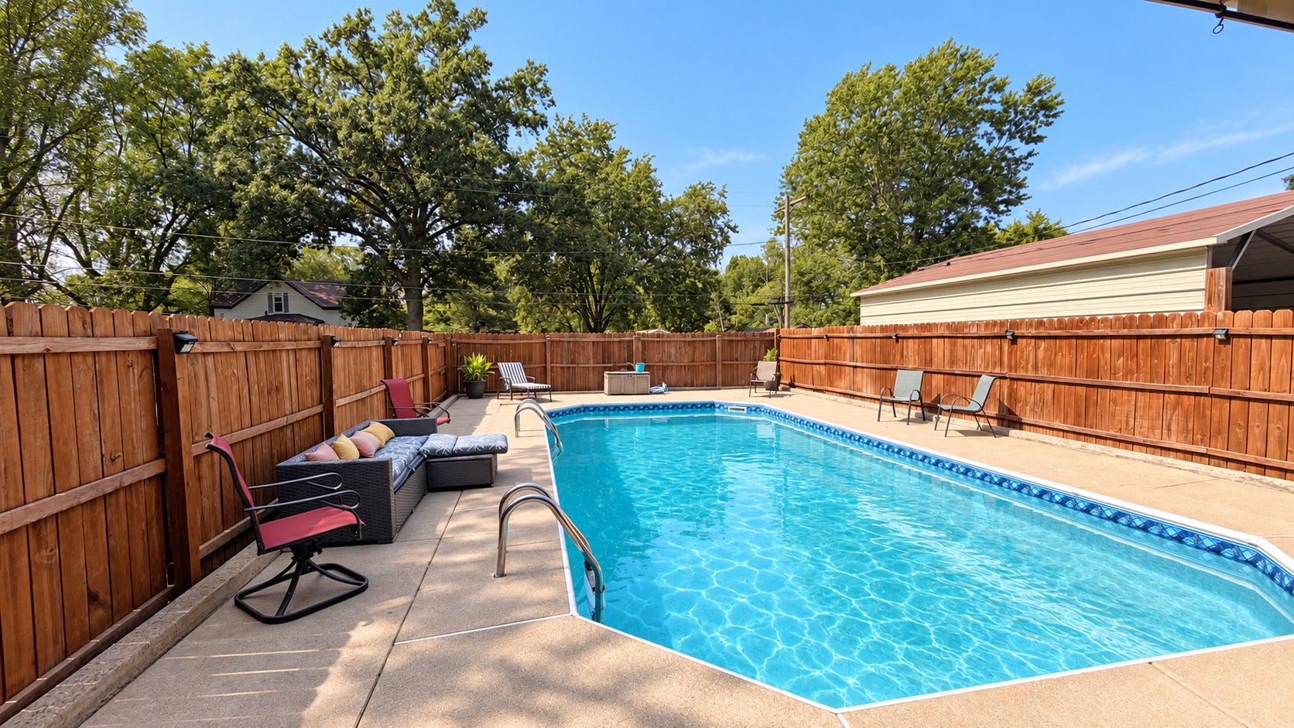
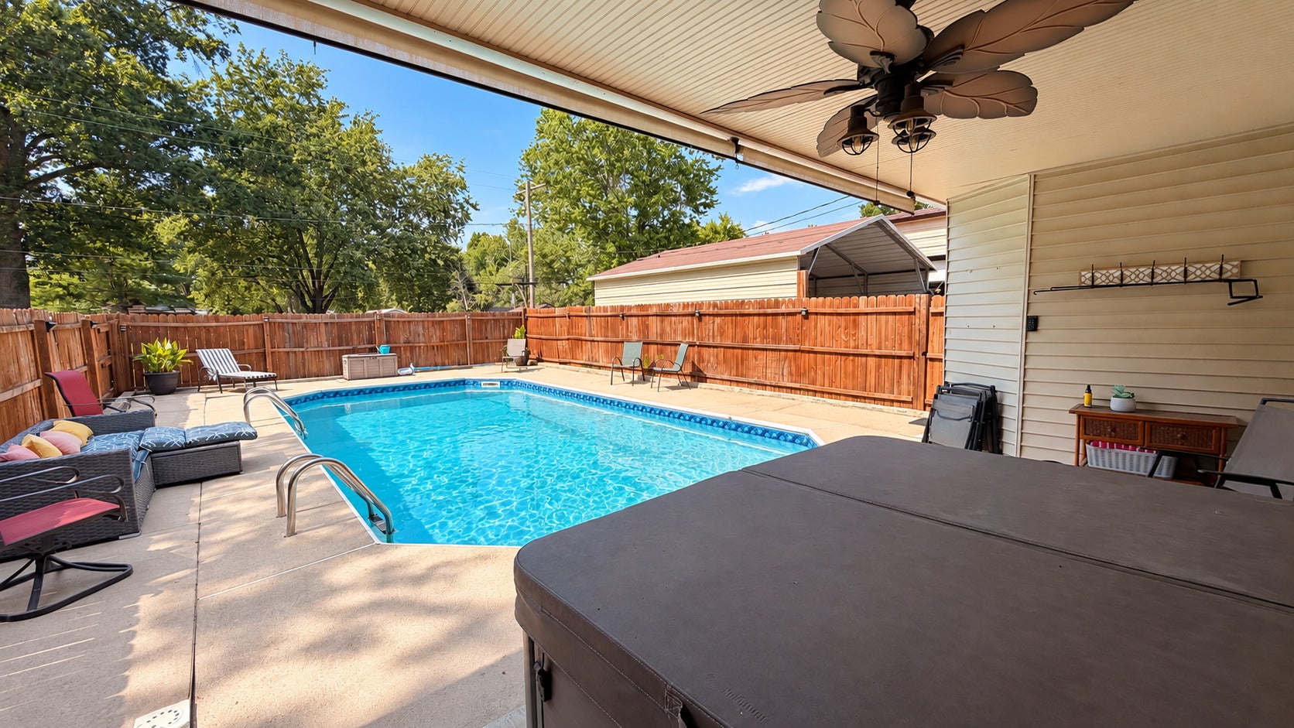
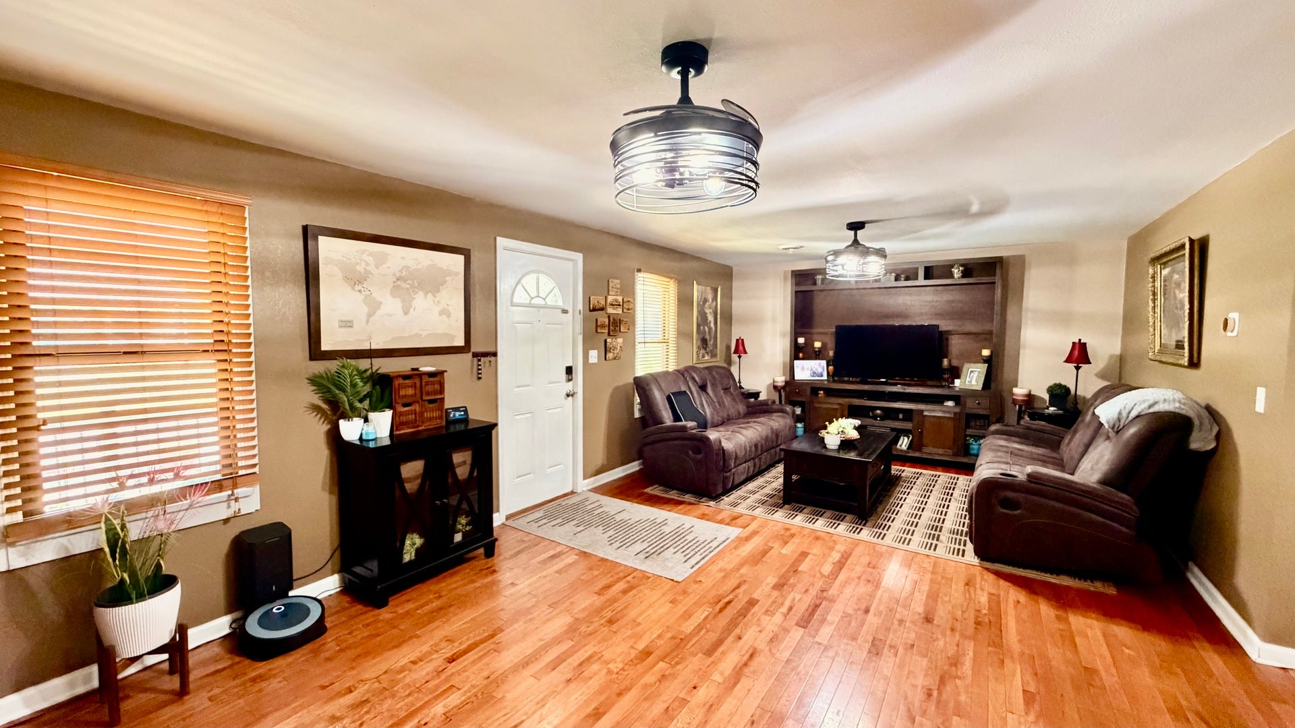
Enter an interest rate to see your estimated monthly payment.This spacious 3-bedroom, 2.5-bath home has plenty to offer inside and out! With both a living room and family room, there's no shortage of space to spread out. The primary bedroom features its own full bath for added privacy and convenience. Outside is where this property really shines! Enjoy the covered patio overlooking the inground pool and privacy-fenced backyard, with the hot tub staying for the new owners. Parking and storage are plentiful with an attached 2-car garage, two carports-including one with camper hookups-and an additional 1-car detached garage with insulated walls. A covered front porch completes the package and gives you another great spot to sit and enjoy the outdoors. With multiple living spaces, a pool, hot tub, and an impressive amount of garage and covered parking space, this home has something for everyone!
| a week ago | Listing updated with changes from the MLS | |
| a week ago | Status changed to Active | |
| 2 weeks ago | Price changed to $218,900 | |
| a month ago | Listing first seen on site |

Based on information submitted to the MLS GRID as of 2026-10-29 08:51 AM UTC. All data is obtained from various sources and may not have been verified by broker or MLS GRID. Supplied Open House Information is subject to change without notice. All information should be independently reviewed and verified for accuracy. Properties may or may not be listed by the office/agent presenting the information.
Last checked: 2026-10-29 08:51 AM UTC
MRED DMCA Copyright Information Copyright © 2026 Midwest Real Estate Data LLC. All rights reserved.
Did you know? You can invite friends and family to your search. They can join your search, rate and discuss listings with you.