O'Neil Property Group

Search Homes for Sale in Chicago’s Western Suburbs

Save
Ask
Tour
Hide
Share
$1,950,000
12 Days On Site

935 N 3rd Avenue
St. Charles, IL 60174

For Sale|Single Family Residence|Active
4
Beds
5
Total Baths
4
Full Baths
1
Partial Bath
6,957
SqFt
$280
/SqFt
2006
Built
County:
Kane
Listing Courtesy of MRED as distributed by MLS Grid of eXp Realty - St. Charles
935 N 3rd Avenue935 N 3rd Avenue935 N 3rd Avenue935 N 3rd Avenue
Save
Ask
Tour
Hide
Share

Mortgage Calculator

Monthly Payment (Est.)

Enter an interest rate to see your estimated monthly payment.
Calculator powered by Showcase IDX, a Constellation1 Company. Copyright ©2026 Information is deemed reliable but not guaranteed.

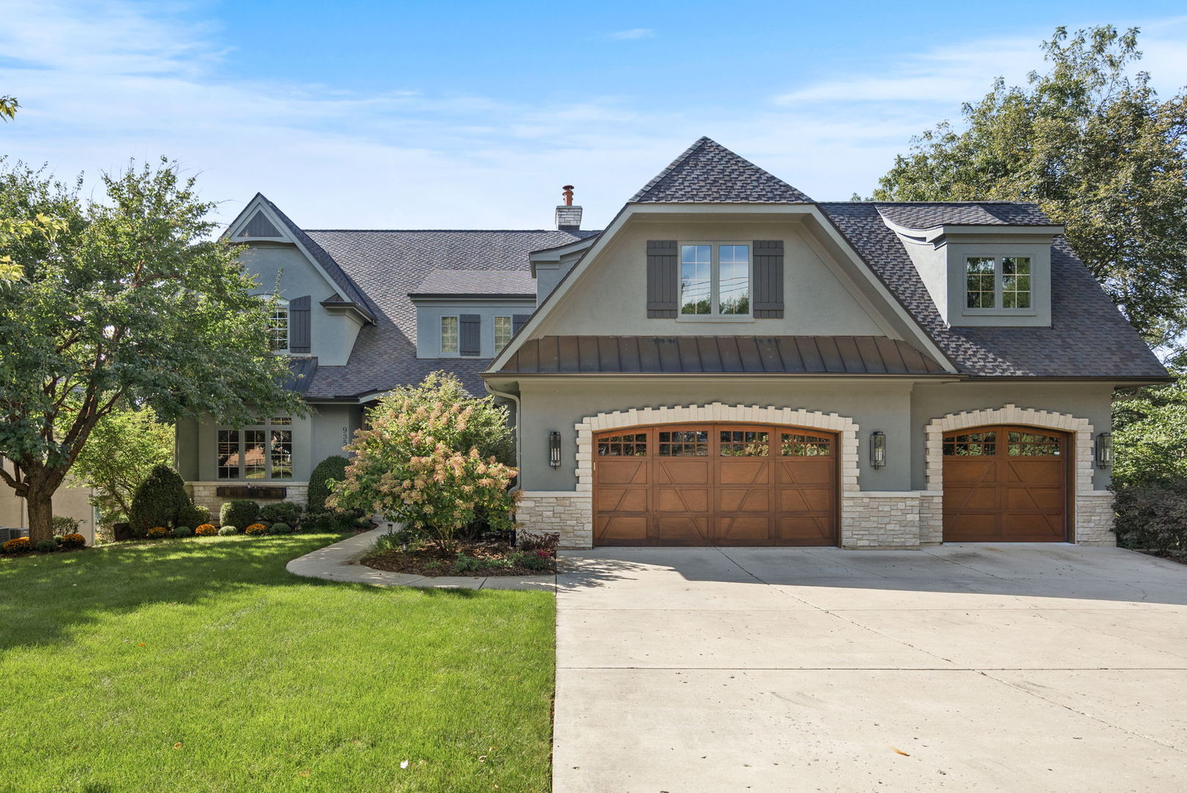
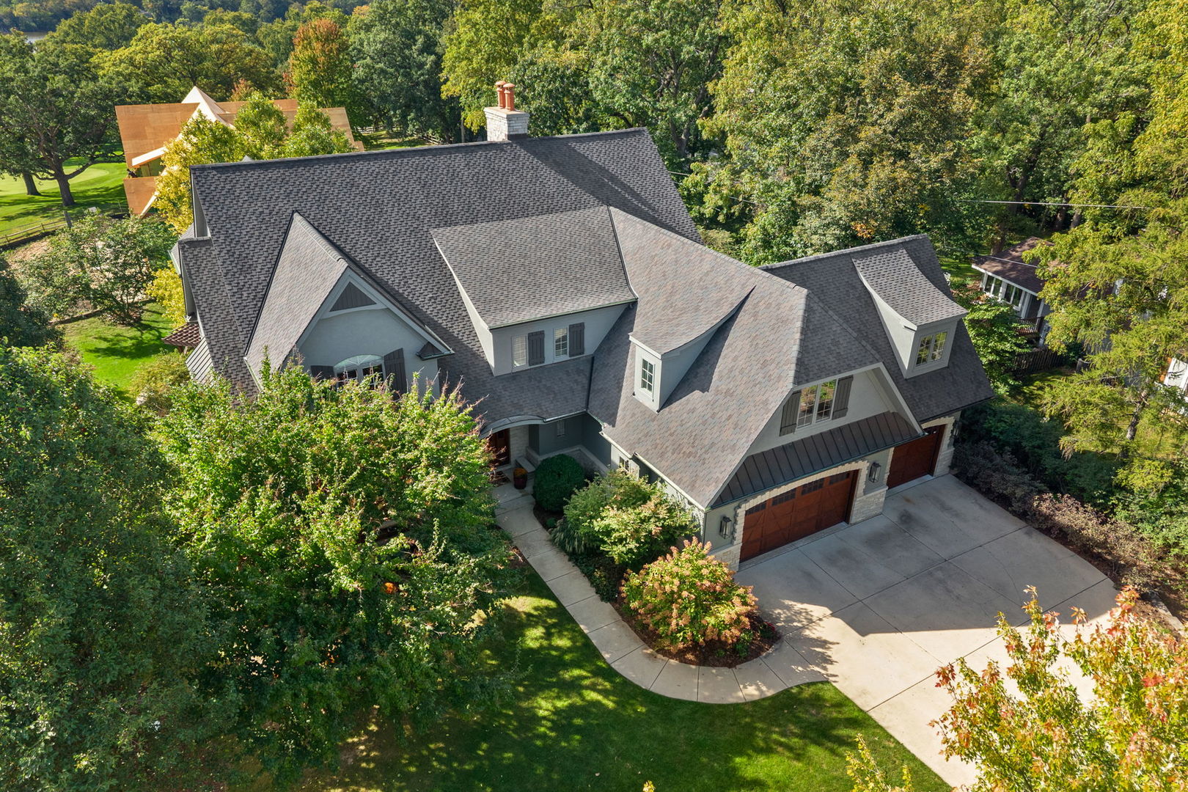
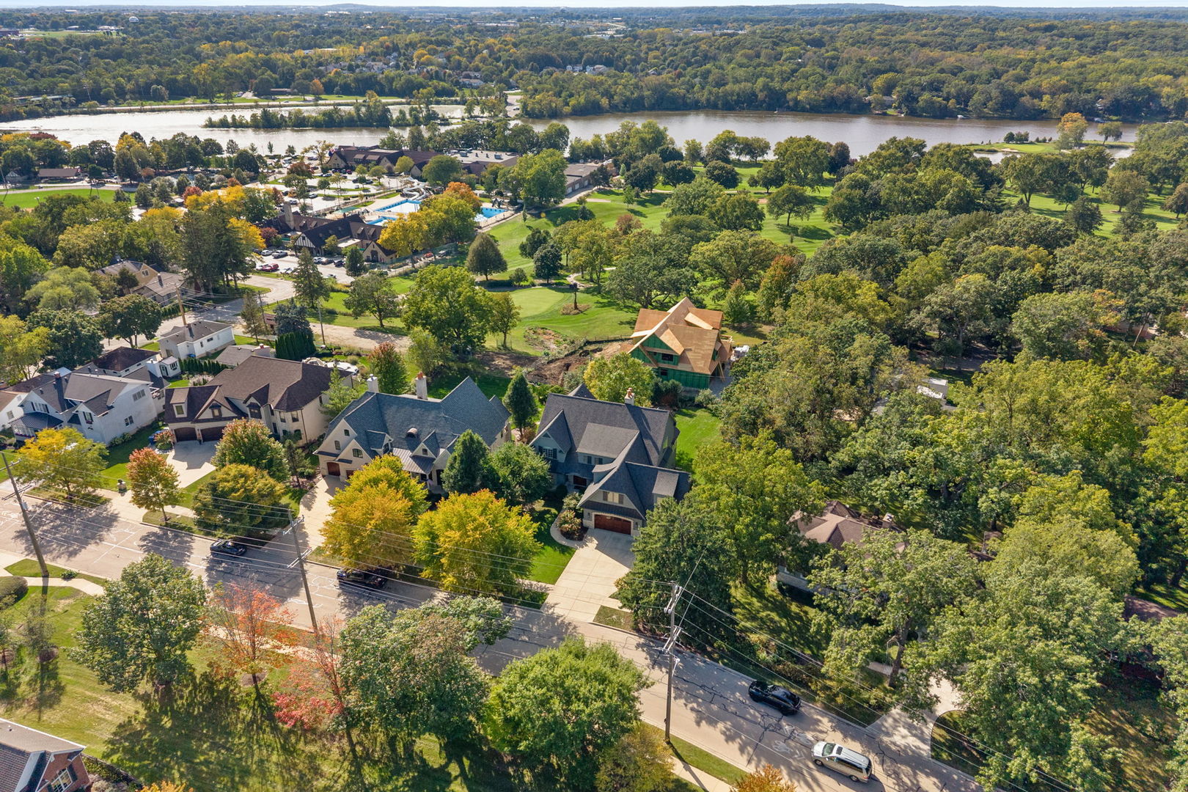
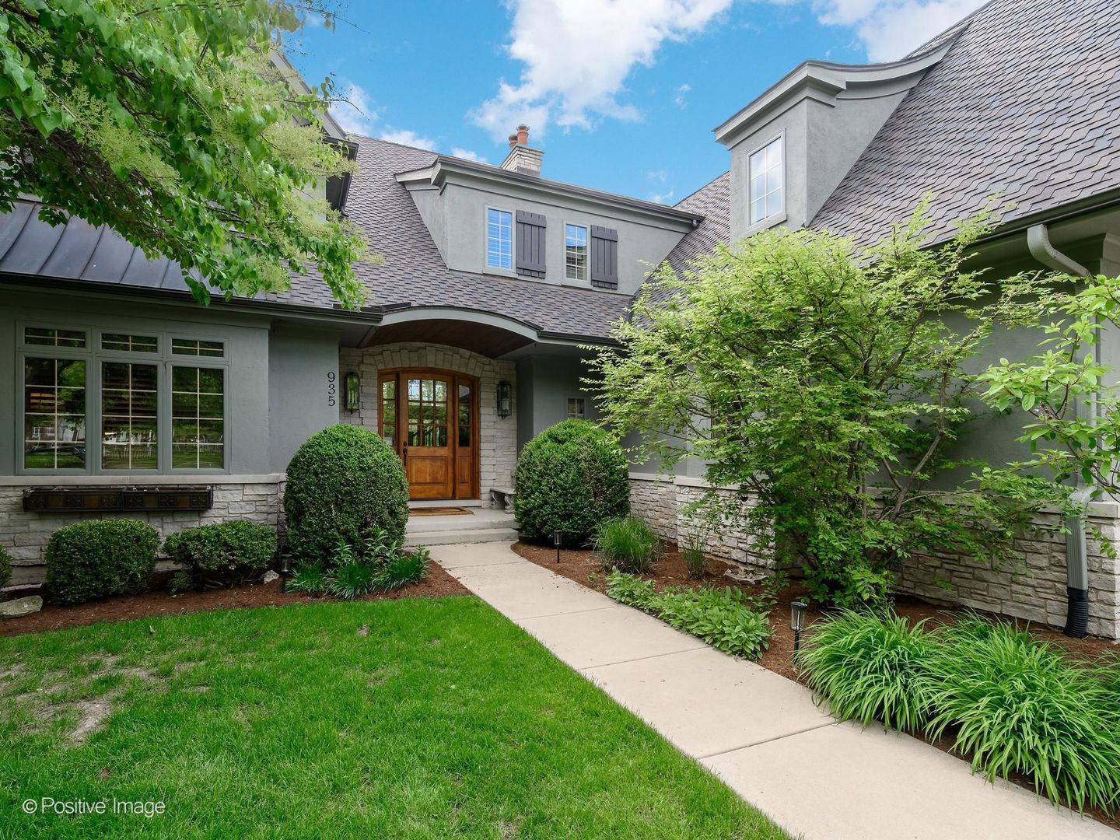
Exceptional custom home in one of St. Charles' most desirable in-town locations. Set on approximately half an acre, this beautifully designed residence offers almost 7,000 square feet of living space, including a highly sought-after first-floor primary suite. Impressive curb appeal and mature landscaping, along with a three-car garage, introduce a spacious interior filled with natural light, generous room sizes and quality craftsmanship throughout.The outdoor living spaces are equally impressive, featuring an expansive brick-paver patio, pergola, built-in grilling area and elevated deck overlooking the beautifully landscaped backyard - the perfect setting for entertaining or relaxing. A new roof in 2023 adds valuable peace of mind. Located just blocks from Pottawatomie Park, Swanson Pool, the Fox River and right on the Fox River Trail, with easy access to golf, boating, swimming, pickleball, playgrounds, and scenic walking and biking paths. Downtown St. Charles restaurants, shopping and entertainment are just minutes away, while the Geneva Metra station is approximately a 10-minute drive for convenient commuting to Chicago. Served by highly regarded St. Charles District 303 schools, this remarkable home offers an ideal combination of space, quality, and an outstanding St. Charles lifestyle.

Save
Ask
Tour
Hide
Share
Listing Snapshot
Price 
$1,950,000
Days On Site 
12 Days
Bedrooms 
4
Inside Area (SqFt) 
6,957 sqft
Total Baths 
5
Full Baths 
4
Partial Baths 
1
Lot Size 
N/A
Year Built 
2006
MLS® Number 
12762421
Status 
Active
Property Tax 
$32,801.8
HOA/Condo/Coop Fees 
N/A
Sq Ft Source 
Assessor
Friends & Family
Recent Activity
2 hours agoListing updated with changes from the MLS®
2 hours agoStatus changed to Active
2 weeks agoListing first seen on site
General Features
Attached Garage 
Yes
Foundation 
Concrete Perimeter
Garage 
Yes
Garage Spaces 
3
Parking 
ConcreteGarage Door OpenerAttachedGarage
Parking Spaces 
3
Property Sub Type 
Single Family Residence
Sewer 
Public Sewer
SqFt Below 
1900
SqFt Total 
5057
Water Source 
Public
Interior Features
Appliances 
Water SoftenerDouble OvenMicrowaveDishwasherBar FridgeWasherDryerDisposalStainless Steel Appliance(s)Wine RefrigeratorRange HoodHumidifier
Basement 
Sump PumpFinishedFull
Cooling 
Ceiling Fan(s)Central Air
Electric 
Circuit Breakers200+ Amp Service
Fireplace 
Yes
Fireplace Features 
Family RoomDouble SidedWood Burning
Fireplaces 
4
Flooring 
Hardwood
Heating 
Natural GasForced AirRadiant Floor
Interior 
Entrance FoyerVaulted Ceiling(s)Wet BarBuilt-in FeaturesWalk-In Closet(s)High Ceilings
Laundry Features 
Main LevelUpper LevelMultiple Locations
Window Features 
Skylight(s)
Bedroom 2 
Dimensions - 16X21Level - Second
Bedroom 3 
Dimensions - 13X16Level - Second
Bedroom 4 
Dimensions - 17X23Level - Second
Bedroom 5 
Dimensions - 16X19Level - Basement
Bonus Room 
Dimensions - 24X38Level - Second
Dining Room 
Dimensions - 12X20Level - Main
Family Room 
Dimensions - 18X23Level - Main
Foyer 
Dimensions - 10X11Level - Main
Game Room 
Dimensions - 18X29Level - Basement
Kitchen 
Dimensions - 18X18Level - MainDescription - Eating Area-Breakfast Bar,Island,Pantry-Butler
Laundry 
Dimensions - 6X8Level - Main
Living Room 
Loft 
Dimensions - 18X21Level - Second
Master Bedroom 
Dimensions - 16X19Level - Main
Office 
Dimensions - 14X15Level - Main
Recreation Rm 
Dimensions - 20X29Level - Basement
Sun Room 
Dimensions - 11X18Level - Main
Theatre Room 
Dimensions - 16X27Level - Basement
Save
Ask
Tour
Hide
Share
Exterior Features
Construction Details 
StuccoStone
Exterior 
BarbecueOutdoor GrillFire Pit
Other Structures 
Pergola
Patio And Porch 
DeckPatio
Windows/Doors 
Skylight(s)
Community Features
Accessibility Features 
Therapeutic Whirlpool
Community Features 
ParkPoolTennis Court(s)CurbsSidewalksStreet Lights
MLS Area 
Campton Hills / St. Charles
School District 
303
Township 
St. Charles
Schools
School District
303
Elementary School
Unknown
Middle School
Unknown
High School
Unknown
Listing Courtesy of MRED as distributed by MLS Grid of eXp Realty - St. Charles


Based on information submitted to the MLS GRID as of 2026-10-15 07:40 PM UTC. All data is obtained from various sources and may not have been verified by broker or MLS GRID. Supplied Open House Information is subject to change without notice. All information should be independently reviewed and verified for accuracy. Properties may or may not be listed by the office/agent presenting the information.
Last checked: 2026-10-15 07:40 PM UTC
MRED DMCA Copyright Information Copyright © 2026 Midwest Real Estate Data LLC. All rights reserved.

Neighborhood & Commute
Source: Walkscore
Disclosure: Community information and market data powered by Constellation Data Labs. Information is deemed reliable but not guaranteed.
Save
Ask
Tour
Hide
Share