
7144 Elk Mar DriveElkridge, MD 21075
Mortgage Calculator
Monthly Payment (Est.)
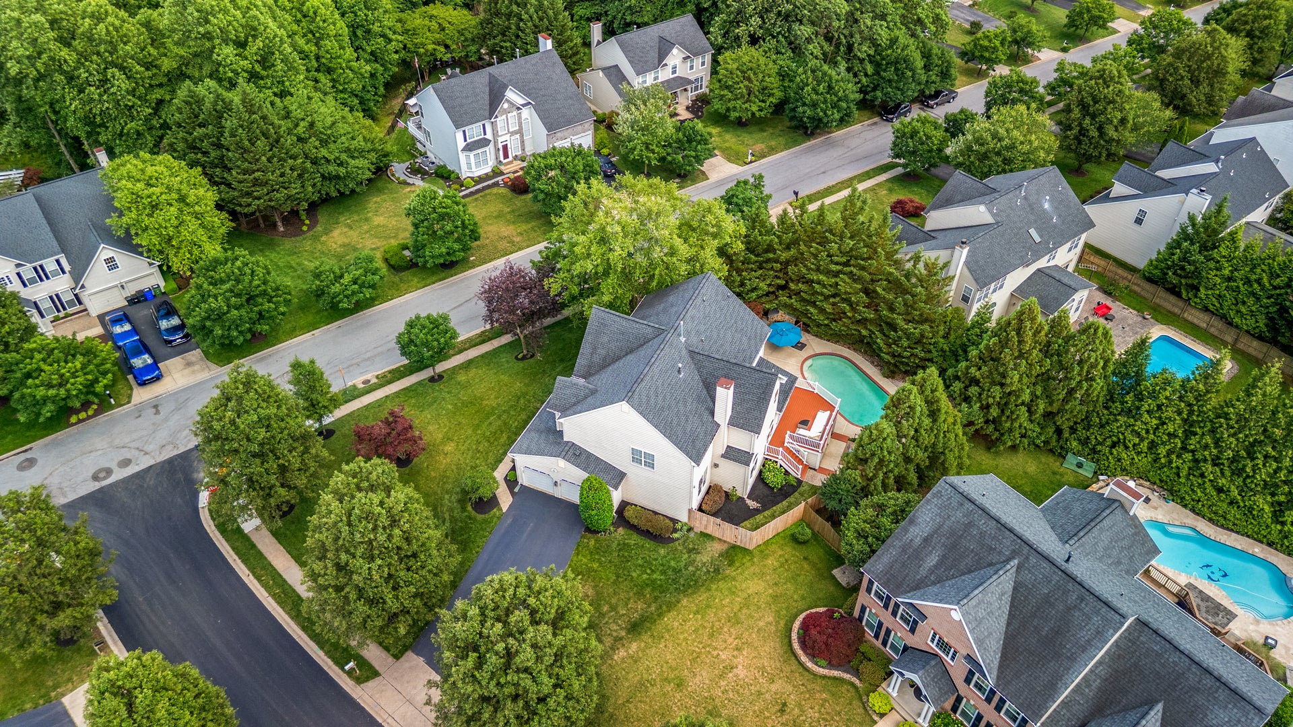
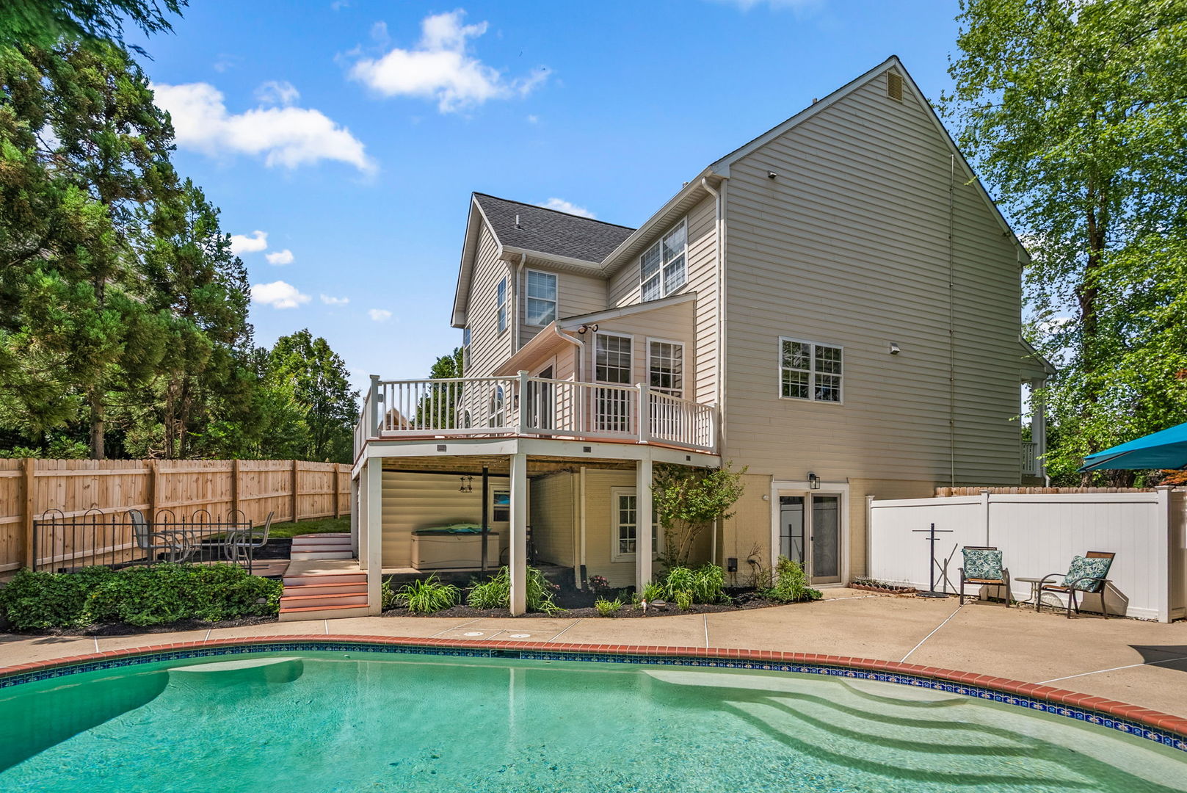
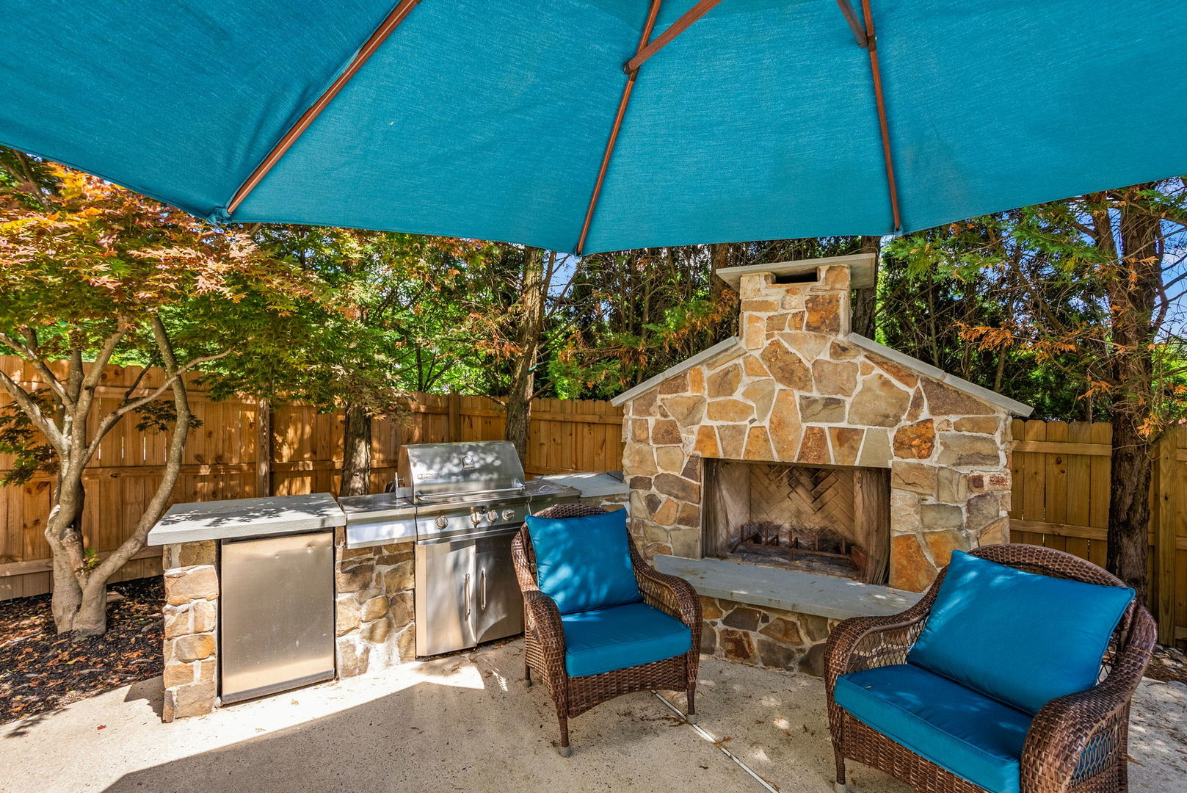
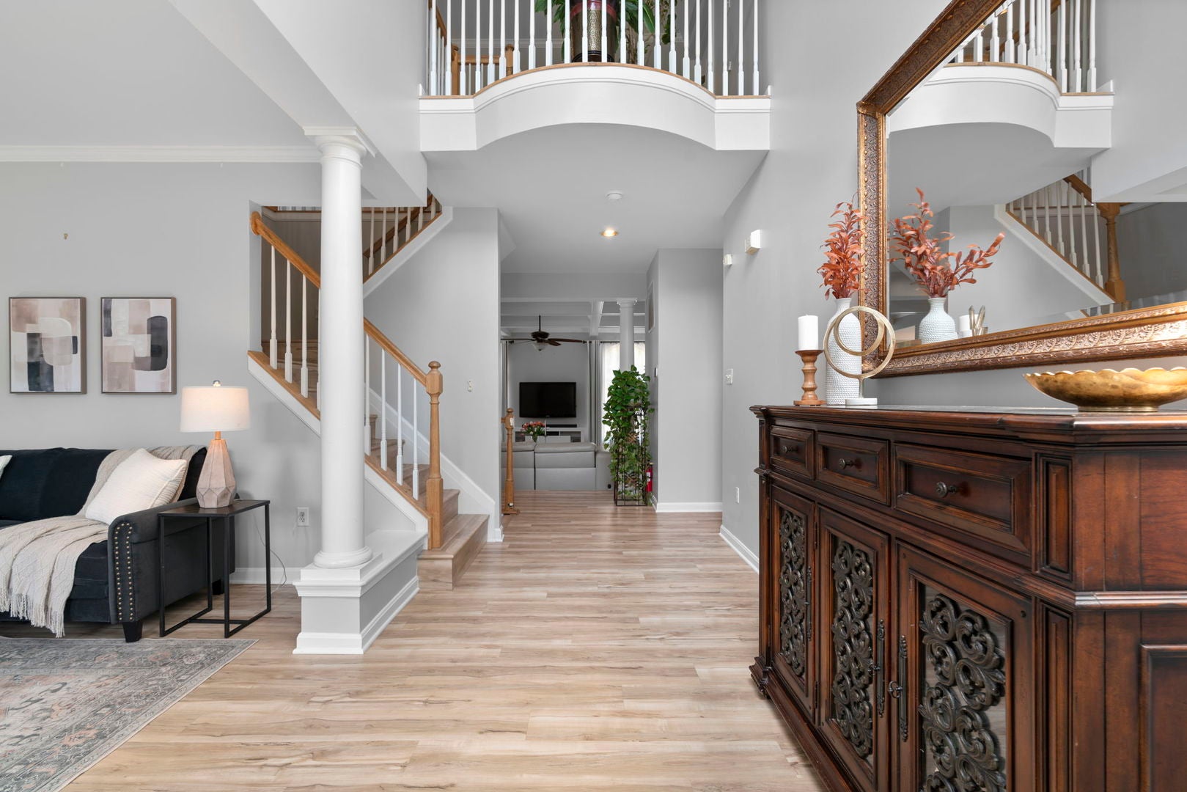
Enter an interest rate to see your estimated monthly payment.Resort/Spa living at home! Enter through a two story sunlit foyer to find an open and ample floor plan. At the heart of the home, the spacious kitchen offers abundant prep space, generous storage, and room to gather-ideal for both everyday living and entertaining. The main level also includes a formal dining room, a two story foyer, powder room, fifth bedroom, family room with fireplace, and French doors leading to a lovely deck. Upstairs, the primary suite is a true retreat, featuring custom drapes, tray ceiling, walk-closet, a spa-like ensuite bath with dual vanities, a soaking tub, and separate shower, creating a comfortable and functional space to begin and end each day. Three additional bedrooms and one more full bath round out the top level. The fully finished lower level offers remarkable flexibility, with space for a home gym, recreation, or additional living areas, while a separate entrance leads to a private in-law or guest suite complete with its own kitchenette and full bath. Whether hosting extended family, accommodating long-term guests, entertaining during a pool party, this level adapts beautifully to your needs. Step outside to your own backyard escape, where the pool invites summer fun and the outdoor fireplace and grill set the stage for cozy evenings under the stars. Positioned on a premium corner lot, the location offers exceptional convenience for commuters traveling to DC or Baltimore, with easy airport access for frequent travelers. Recreation is just moments away at Timbers at Troy golf course, known for its rolling fairways, mature trees, and scenic waterways. Need a home office? Choose from multiple flexible spaces across all three finished levels. With more than 4,300 square feet of finished living space, 7144 Elk Mar Drive offers the rare combination of space, versatility, and refined comfort. Luxury, functionality, and location-beautifully combined. Local amenities include: Timbers Golf Course Belmont Manor Rockburn Branch Park Troy Park Soluna Cucina Target Walmart Sushi Q
| 12 hours ago | Listing updated with changes from the MLS® | |
| 3 days ago | Status changed to Active | |
| a week ago | Listing first seen on site |

Based on information submitted to the MLS GRID as of 2026-09-25 07:35 PM UTC. All data is obtained from various sources and may not have been verified by broker or MLS GRID. Supplied Open House Information is subject to change without notice. All information should be independently reviewed and verified for accuracy. Properties may or may not be listed by the office/agent presenting the information.
Last checked: 2026-09-25 07:35 PM UTC
MRED DMCA Copyright Information Copyright © 2026 Midwest Real Estate Data LLC. All rights reserved.