
Search Homes for Sale in Chicago’s Western Suburbs
25136 S Westwind DriveChannahon, IL 60410
Mortgage Calculator
Monthly Payment (Est.)
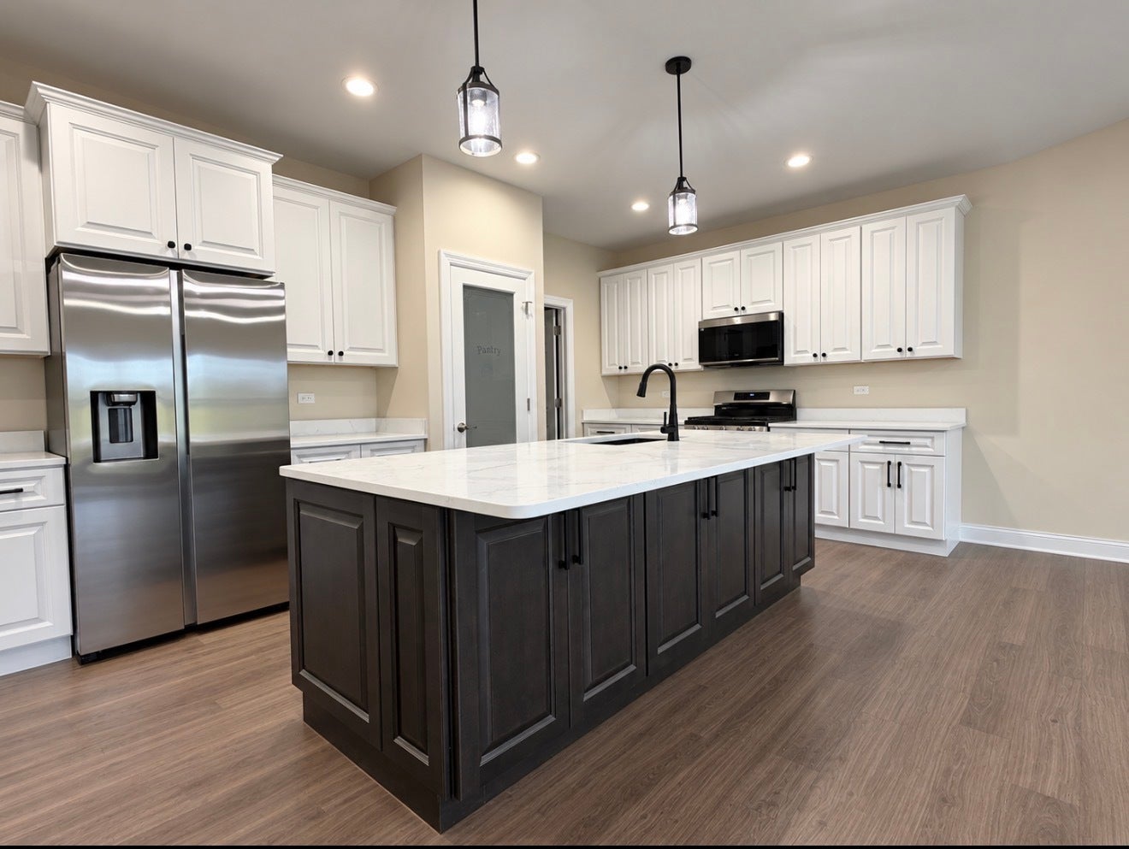
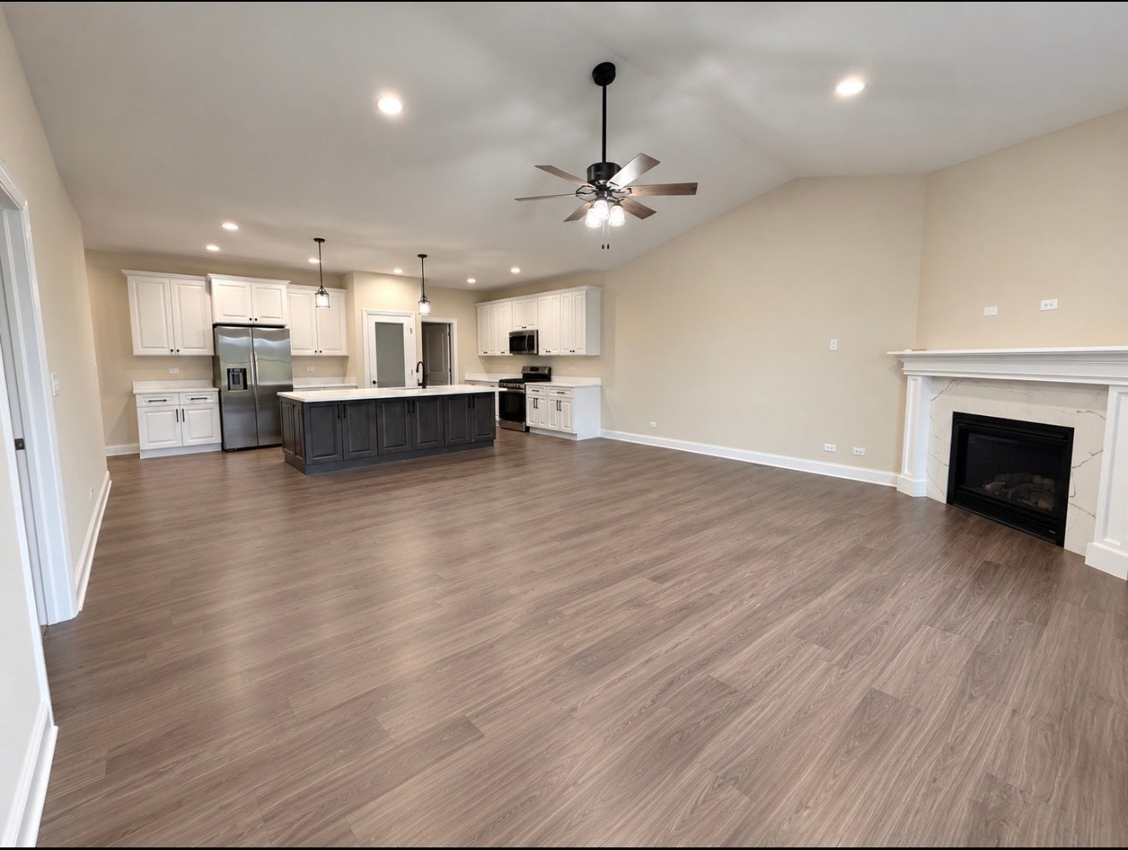
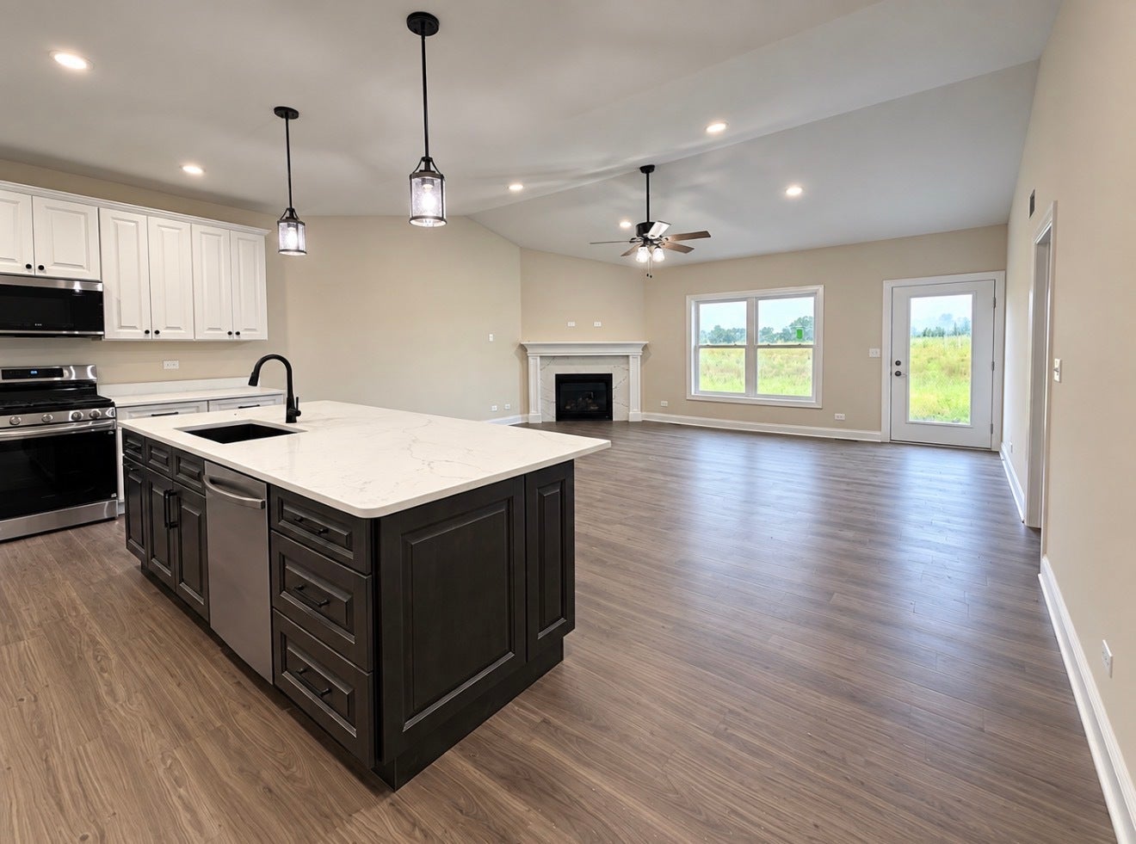
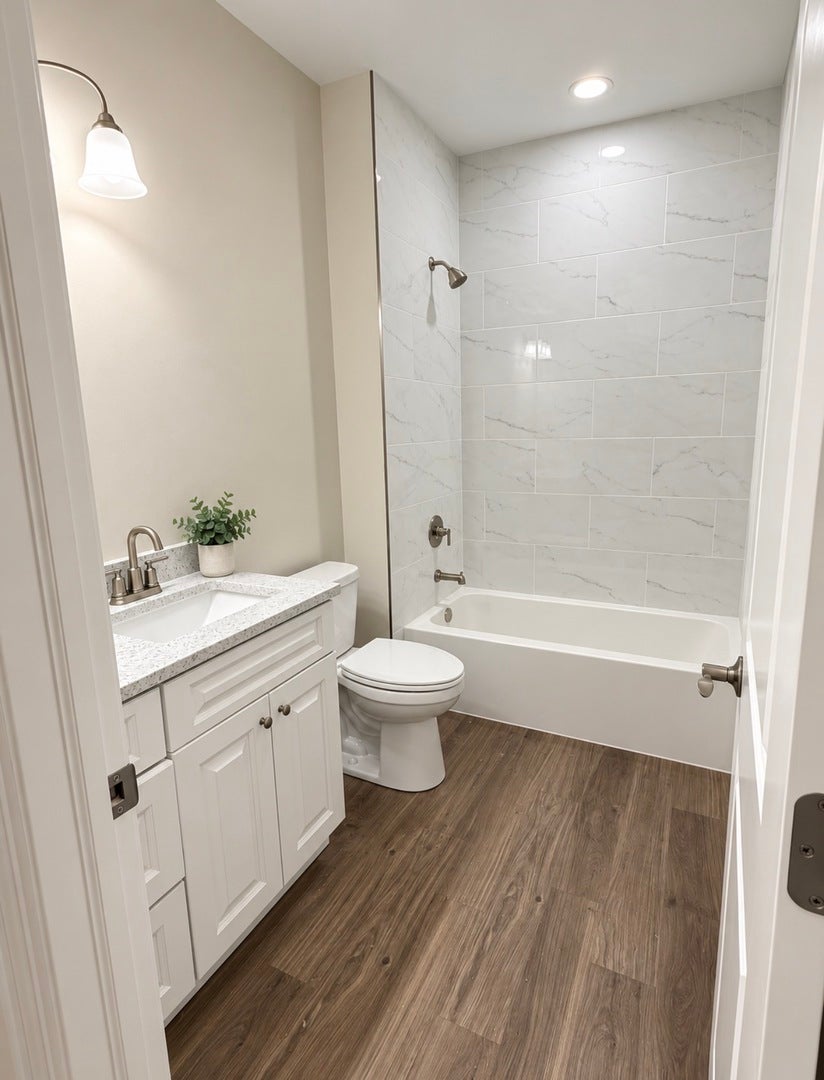
Enter an interest rate to see your estimated monthly payment.Don't miss your chance to own this stunning, new-construction luxury duplex-READY NOW!! This beautiful ranch-style attached home offers three spacious bedrooms and two full bathrooms. A charming brick front, low-maintenance siding, an inviting country front porch, and professional landscaping create exceptional curb appeal. Step inside through the builder's signature elite foyer, featuring elegant crown molding, wainscoting, and chair-rail detailing. The open-concept layout flows into a chef-inspired kitchen showcasing 42-inch designer cabinetry, granite countertops, and beautiful crown molding. Oversized island with garbage pull & cabinets on back. The vaulted family room is filled with natural light and features a gorgeous corner fireplace-perfect for relaxing or entertaining. The private primary suite offers an oversized walk-in closet and a spa-like en suite bathroom featuring a custom ceramic-tile shower with a built-in bench and multiple shower sprayers. A convenient laundry room located off the garage includes 42-inch custom cabinetry and additional storage. All appliances included (Fridge, stove, microwave & dishwasher) Additional premium features include an open staircase with custom iron spindles, SOLID-panel doors throughout, a FULL basement with 9-foot ceilings and a bathroom rough-in, a CONCRETE driveway, and a one-year builder warranty. Fences are allowed! This gorgeous home is complete and ready for its new owner. Schedule your private showing today! Photos shown are of the actual home.
| a week ago | Listing updated with changes from the MLS | |
| 4 weeks ago | Status changed to Active | |
| a month ago | Listing first seen on site |

Based on information submitted to the MLS GRID as of 2026-10-23 08:57 AM UTC. All data is obtained from various sources and may not have been verified by broker or MLS GRID. Supplied Open House Information is subject to change without notice. All information should be independently reviewed and verified for accuracy. Properties may or may not be listed by the office/agent presenting the information.
Last checked: 2026-10-23 08:57 AM UTC
MRED DMCA Copyright Information Copyright © 2026 Midwest Real Estate Data LLC. All rights reserved.
Did you know? You can invite friends and family to your search. They can join your search, rate and discuss listings with you.