O'Neil Property Group

Search Homes for Sale in Chicago’s Western Suburbs

Save
Ask
Tour
Hide
Share
$745,000
43 Days On Site

1505 Gleneagle Drive
Marion, IL 62959

Single Family Residence|Pending
4
Beds
4
Total Baths
2
Full Baths
2
Partial Baths
3,283
SqFt
$227
/SqFt
2006
Built
County:
Williamson
Listing Courtesy of MRED as distributed by MLS Grid of TKF Realty
1505 Gleneagle Drive1505 Gleneagle Drive1505 Gleneagle Drive1505 Gleneagle Drive
Save
Ask
Tour
Hide
Share

Mortgage Calculator

Monthly Payment (Est.)

Enter an interest rate to see your estimated monthly payment.
Calculator powered by Showcase IDX, a Constellation1 Company. Copyright Β©2026 Information is deemed reliable but not guaranteed.

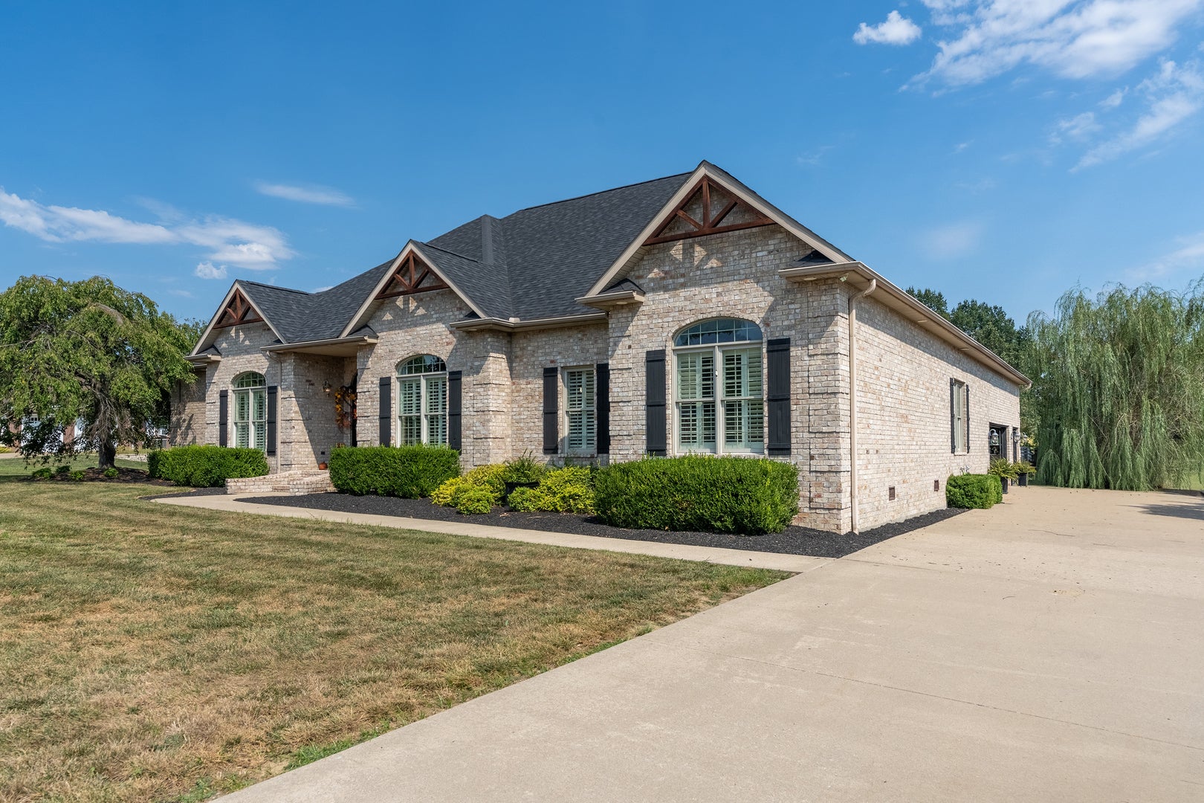
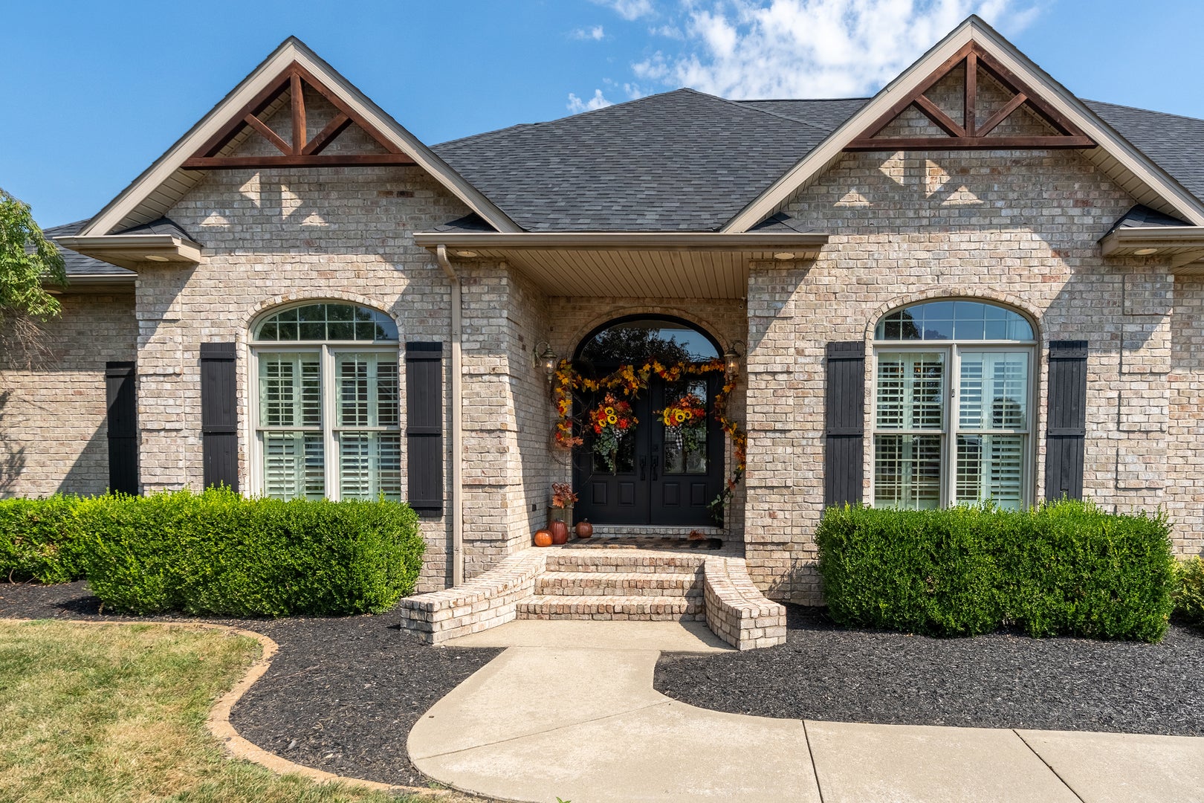
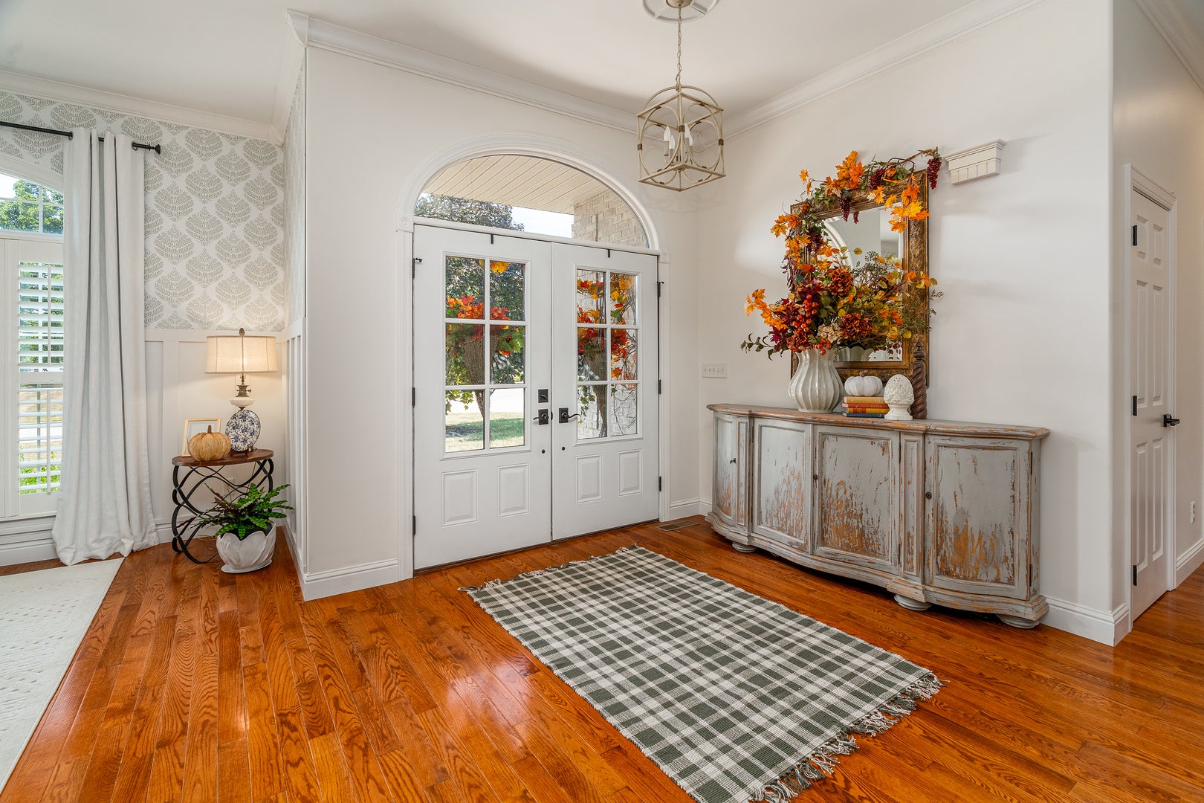
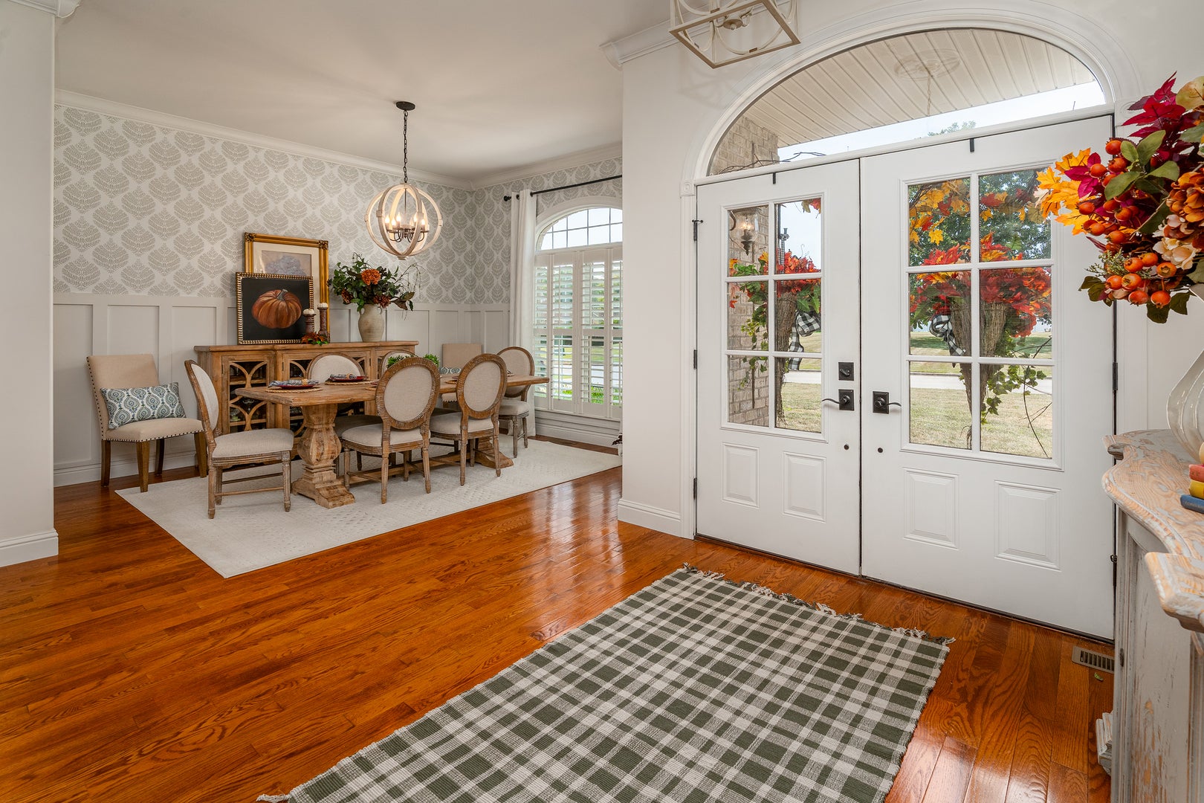
French Country ease is what this 4Bed 2Full/2Half Bath Brick Home offers. Light moves through tall windows and custom plantation shutters; hardwoods run underfoot in the living spaces, with carpet kept to the bedrooms. Kitchen, dining, and great room open as one and spill onto the screened lanai combining indoor/outdoor living. A gas fireplace set against a stone wall anchors the great room and sets the stage for lingering conversations. The kitchen is made to host: High-end Appliances, Textured Stone Countertops, Large Center Island, and a bar-height Counter that keeps guests in the conversation. The separate Laundry Room works like a small Scullery-extra fridge, stock cabinetry, and a generous sink. Upstairs, a Flexible Suite includes a Half Bath. The Primary Suite with it's own private Lanai access, includes Dual Closets, updated Ensuite with Built-ins, Walk-in Shower, and freestanding Soaking Tub. The Oversized attached Garage offers extra Storage and a Bump Out Bay perfect for the golf cart, includes a six-person Storm Shelter for peace of mind. The Backyard is the Invitation. Hydrangeas and mature landscaping wrap the lot. Two custom pergolas shape outdoor rooms and one reads as a true living room under cover. At the center, the pool and its lighted stone fountain give the evenings their glow. Pulling things together- Fresh, neutral walls let the wood, light, and outdoor rooms do the talking. The details that make this home inviting are numerous-and they add up to a house that feels collected, not staged.

Save
Ask
Tour
Hide
Share
Listing Snapshot
PriceΒ 
$745,000
Days On SiteΒ 
43 Days
BedroomsΒ 
4
Inside Area (SqFt)Β 
3,283 sqft
Total BathsΒ 
4
Full BathsΒ 
2
Partial BathsΒ 
2
Lot SizeΒ 
N/A
Year BuiltΒ 
2006
MLS NumberΒ 
12762453
StatusΒ 
Pending
Property TaxΒ 
$11,416
HOA/Condo/Coop FeesΒ 
$22.92 monthly
Sq Ft SourceΒ 
Assessor
Friends & Family
Recent Activity
a month agoListing updated with changes from the MLS
a month agoStatus changed to Pending
a month agoListing first seen on site
General Features
Attached GarageΒ 
Yes
GarageΒ 
Yes
Garage SpacesΒ 
2
ParkingΒ 
AttachedGarage
Parking SpacesΒ 
2
Property Sub TypeΒ 
Single Family Residence
SewerΒ 
Public Sewer
Water SourceΒ 
Public
Interior Features
AppliancesΒ 
Double OvenMicrowaveDishwasherDisposalStainless Steel Appliance(s)CooktopWater Purifier OwnedElectric CooktopOven
BasementΒ 
None
CoolingΒ 
Central AirElectric
ElectricΒ 
200+ Amp Service
FireplaceΒ 
Yes
Fireplace FeaturesΒ 
Gas Log
FireplacesΒ 
1
HeatingΒ 
Heat Pump
Window FeaturesΒ 
Plantation Shutters
Bedroom 2Β 
Dimensions - 12X16Level - Main
Bedroom 3Β 
Dimensions - 10X12Level - Main
Bedroom 4Β 
Dimensions - 12X34Level - Second
Dining RoomΒ 
Dimensions - 8X8Level - Main
Family RoomΒ 
KitchenΒ 
Dimensions - 12X19Level - MainDescription - Pantry-Butler,Breakfast Room,Custom Cabinetry,Granite Counters,Updated Kitchen
LaundryΒ 
Dimensions - 11X11Level - Main
Living RoomΒ 
Dimensions - 25X29Level - Main
Master BedroomΒ 
Dimensions - 16X17Level - Main
OfficeΒ 
Dimensions - 10X12Level - Main
Save
Ask
Tour
Hide
Share
Exterior Features
Construction DetailsΒ 
Brick
Windows/DoorsΒ 
Plantation Shutters
Community Features
Association FeeΒ 
$275.0
Association Fee FrequencyΒ 
Annually
MLS AreaΒ 
Marion
School DistrictΒ 
2
Schools
School District
2
Elementary School
Lincoln Elementary School
Middle School
Unknown
High School
Unknown
Listing Courtesy of MRED as distributed by MLS Grid of TKF Realty


Based on information submitted to the MLS GRID as of 2026-11-05 05:20 AM UTC. All data is obtained from various sources and may not have been verified by broker or MLS GRID. Supplied Open House Information is subject to change without notice. All information should be independently reviewed and verified for accuracy. Properties may or may not be listed by the office/agent presenting the information.
Last checked: 2026-11-05 05:20 AM UTC
MRED DMCA Copyright Information Copyright Β© 2026 Midwest Real Estate Data LLC. All rights reserved.

Neighborhood & Commute
Source: Walkscore
Disclosure: Community information and market data powered by Constellation Data Labs. Information is deemed reliable but not guaranteed.
Save
Ask
Tour
Hide
Share