O'Neil Property Group

Search Homes for Sale in Chicago’s Western Suburbs

Save
Ask
Tour
Hide
Share
$450,000
53 Days On Site

11 North Street
East Dundee, IL 60118

For Sale|Single Family Residence|Active
4
Beds
2
Total Baths
2
Full Baths
2,317
SqFt
$194
/SqFt
1889
Built
County:
Kane
Listing Courtesy of MRED as distributed by MLS Grid of Berkshire Hathaway HomeServices Starck Real Estate
11 North Street11 North Street11 North Street11 North Street
Save
Ask
Tour
Hide
Share

Mortgage Calculator

Monthly Payment (Est.)

Enter an interest rate to see your estimated monthly payment.
Calculator powered by Showcase IDX, a Constellation1 Company. Copyright Β©2026 Information is deemed reliable but not guaranteed.

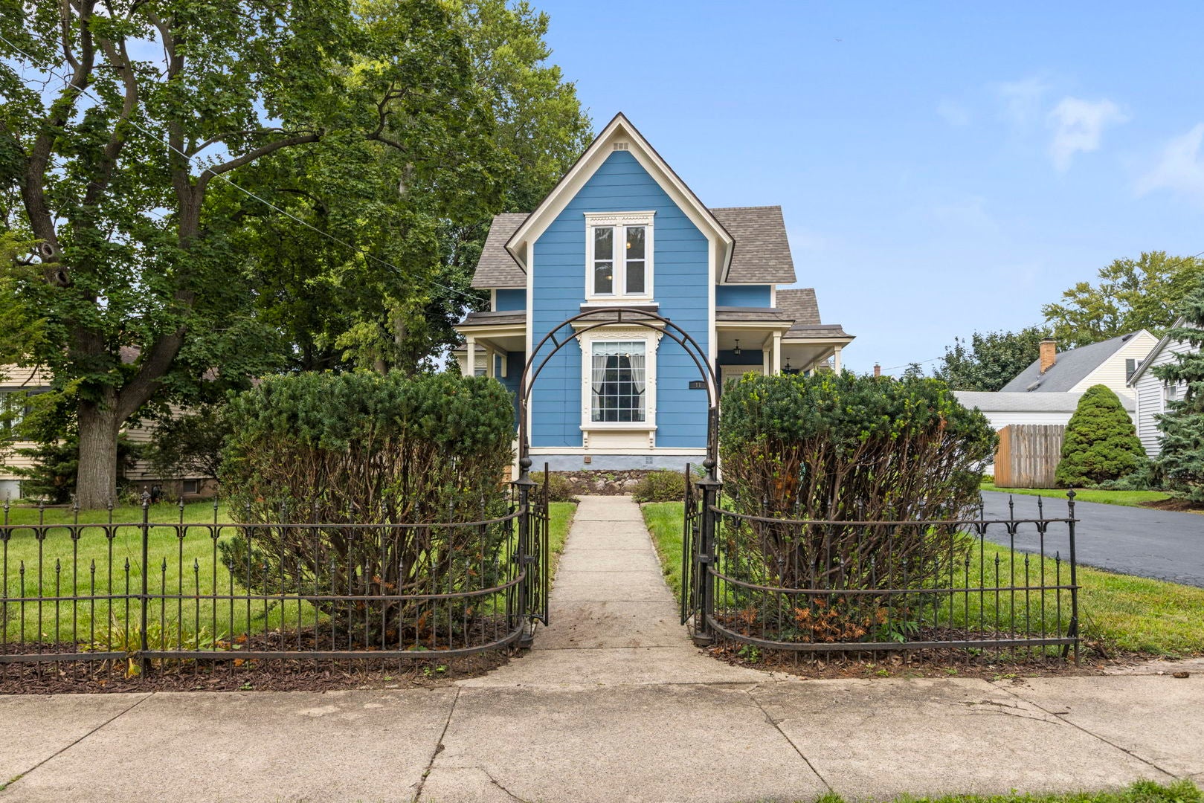
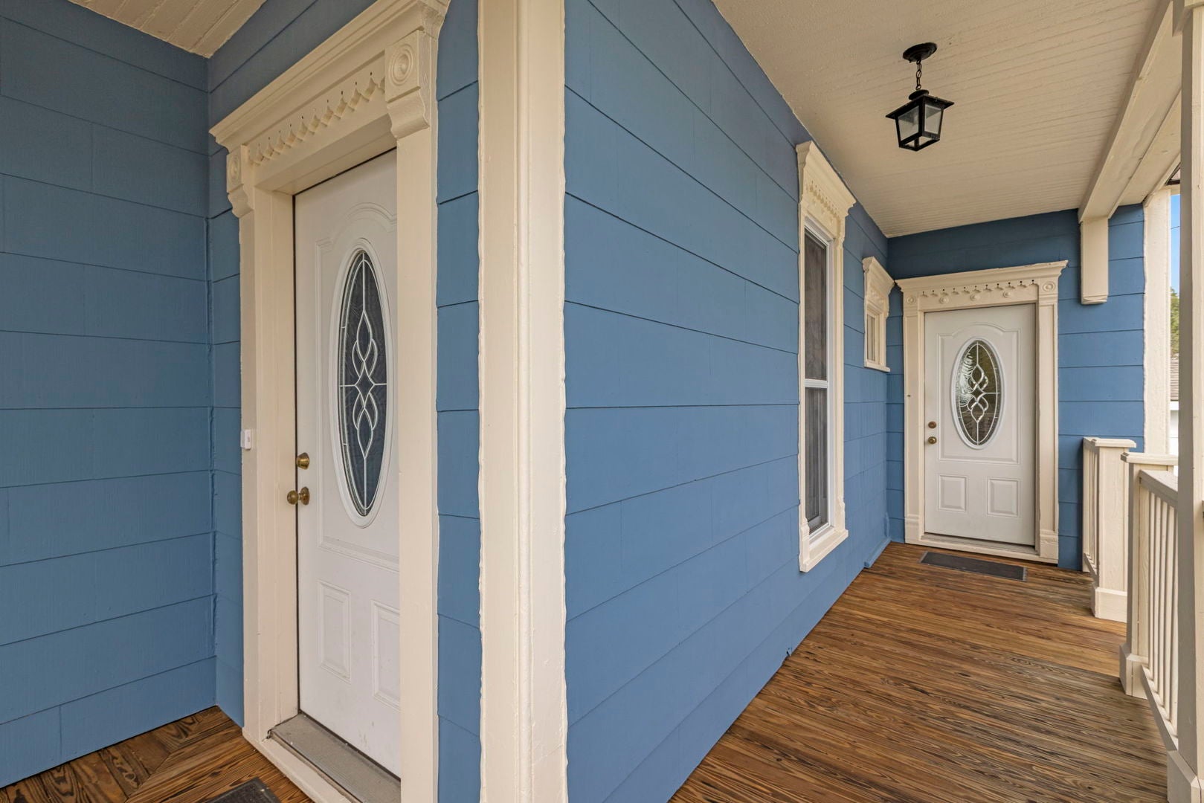
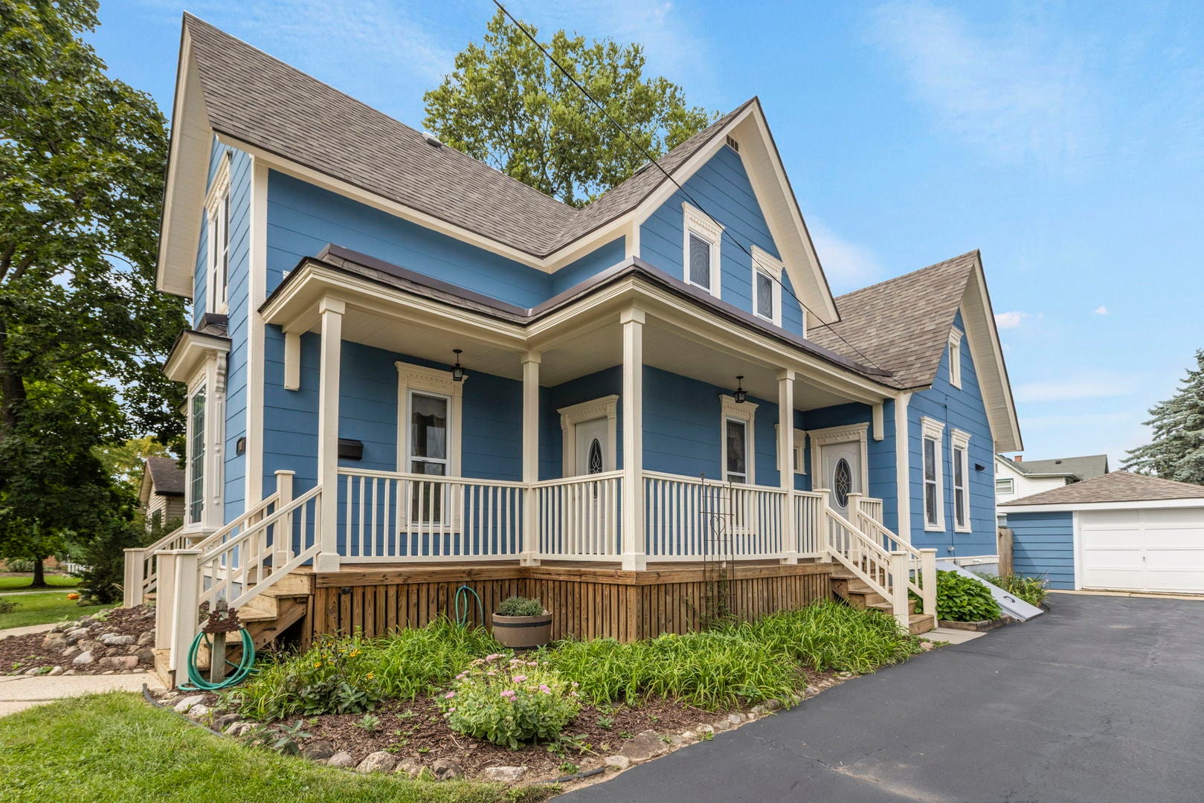
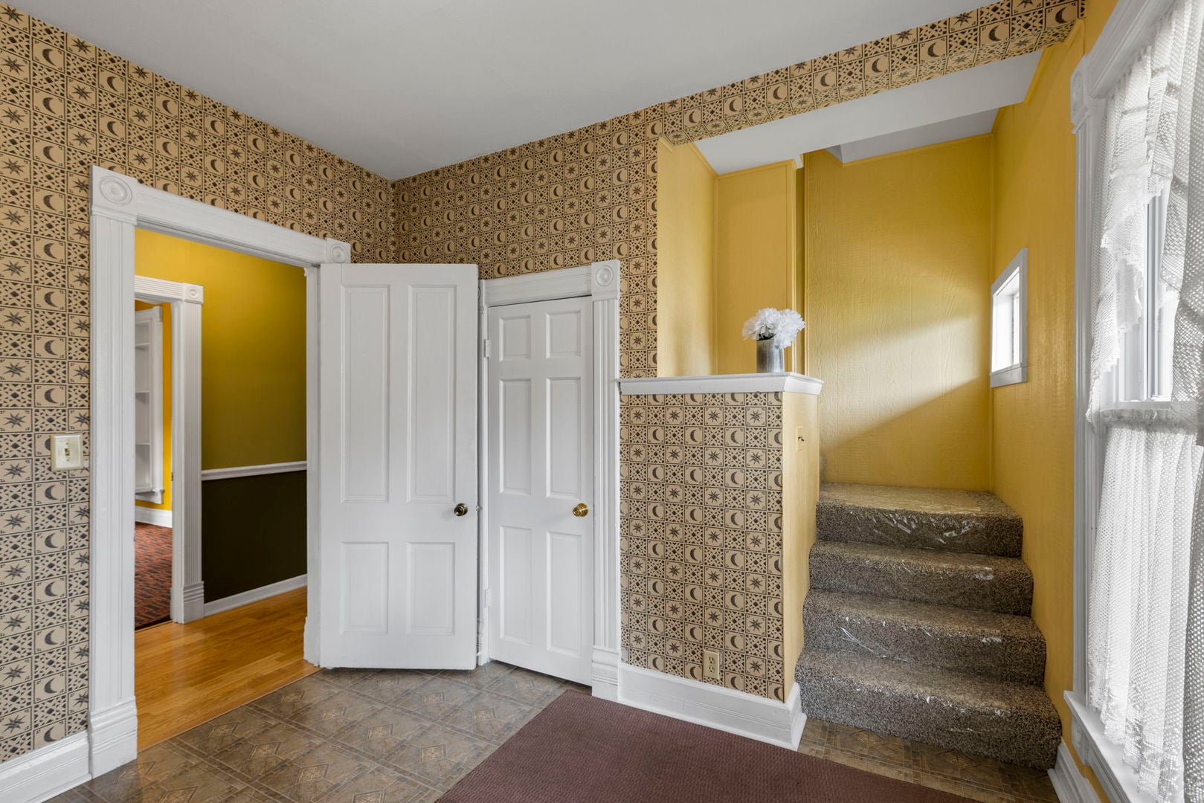
Welcome to this charming Victorian home where historic character meets practical updates and versatile living options. This property is ideal as a single-family residence multi-generational or in-law setup, or income-producing property. Previously operated as a legal two-flat, the upstairs remains a fully self-contained unit complete with its own private kitchen, full bathroom, and two bedrooms. The heart of the main floor is the beautifully updated kitchen (2022), featuring granite countertops, classic subway-tile backsplash, white cabinetry, stainless steel appliances, and durable luxury vinyl plank flooring. Just beyond, the inviting family room centers on a cozy wood-burning stove-perfect for relaxing on cooler evenings. Double doors open to a freshly stained deck that overlooks the backyard with shed. The living room on the first floor can be a 5th bedroom, den or any other flexible space that suits your needs. Major improvements are already complete for peace of mind: new roof (2024), fresh exterior paint (2026), and new carpeting throughout (2026).Location shines here-just steps from the vibrant downtown East Dundee entertainment district with its restaurants, bars, historic depot, and year-round community festivals and events. Outdoor lovers will appreciate being a short distance from the scenic Fox River, ideal for kayaking or strolling the picturesque trails.

Save
Ask
Tour
Hide
Share
Listing Snapshot
PriceΒ 
$450,000
Days On SiteΒ 
53 Days
BedroomsΒ 
4
Inside Area (SqFt)Β 
2,317 sqft
Total BathsΒ 
2
Full BathsΒ 
2
Partial BathsΒ 
N/A
Lot SizeΒ 
N/A
Year BuiltΒ 
1889
MLS NumberΒ 
12762473
StatusΒ 
Active
Property TaxΒ 
$6,380
HOA/Condo/Coop FeesΒ 
N/A
Sq Ft SourceΒ 
Other
Friends & Family
Recent Activity
a month agoListing updated with changes from the MLS
a month agoStatus changed to Active
2 months agoListing first seen on site
General Features
GarageΒ 
Yes
Garage SpacesΒ 
1
ParkingΒ 
DetachedGarage
Parking SpacesΒ 
1
Property Sub TypeΒ 
Single Family Residence
SewerΒ 
Public Sewer
StyleΒ 
Victorian
Water SourceΒ 
Public
Interior Features
AppliancesΒ 
Water SoftenerRangeMicrowaveDishwasherRefrigeratorWasherDryerHumidifier
BasementΒ 
UnfinishedExterior EntryPartial
CoolingΒ 
Ceiling Fan(s)Central Air
ElectricΒ 
Circuit Breakers
FireplaceΒ 
Yes
Fireplace FeaturesΒ 
Family RoomWood Burning Stove
FireplacesΒ 
1
HeatingΒ 
Wood StoveNatural Gas
InteriorΒ 
Entrance FoyerIn-Law Floorplan
Bedroom 2Β 
Dimensions - 13X13Level - Second
Bedroom 3Β 
Dimensions - 8X15Level - Second
Bedroom 4Β 
Dimensions - 14X12Level - Second
Dining RoomΒ 
Dimensions - 15X14Level - Main
Family RoomΒ 
Dimensions - 13X21Level - Main
FoyerΒ 
Dimensions - 11X10Level - Main
KitchenΒ 
Dimensions - 12X17Level - MainDescription - Eating Area-Table Space,Granite Counters,Updated Kitchen
Kitchen- 2ndΒ 
Dimensions - 8X13Level - Second
LaundryΒ 
Dimensions - 10X10Level - Basement
Living RoomΒ 
Dimensions - 13X13Level - Main
Master BedroomΒ 
Dimensions - 13X15Level - Main
Save
Ask
Tour
Hide
Share
Exterior Features
Construction DetailsΒ 
Shingle Siding
Community Features
Accessibility FeaturesΒ 
Therapeutic Whirlpool
MLS AreaΒ 
Dundee / East Dundee / Sleepy Hollow / West Dundee
School DistrictΒ 
Dundee-Crown High School
TownshipΒ 
Dundee
Schools
School District
Dundee-Crown High School
Elementary School
Parkview Elementary School
Middle School
Carpentersville Middle School
High School
Dundee-Crown High School
Listing Courtesy of MRED as distributed by MLS Grid of Berkshire Hathaway HomeServices Starck Real Estate


Based on information submitted to the MLS GRID as of 2026-11-11 08:06 PM UTC. All data is obtained from various sources and may not have been verified by broker or MLS GRID. Supplied Open House Information is subject to change without notice. All information should be independently reviewed and verified for accuracy. Properties may or may not be listed by the office/agent presenting the information.
Last checked: 2026-11-11 08:06 PM UTC
MRED DMCA Copyright Information Copyright Β© 2026 Midwest Real Estate Data LLC. All rights reserved.

Neighborhood & Commute
Source: Walkscore
Disclosure: Community information and market data powered by Constellation Data Labs. Information is deemed reliable but not guaranteed.
Save
Ask
Tour
Hide
Share