
Search Homes for Sale in Chicago’s Western Suburbs
306 E Edwards StreetPayson, IL 62360
Mortgage Calculator
Monthly Payment (Est.)
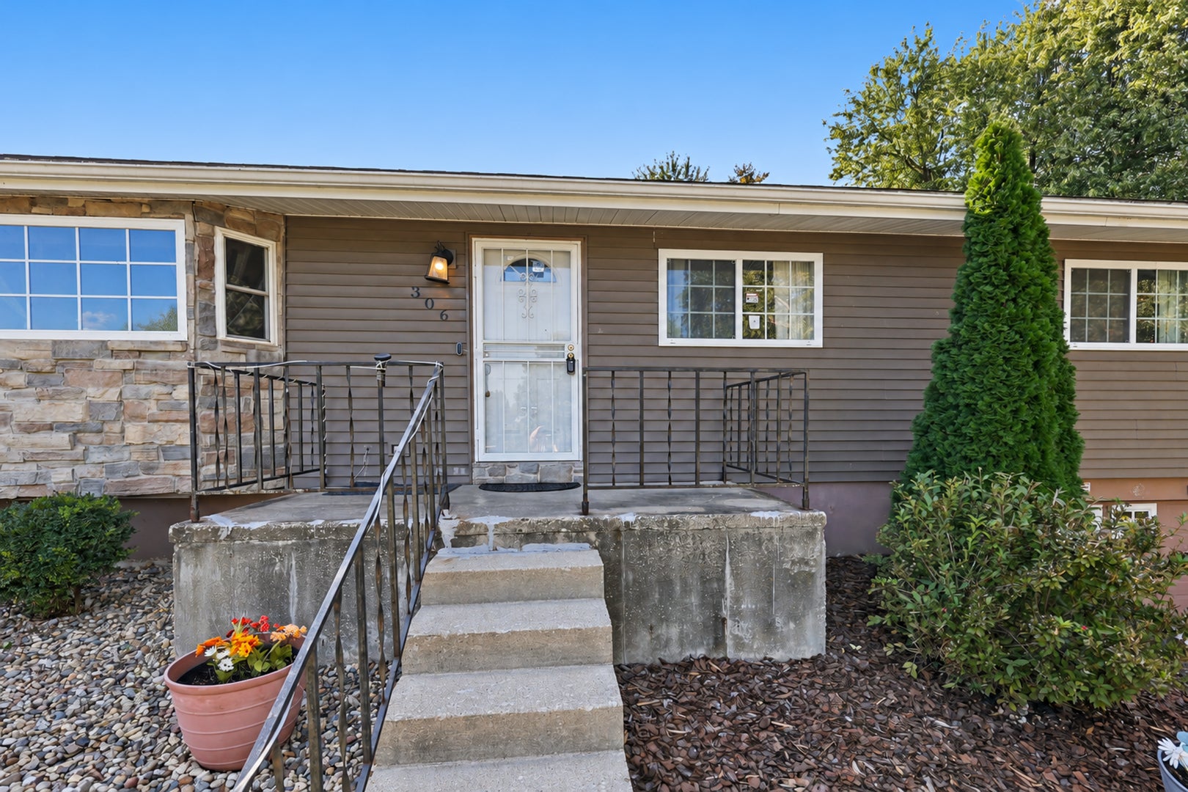
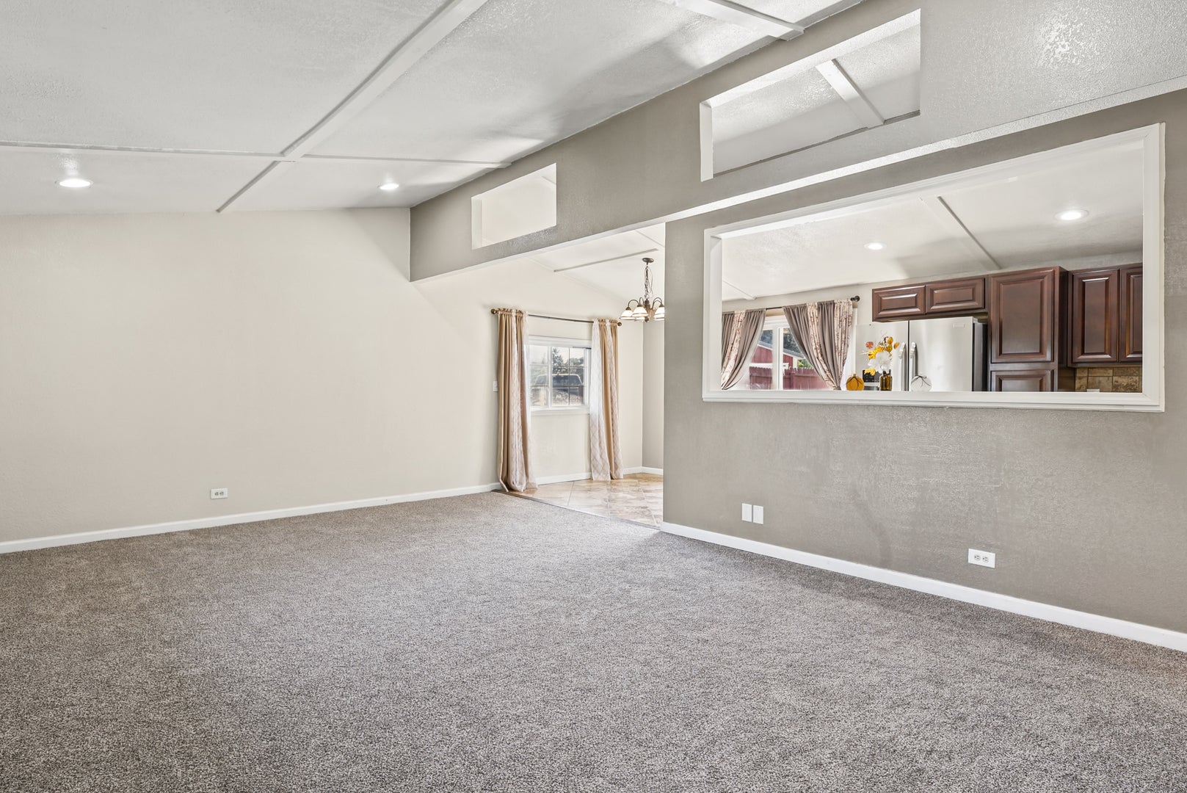
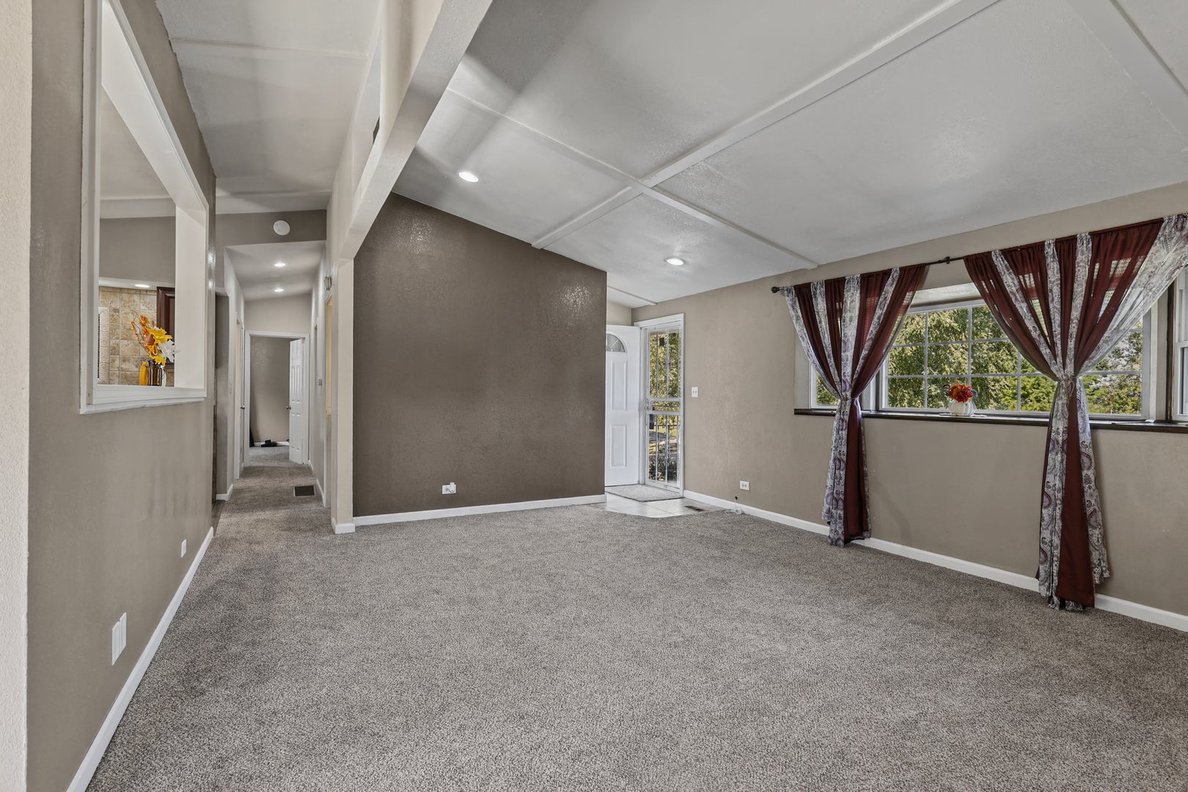
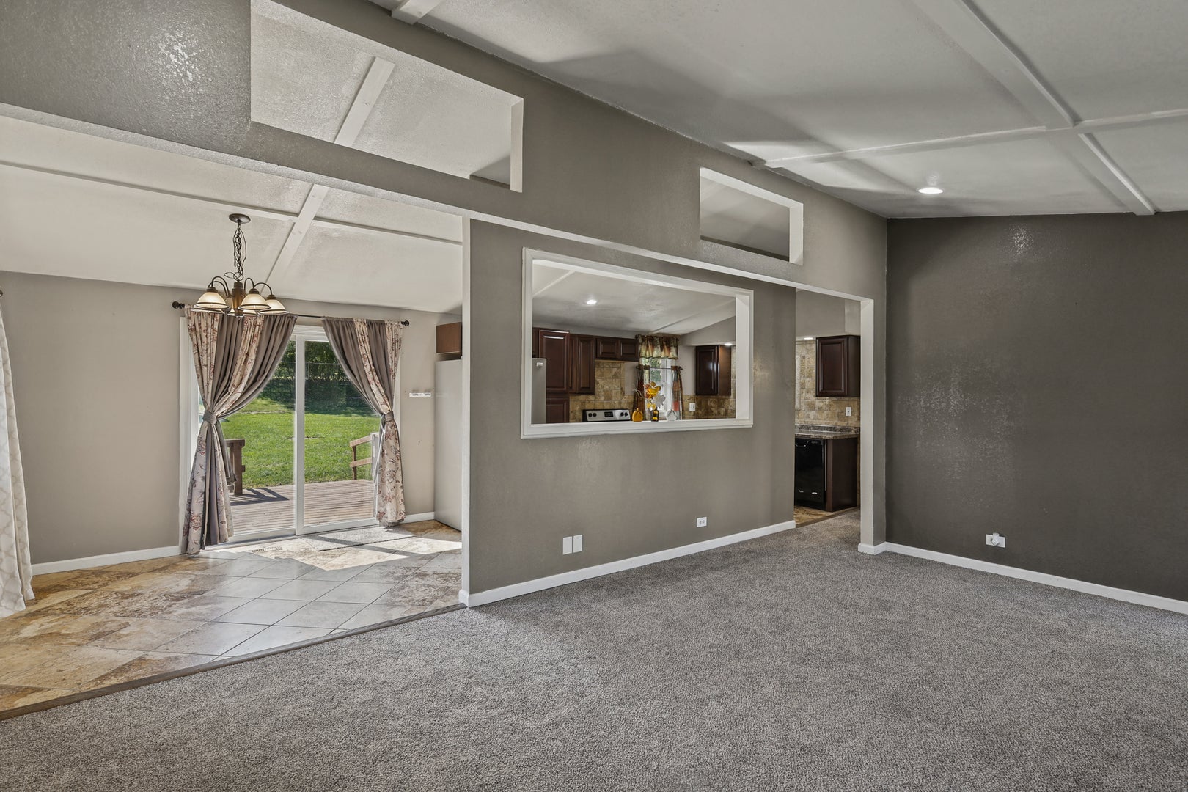
Enter an interest rate to see your estimated monthly payment.Welcome to 306 E Edwards St in Payson! Offering the flexibility of up to four bedrooms, this lovely home features two main-level bedrooms plus two additional finished lower-level rooms that can serve as nonconforming bedrooms. Located on a quiet cul-de-sac, the home offers an open-concept living area filled with natural light from the large bay window. The kitchen features cherry-finished cabinetry, custom tile work, and access to a walkout deck overlooking the spacious fenced backyard with storage shed. The lower level also offers a utility/laundry room and generous storage. Additional features include an attached one-car garage with central air, all-electric utilities, and added insulation. Numerous updates include roof, siding and windows in 2017; HVAC in 2018; water heater in 2024; new main-level carpeting in August 2026; and fresh paint. All appliances convey. Conveniently located with easy access to Hwy 96 and approximately 12 miles from Quincy. Neutral finishes, lovely views and wonderful outdoor space round out the many appealing features of this Payson home.
| 2 days ago | Listing updated with changes from the MLS | |
| 5 days ago | Price changed to $179,900 | |
| 5 days ago | Status changed to Active | |
| a month ago | Listing first seen on site |

Based on information submitted to the MLS GRID as of 2026-10-26 01:19 PM UTC. All data is obtained from various sources and may not have been verified by broker or MLS GRID. Supplied Open House Information is subject to change without notice. All information should be independently reviewed and verified for accuracy. Properties may or may not be listed by the office/agent presenting the information.
Last checked: 2026-10-26 01:19 PM UTC
MRED DMCA Copyright Information Copyright © 2026 Midwest Real Estate Data LLC. All rights reserved.
Did you know? You can invite friends and family to your search. They can join your search, rate and discuss listings with you.