
Search Homes for Sale in Chicago’s Western Suburbs
2011 O Donnell DriveChampaign, IL 61821
Mortgage Calculator
Monthly Payment (Est.)
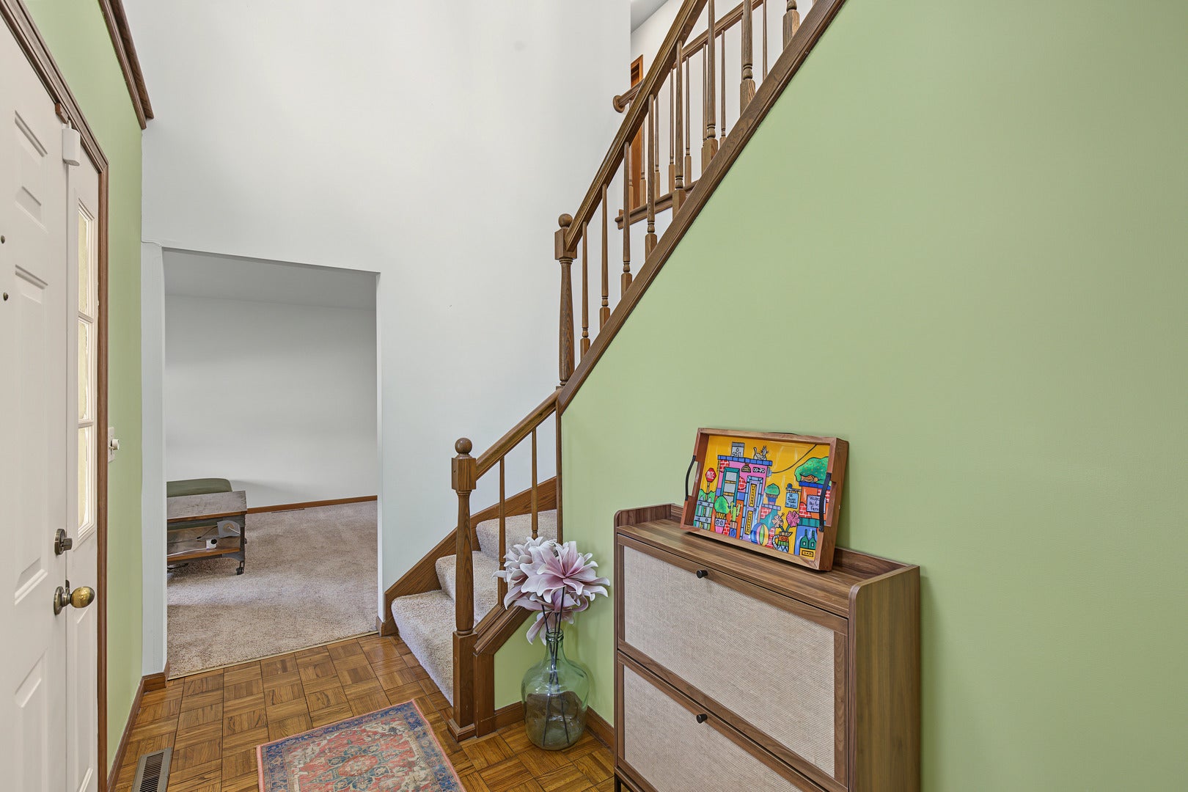
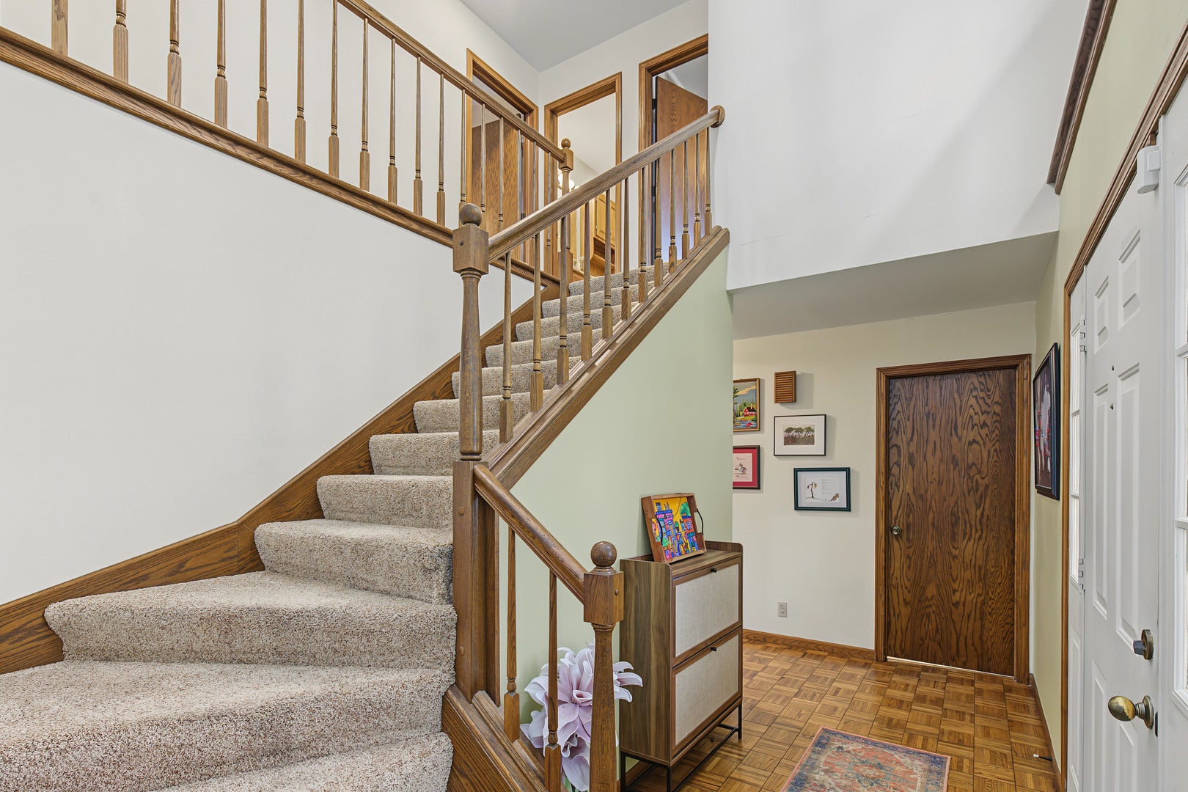
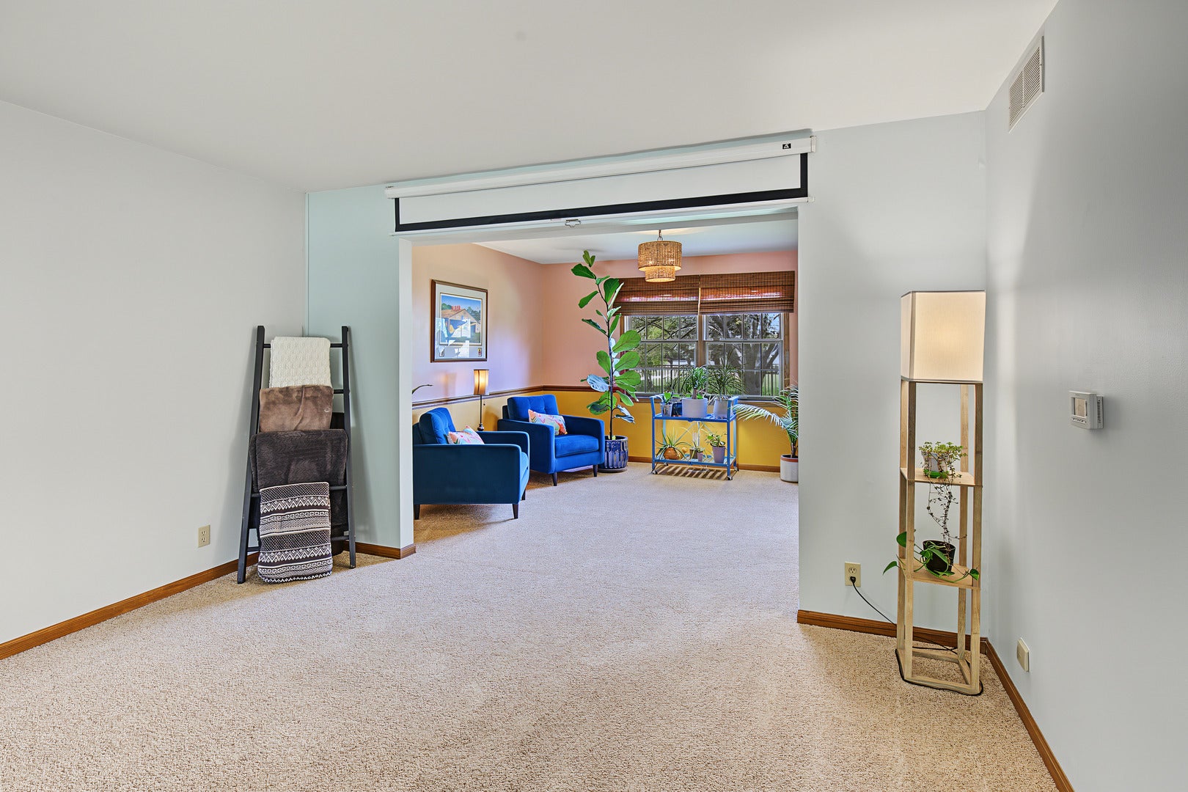
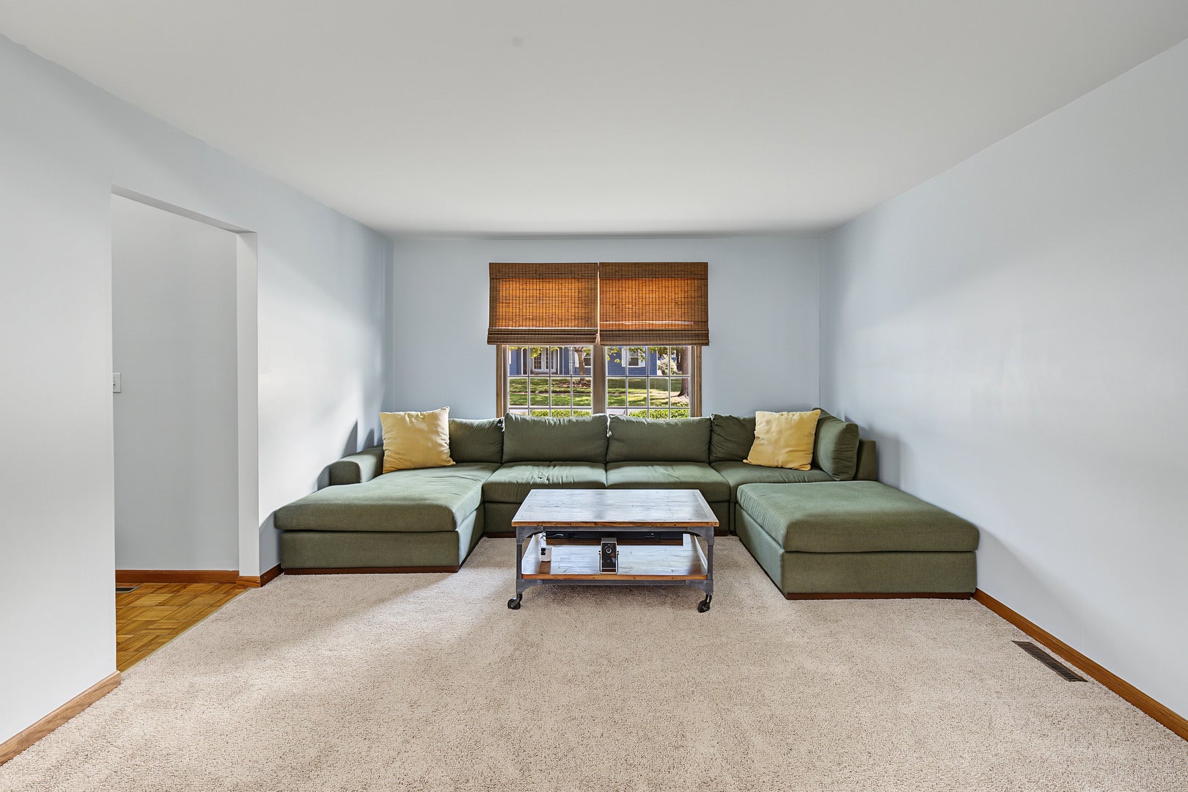
Enter an interest rate to see your estimated monthly payment.Welcome home to the ever-popular Devonshire subdivision, where classic character meets fresh, thoughtful updates in a home designed for both everyday living and memorable gatherings. Set on a spacious corner lot, this 4-bedroom, 2.5-bath home offers generous living spaces, abundant storage, and a backyard ready to be enjoyed. At the heart of the home, the inviting family room features a cozy fireplace and flows seamlessly into the kitchen and spacious screened porch, creating an ideal setting for morning coffee, casual dinners, game days, or evenings with friends. The kitchen has been refreshed with new appliances, countertops, and backsplash, while the removal of the dated popcorn ceilings gives the home a cleaner, more updated feel. For more formal occasions, separate living and dining rooms provide plenty of room to entertain, celebrate holidays, or simply spread out. Step outside and discover even more space to enjoy. The large, fenced backyard offers room for pets, play, gardening, and entertaining, complete with a newly added firepit patio that's perfect for crisp fall evenings and summer nights under the stars. Upstairs, four bedrooms provide flexibility for family, guests, a home office, or hobbies. An oversized two-car garage and plentiful storage throughout the home make staying organized easy. Recent improvements add even more peace of mind, including a new water heater, new toilets, and a new radon mitigation system. With its combination of space, updates, indoor-outdoor living, and a spectacular Devonshire location, this is the kind of home that makes it easy to picture what's next. Come see it, and imagine making it yours.
| yesterday | Listing updated with changes from the MLS® | |
| yesterday | Price changed to $359,900 | |
| yesterday | Status changed to Active | |
| 4 weeks ago | Listing first seen on site |

Based on information submitted to the MLS GRID as of 2026-10-17 02:48 AM UTC. All data is obtained from various sources and may not have been verified by broker or MLS GRID. Supplied Open House Information is subject to change without notice. All information should be independently reviewed and verified for accuracy. Properties may or may not be listed by the office/agent presenting the information.
Last checked: 2026-10-17 02:48 AM UTC
MRED DMCA Copyright Information Copyright © 2026 Midwest Real Estate Data LLC. All rights reserved.
Did you know? You can invite friends and family to your search. They can join your search, rate and discuss listings with you.