
1720 Maple Avenue 910Evanston, IL 60201

Mortgage Calculator
Monthly Payment (Est.)
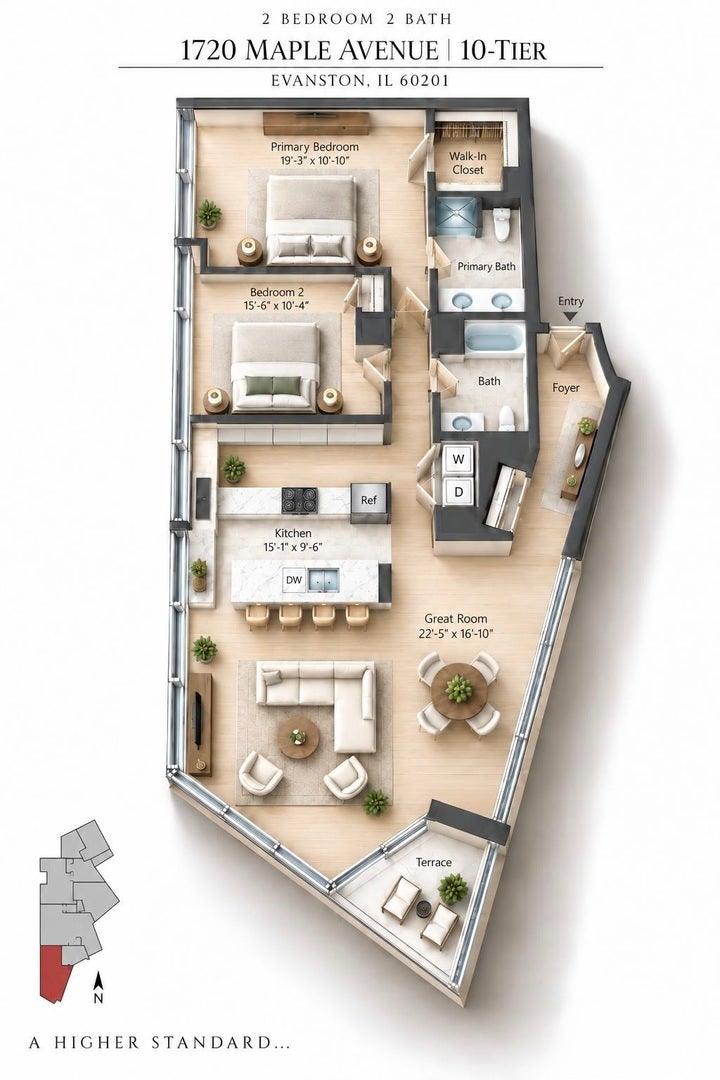
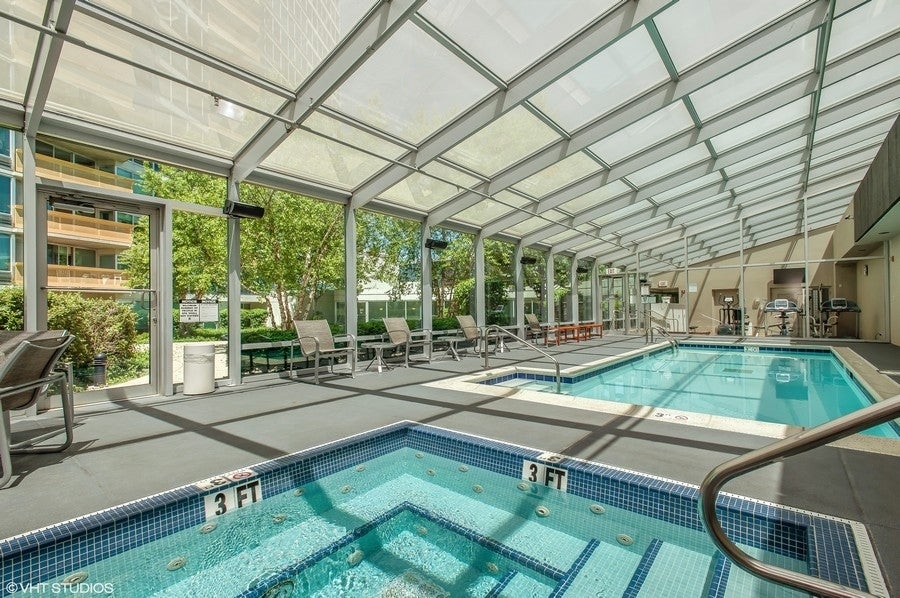
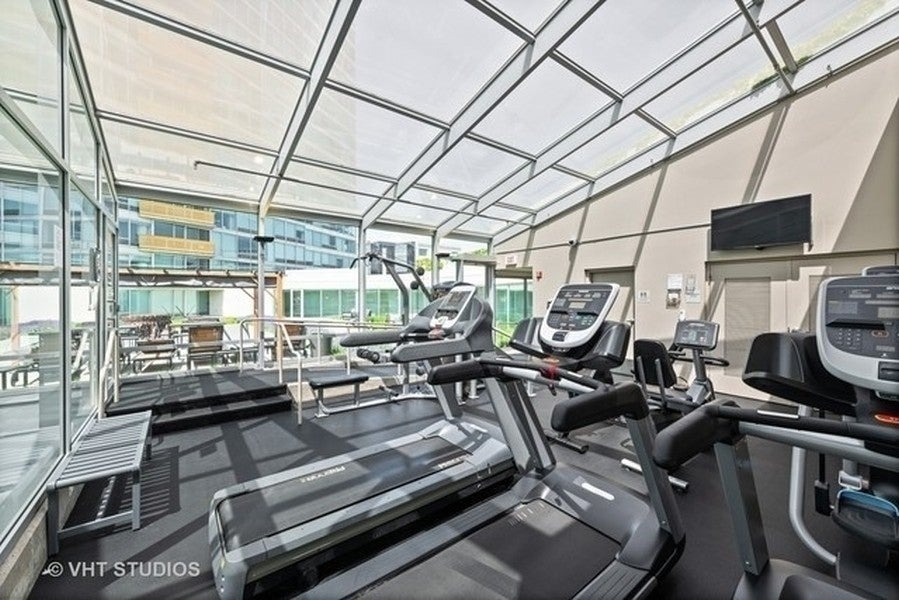
Enter an interest rate to see your estimated monthly payment.Experience sophisticated urban living in this exceptional 1,700 sq. ft. condominium at 1720 Maple Ave - Optima Views. The award winning architect David Hovey changed the original 3 bedroom tier into 2 large primary suites that afford generous work areas for remote life and work balance. This flexible floor plan offers expansive living spaces and exceptional comfort. Soaring floor-to-ceiling windows fill the home with natural light and showcase beautiful east-facing city views. The generously proportioned living and dining areas create an inviting setting for everyday living and entertaining. The well-appointed kitchen features stainless steel appliances and granite countertops, offering both style and functionality. The spacious primary bedroom includes a walk-in closet, while the home also features convenient in-unit laundry. Additional highlights include an indoor heated parking space #59 and a storage locker #4, adding valuable convenience to city living. All of these in a well-managed building with amenities that include 24-hour door staff, pool, jacuzzi, fitness center, indoor heated parking garage, 4th-floor deck with Room & Board patio furniture, a business center, and a bike room. Heat, basic cable/internet & gas are included in the assessment. Ideally situated in Evanston close to public transportation: CTA (Purple Line), Metra train, and Bus transit to the airport & malls. The building is a convenient walking distance to Farmer's Market, Top Tier Medical campus, and the new 12-screen AMC movie theatre is across the street. Walk to the center of downtown with fun local eateries and bars, for groceries you have Whole Foods & Trader Joe's and 2 Starbucks. Evanston is one of the Chicago area's premier & sought-after neighborhoods with easy access to the Lakefront, beaches, Music and performing venues, spas, Northwestern Hospital, and highly-rated restaurants and shopping. Exciting New North Light theater is around the corner- experience a play and dinner without the hassle of finding parking. A true feeling of wellness with a Walk Score 97: Walker's Paradise - Daily errands do not require a car 🙂 directly benefits your "health wellness." Bike Score 95: Biker's Paradise - Feels like Europe or Asia with bike paths. Seller's Market in this building!
| 19 hours ago | Listing updated with changes from the MLS® | |
| 19 hours ago | Status changed to Active | |
| 6 days ago | Listing first seen on site |

Based on information submitted to the MLS GRID as of 2026-09-25 12:06 AM UTC. All data is obtained from various sources and may not have been verified by broker or MLS GRID. Supplied Open House Information is subject to change without notice. All information should be independently reviewed and verified for accuracy. Properties may or may not be listed by the office/agent presenting the information.
Last checked: 2026-09-25 12:06 AM UTC
MRED DMCA Copyright Information Copyright © 2026 Midwest Real Estate Data LLC. All rights reserved.
Did you know? You can invite friends and family to your search. They can join your search, rate and discuss listings with you.