O'Neil Property Group
Save
Ask
Tour
Hide
Share
$259,000
1 Day On Site

27W113 Cooley Avenue
Winfield, IL 60190

For Sale|Townhouse|Active
2
Beds
2
Total Baths
1
Full Bath
1
Partial Bath
888
SqFt
$292
/SqFt
1986
Built
County:
DuPage
Listing Courtesy of MRED as distributed by MLS Grid of Capital REP
27W113 Cooley Avenue27W113 Cooley Avenue27W113 Cooley Avenue27W113 Cooley Avenue
Save
Ask
Tour
Hide
Share

Mortgage Calculator

Monthly Payment (Est.)

$1,182
Calculator powered by Showcase IDX, a Constellation1 Company. Copyright ©2026 Information is deemed reliable but not guaranteed.

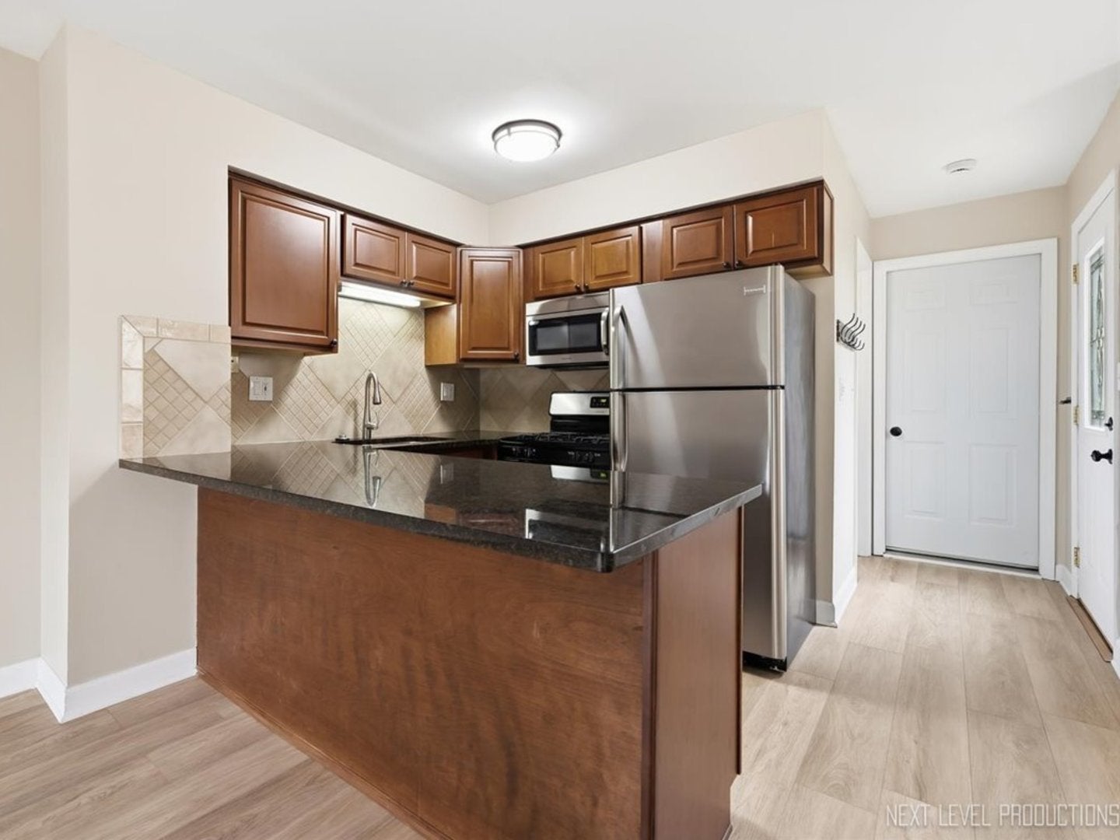
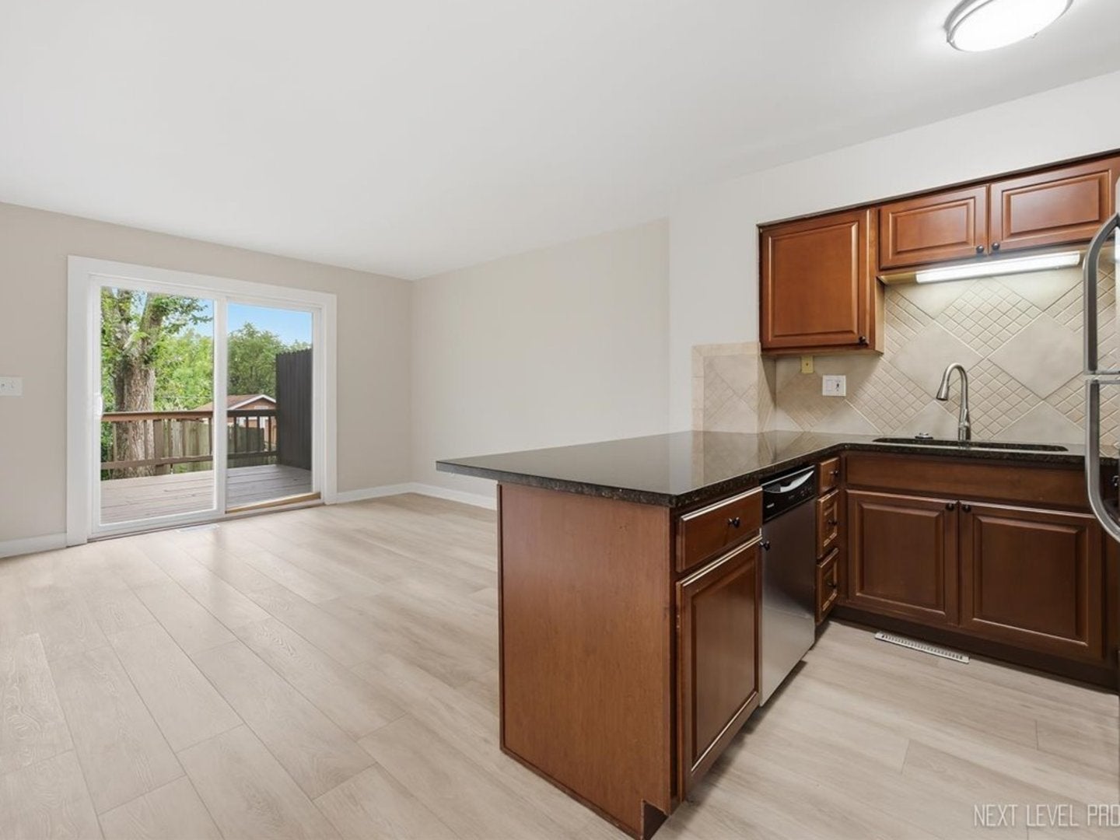
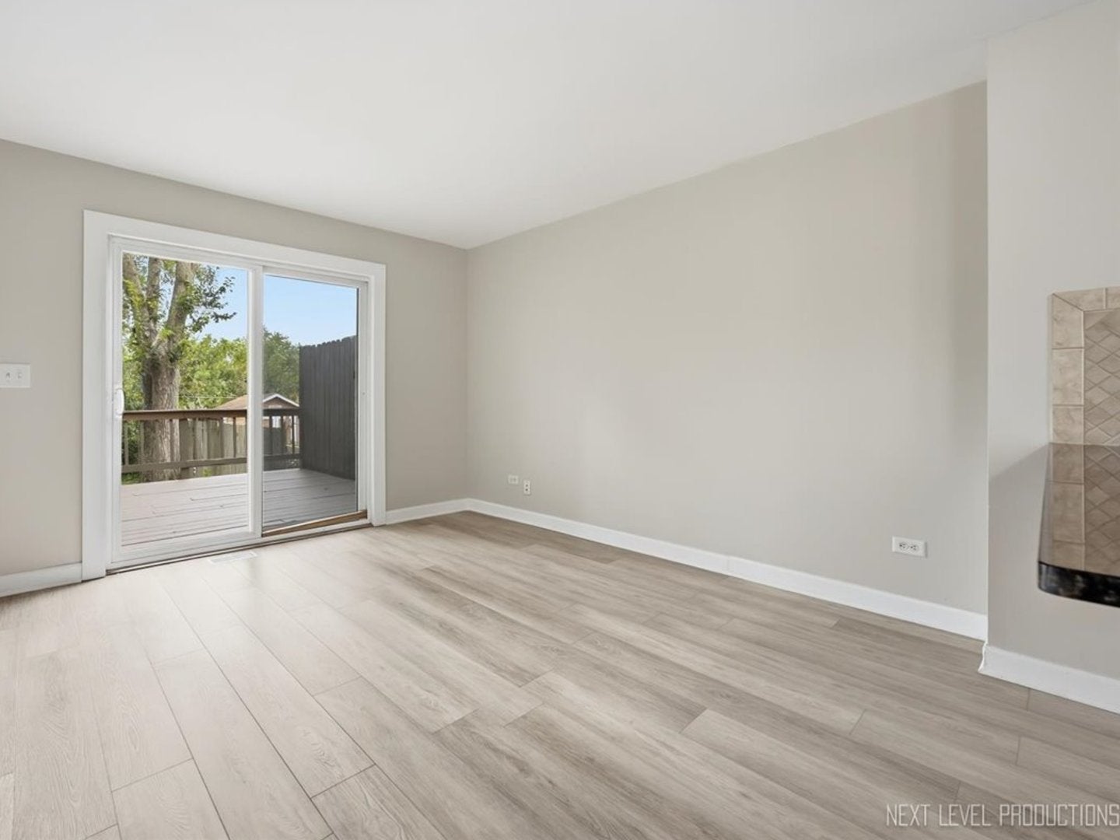
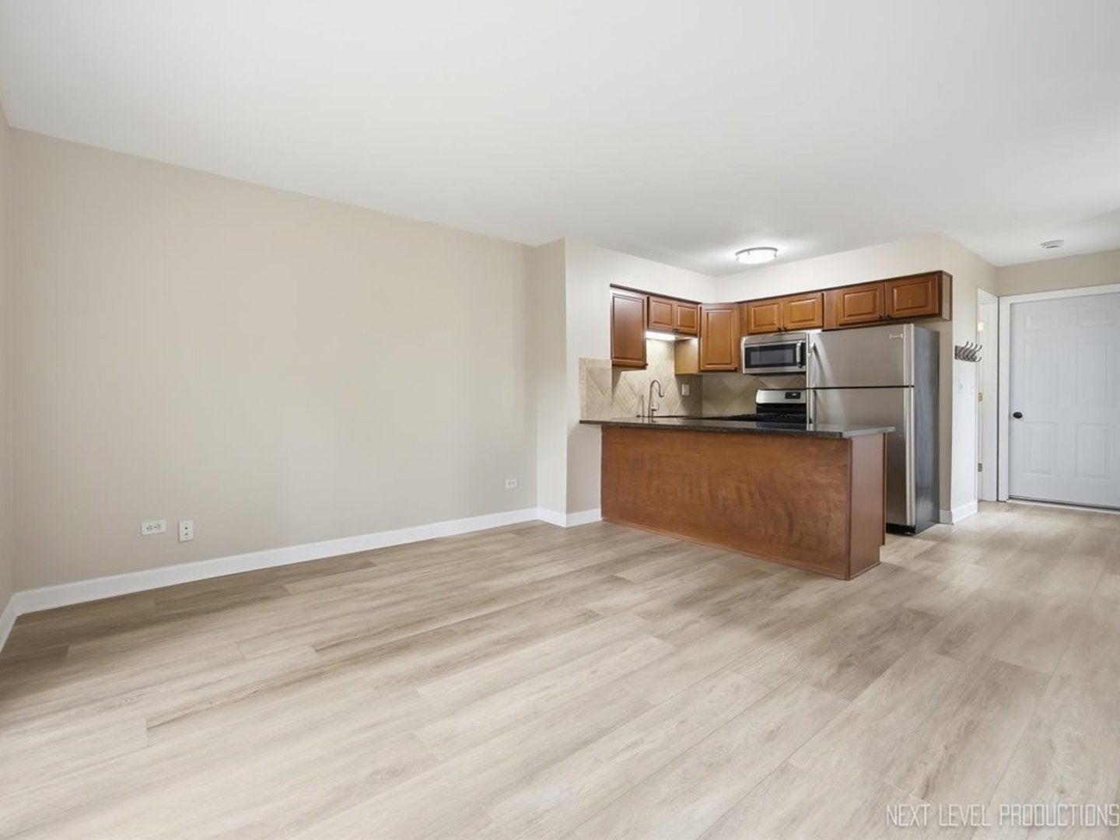
This well-maintained 2-bedroom, 1.5-bath unit that is part of a duplex offers a functional layout and numerous recent updates. The kitchen features stainless steel appliances, granite countertops, a peninsula with seating, and a separate eating area. The living room includes a sliding glass door that opens to a deck overlooking the fenced backyard with a storage shed and mature trees. The main level features new flooring (2026), convenient laundry, and a powder room with built-in storage. Upstairs, you'll find two bedrooms, a full bath, and new carpet on the stairs (2026). Additional updates include a new HVAC system (2025) and a freshly stained deck (2026). An attached one-car garage provides added convenience. Move-in ready and ideally located near Central DuPage Hospital, easy access to train, shopping and dining. This home offers a great combination of comfort, updates, and low-maintenance living. No HOA or HOA dues.

Save
Ask
Tour
Hide
Share
Listing Snapshot
Price 
$259,000
Days On Site 
1 Day
Bedrooms 
2
Inside Area (SqFt) 
888 sqft
Total Baths 
2
Full Baths 
1
Partial Baths 
1
Lot Size 
N/A
Year Built 
1986
MLS® Number 
12762559
Status 
Active
Property Tax 
$4,855.4
HOA/Condo/Coop Fees 
N/A
Sq Ft Source 
Assessor
Friends & Family
Recent Activity
17 hours agoListing updated with changes from the MLS®
yesterdayListing first seen on site
General Features
Attached Garage 
Yes
Garage 
Yes
Garage Spaces 
1
Number Of Stories 
2
Parking 
Garage Door OpenerAttachedGarage
Parking Spaces 
1
Pets 
Cats OKDogs OK
Property Sub Type 
Townhouse
Sewer 
Public Sewer
Interior Features
Appliances 
RangeMicrowaveDishwasherRefrigeratorWasherDryerDisposal
Basement 
Crawl Space
Cooling 
Ceiling Fan(s)Central Air
Flooring 
Laminate
Heating 
Natural GasForced Air
Laundry Features 
Main LevelWasher HookupIn Unit
Bedroom 2 
Dimensions - 10X11Level - Second
Bedroom 3 
Bedroom 4 
Dining Room 
Dimensions - 7X8Level - Main
Family Room 
Kitchen 
Dimensions - 7X8Level - MainDescription - Granite Counters
Laundry 
Living Room 
Dimensions - 12X12Level - Main
Master Bedroom 
Dimensions - 12X16Level - Second
Save
Ask
Tour
Hide
Share
Exterior Features
Construction Details 
Vinyl Siding
Fencing 
Fenced
Other Structures 
Shed(s)
Patio And Porch 
Deck
Community Features
MLS Area 
Winfield
School District 
Community High School
Township 
Winfield
Schools
School District
Community High School
Elementary School
Winfield Elementary School
Middle School
Winfield Middle School
High School
Community High School
Listing Courtesy of MRED as distributed by MLS Grid of Capital REP


Based on information submitted to the MLS GRID as of 2026-09-19 09:35 AM UTC. All data is obtained from various sources and may not have been verified by broker or MLS GRID. Supplied Open House Information is subject to change without notice. All information should be independently reviewed and verified for accuracy. Properties may or may not be listed by the office/agent presenting the information.
Last checked: 2026-09-19 09:35 AM UTC
MRED DMCA Copyright Information Copyright © 2026 Midwest Real Estate Data LLC. All rights reserved.

Neighborhood & Commute
Source: Walkscore
Disclosure: Community information and market data powered by Constellation Data Labs. Information is deemed reliable but not guaranteed.
Save
Ask
Tour
Hide
Share