
Search Homes for Sale in Chicago’s Western Suburbs
4980 N Marine Drive A1431Chicago, IL 60640
Mortgage Calculator
Monthly Payment (Est.)
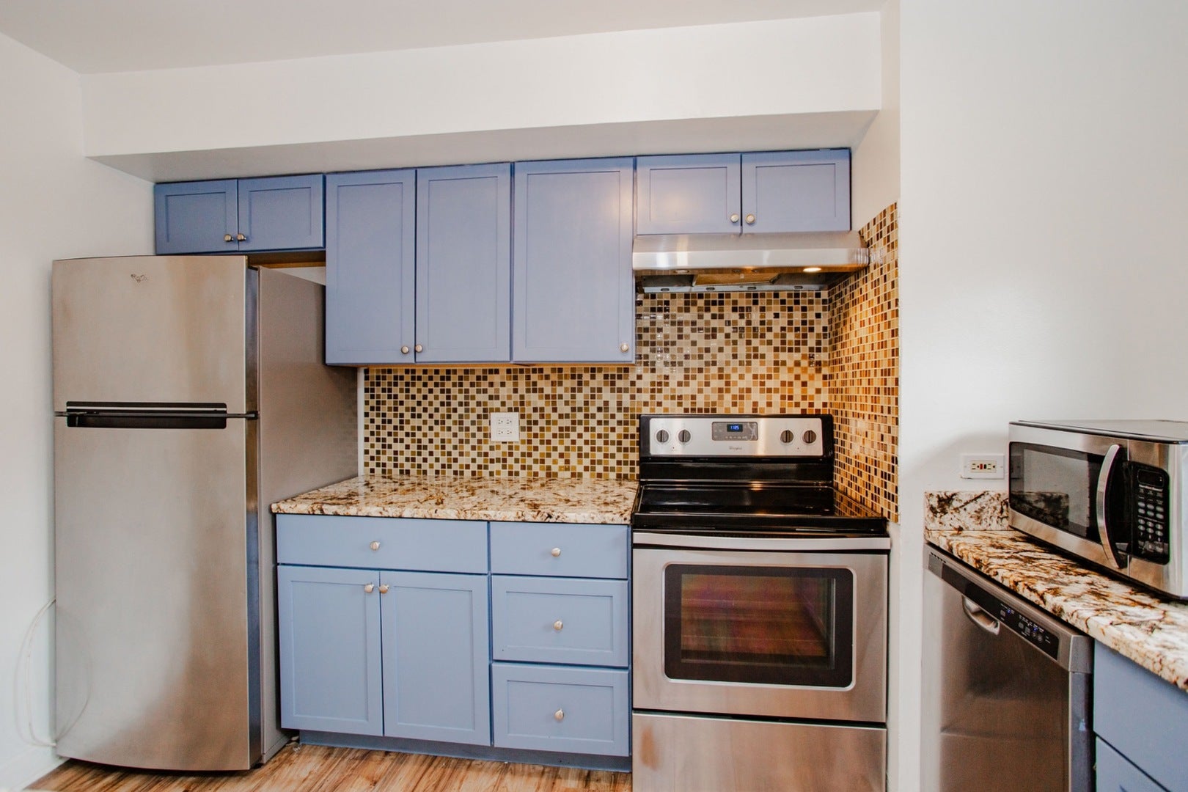
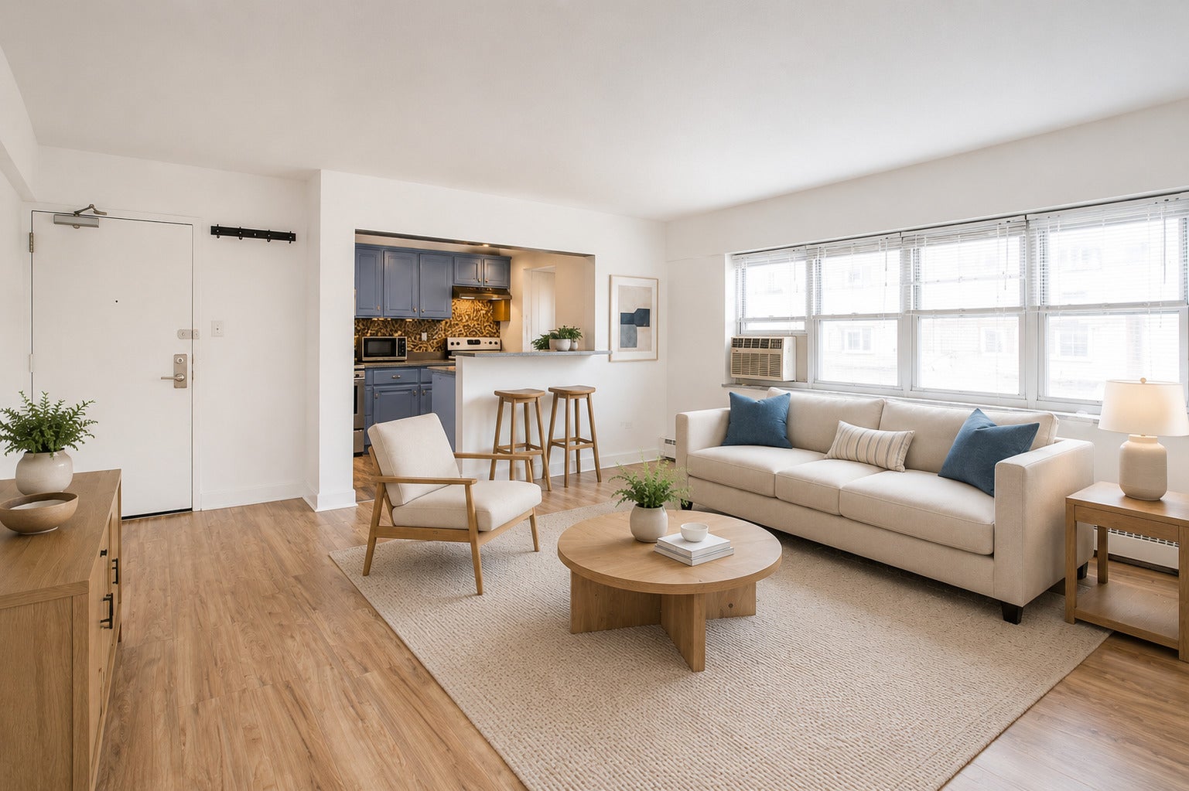
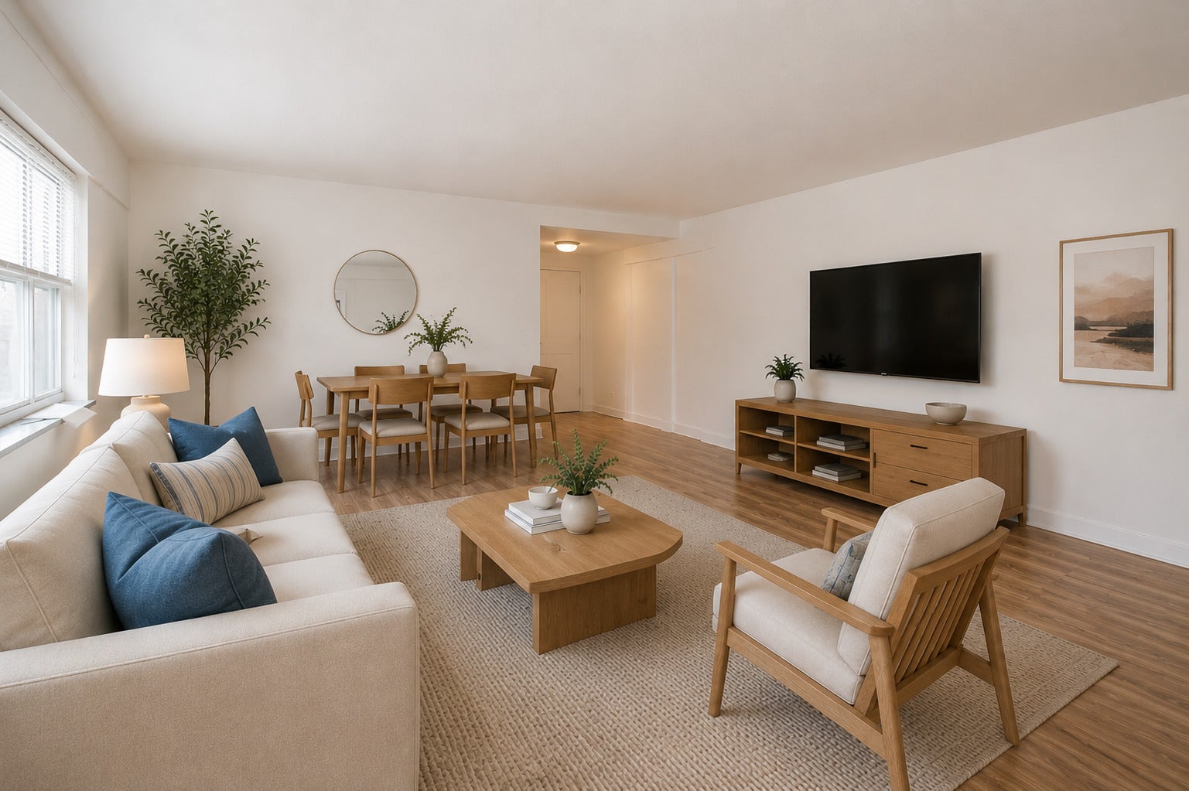
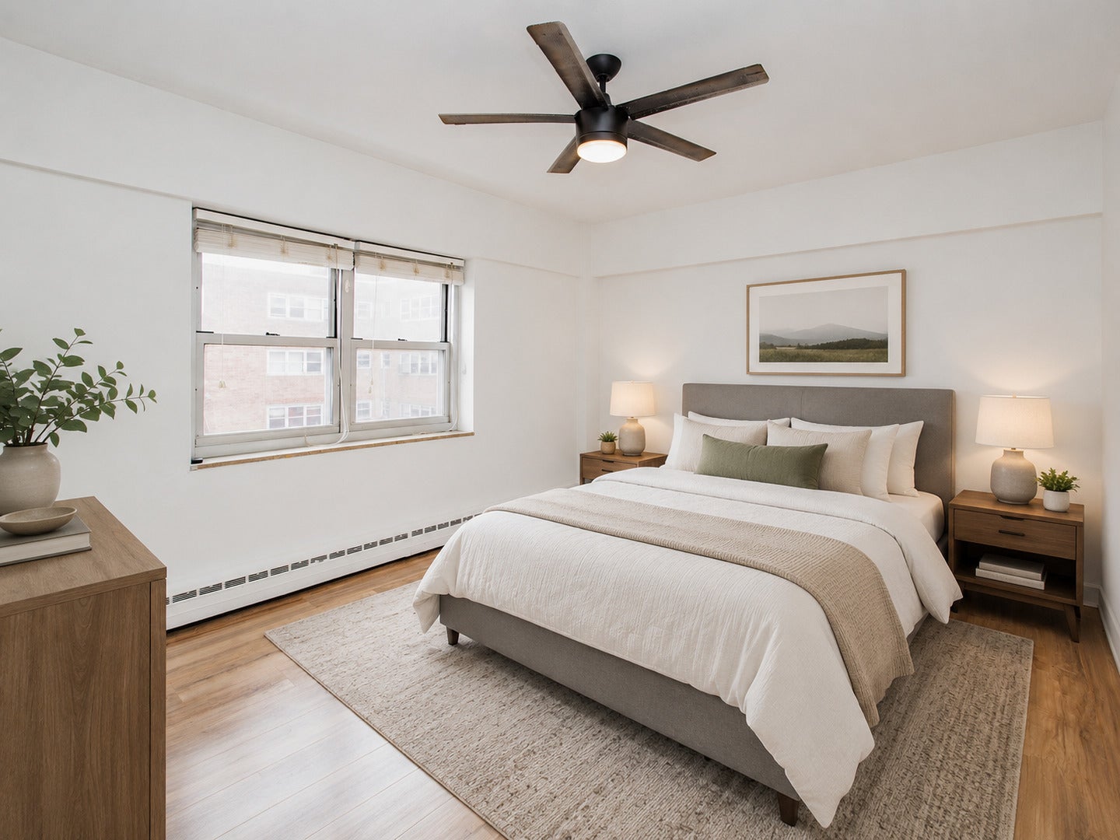
Enter an interest rate to see your estimated monthly payment.ALL UTILITIES INCLUDED IN RENT - GAS, WATER, HEAT, AND ELECTRIC! PARKING AVAILABLE FOR AN ADDITIONAL COST - CONTACT LISTING AGENT FOR DETAILS. Welcome to 4980 N Marine Drive, Unit 1431! This bright and inviting unit offers a functional layout with plenty of natural light and comfortable living space. Enjoy the simplicity of having all major utilities included in the monthly rent, making monthly expenses easier to manage. The unit provides a great combination of comfort, convenience, and city living. Located just steps from the Chicago lakefront, residents can enjoy easy access to Lake Michigan, nearby parks, walking and biking paths, public transportation, shopping, dining, and everyday conveniences. The location provides convenient access to surrounding neighborhoods and everything the North Side has to offer. Optional parking adds another level of convenience for those who need it. Whether relaxing at home, enjoying the lakefront, or commuting throughout the city, 4980 N Marine Drive offers a convenient place to call home. Schedule your private showing today!
| 3 weeks ago | Listing updated with changes from the MLS® | |
| 3 weeks ago | Status changed to Active | |
| 4 weeks ago | Listing first seen on site |

Based on information submitted to the MLS GRID as of 2026-10-16 02:17 AM UTC. All data is obtained from various sources and may not have been verified by broker or MLS GRID. Supplied Open House Information is subject to change without notice. All information should be independently reviewed and verified for accuracy. Properties may or may not be listed by the office/agent presenting the information.
Last checked: 2026-10-16 02:17 AM UTC
MRED DMCA Copyright Information Copyright © 2026 Midwest Real Estate Data LLC. All rights reserved.