
3250 186th StreetLansing, IL 60438
Mortgage Calculator
Monthly Payment (Est.)
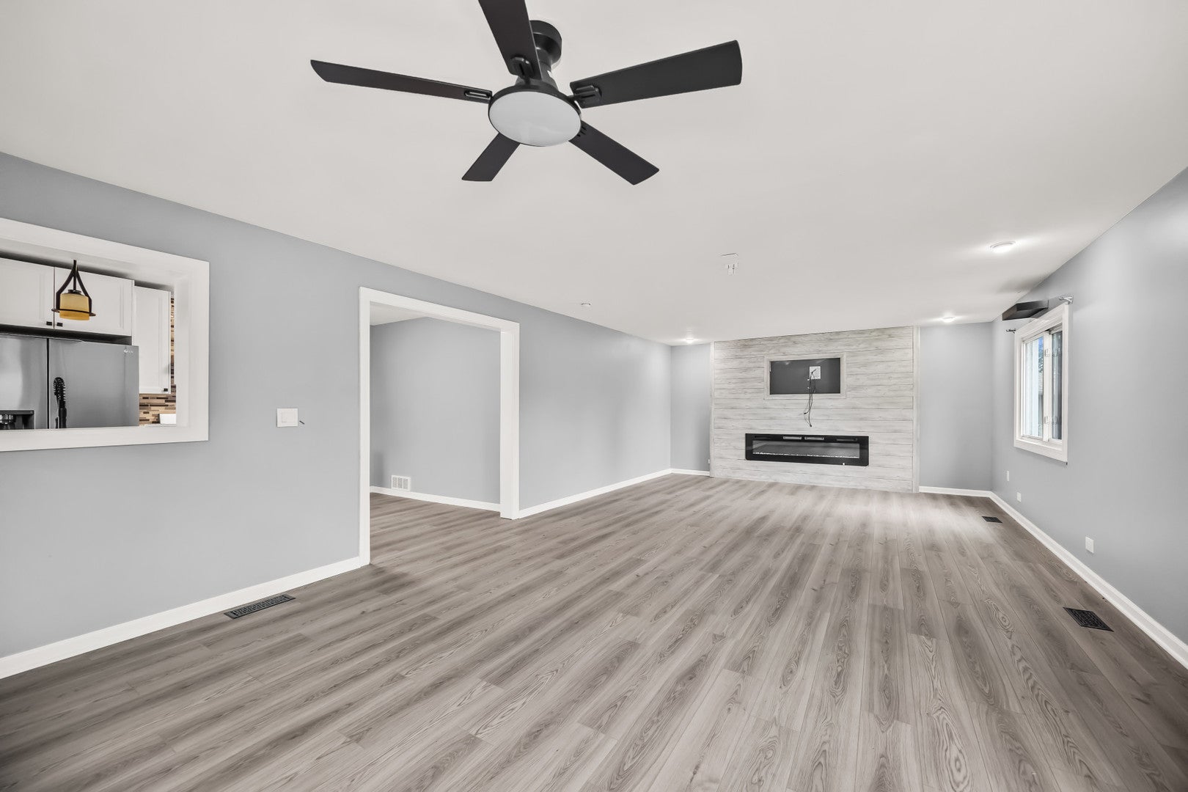
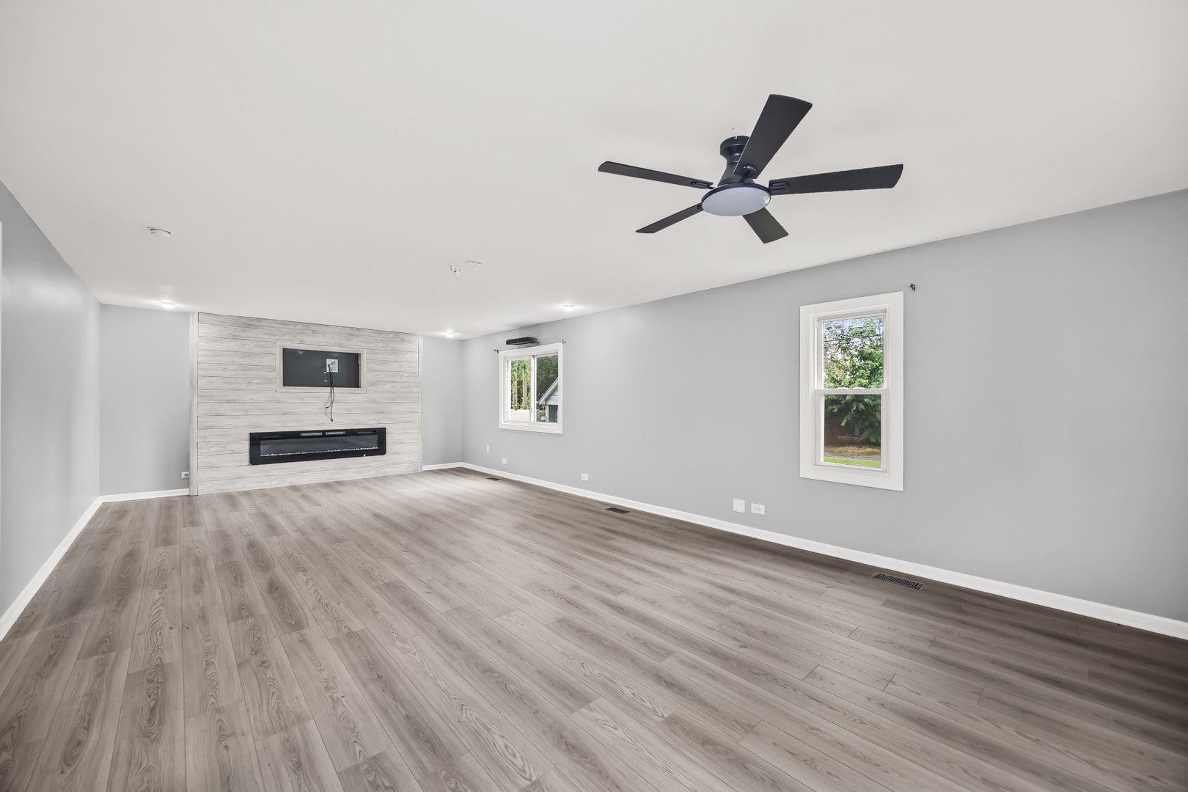
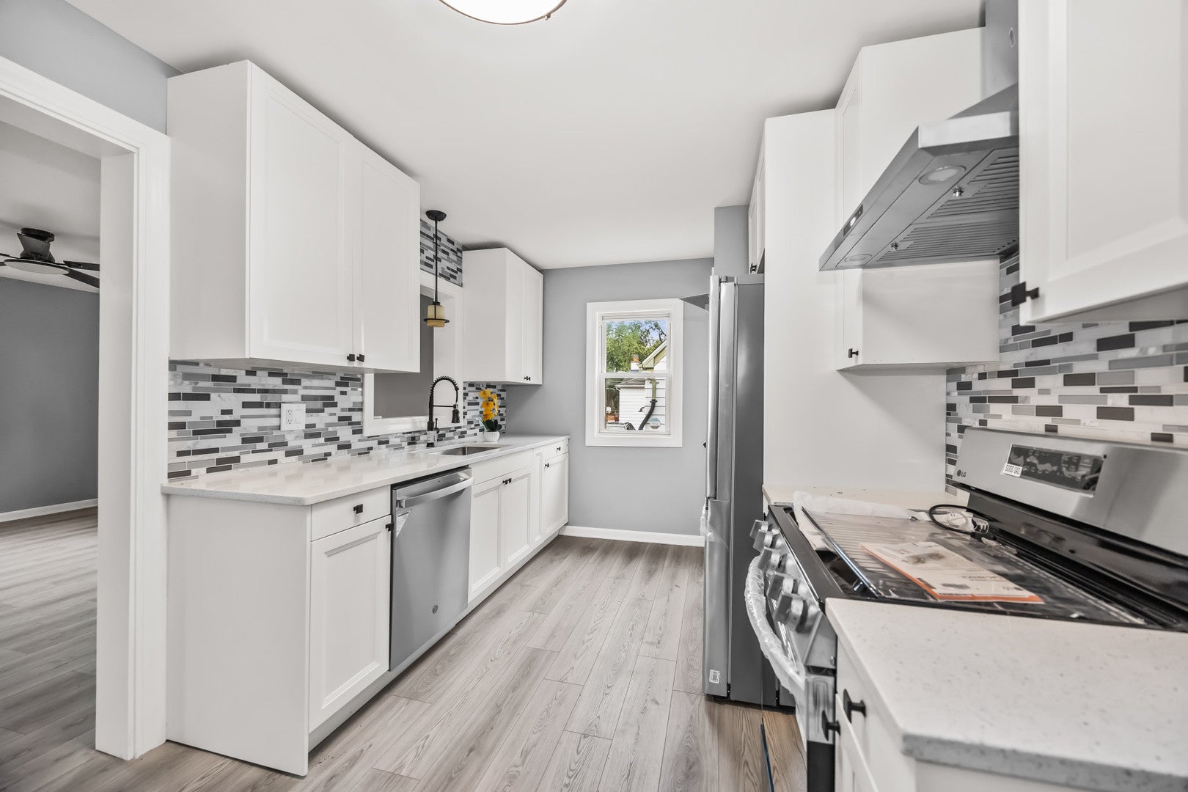
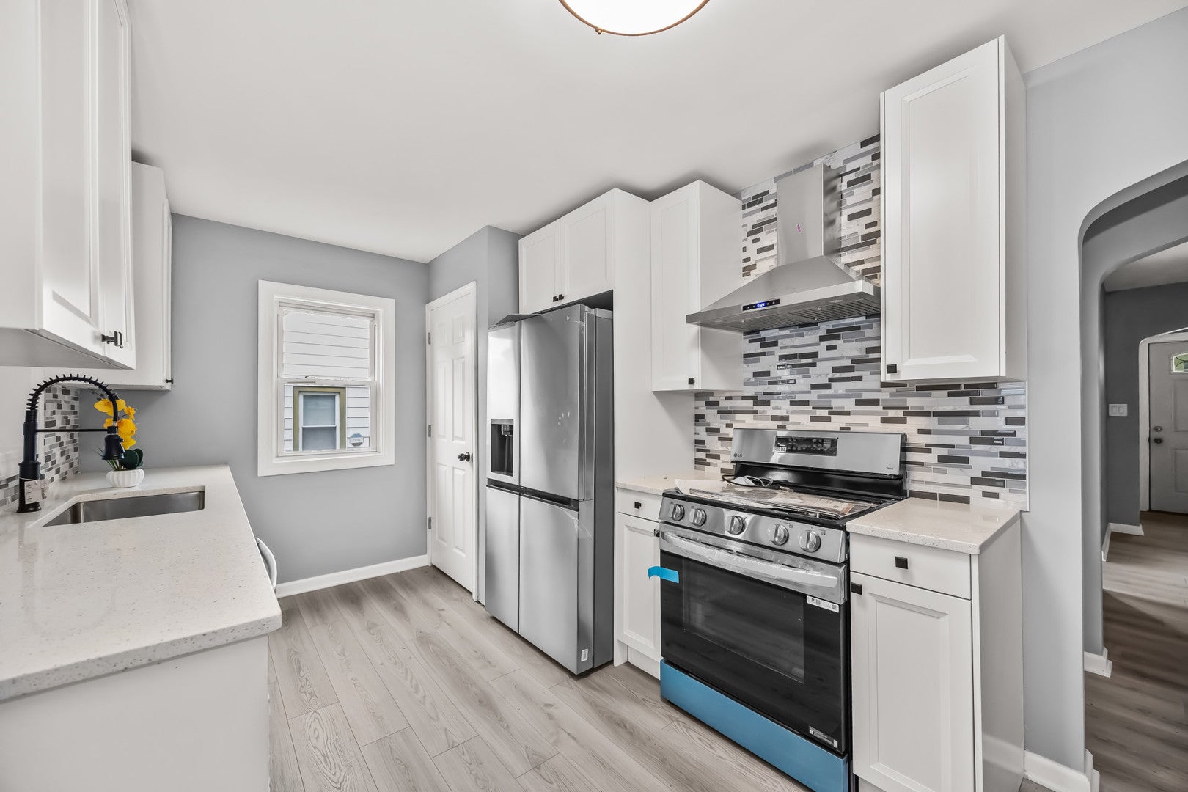
$908Welcome to this charming and thoughtfully updated 1.5-story home, where classic character meets modern comfort. Offering a move-in-ready interior with numerous recent improvements, this home is designed for both everyday living and entertaining. Step inside to a bright and inviting main level featuring newer flooring and neutral paint that create a clean, cohesive backdrop for any style of decor. The recently renovated kitchen offers updated cabinetry, stylish countertops, and contemporary fixtures, providing a functional and attractive space for preparing meals and gathering with family and friends. The beautifully remodeled bathroom has also been refreshed with modern finishes and a clean, updated aesthetic. The main living area is highlighted by a newly added fireplace that creates a warm and welcoming focal point. With dedicated space above for a mounted television, it's an ideal setting for relaxing evenings or entertaining guests. The finished attic adds valuable flexibility and functions as a spacious third bedroom, while also offering the potential to serve as a primary retreat, home office, playroom, or additional living area depending on your needs. Downstairs, the basement provides even more usable space and features a convenient bar area, perfect for game nights, gatherings, or creating your own recreation and lounge area. A detached 2 car garage provides secure parking along with additional storage. With its updated kitchen and bath, newer flooring, fresh neutral finishes, fireplace, finished attic, entertaining-friendly basement, and 2 car garage, this home offers a versatile layout with plenty of modern appeal. Come see everything this inviting property has to offer!
| 13 hours ago | Listing updated with changes from the MLS® | |
| yesterday | Listing first seen on site |

Based on information submitted to the MLS GRID as of 2026-09-19 05:54 AM UTC. All data is obtained from various sources and may not have been verified by broker or MLS GRID. Supplied Open House Information is subject to change without notice. All information should be independently reviewed and verified for accuracy. Properties may or may not be listed by the office/agent presenting the information.
Last checked: 2026-09-19 05:54 AM UTC
MRED DMCA Copyright Information Copyright © 2026 Midwest Real Estate Data LLC. All rights reserved.
Did you know? You can invite friends and family to your search. They can join your search, rate and discuss listings with you.