
Search Homes for Sale in Chicago’s Western Suburbs
3923 Clausen AvenueWestern Springs, IL 60558
Mortgage Calculator
Monthly Payment (Est.)
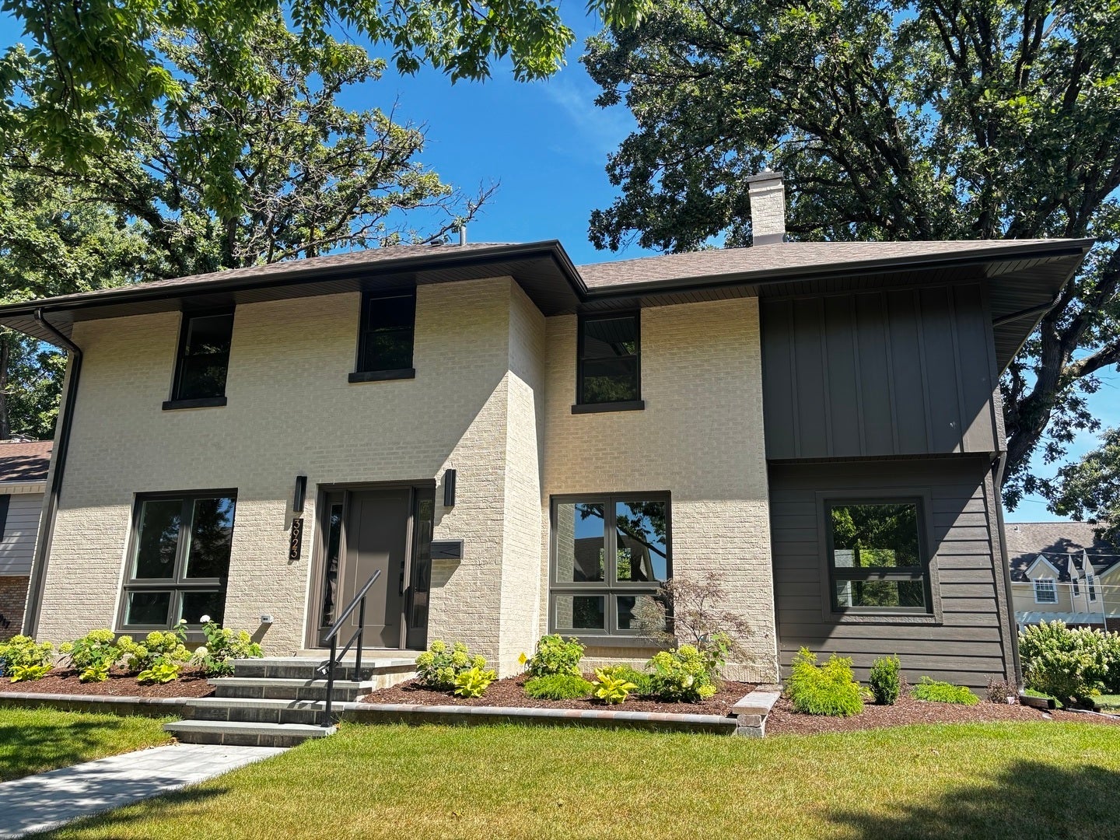
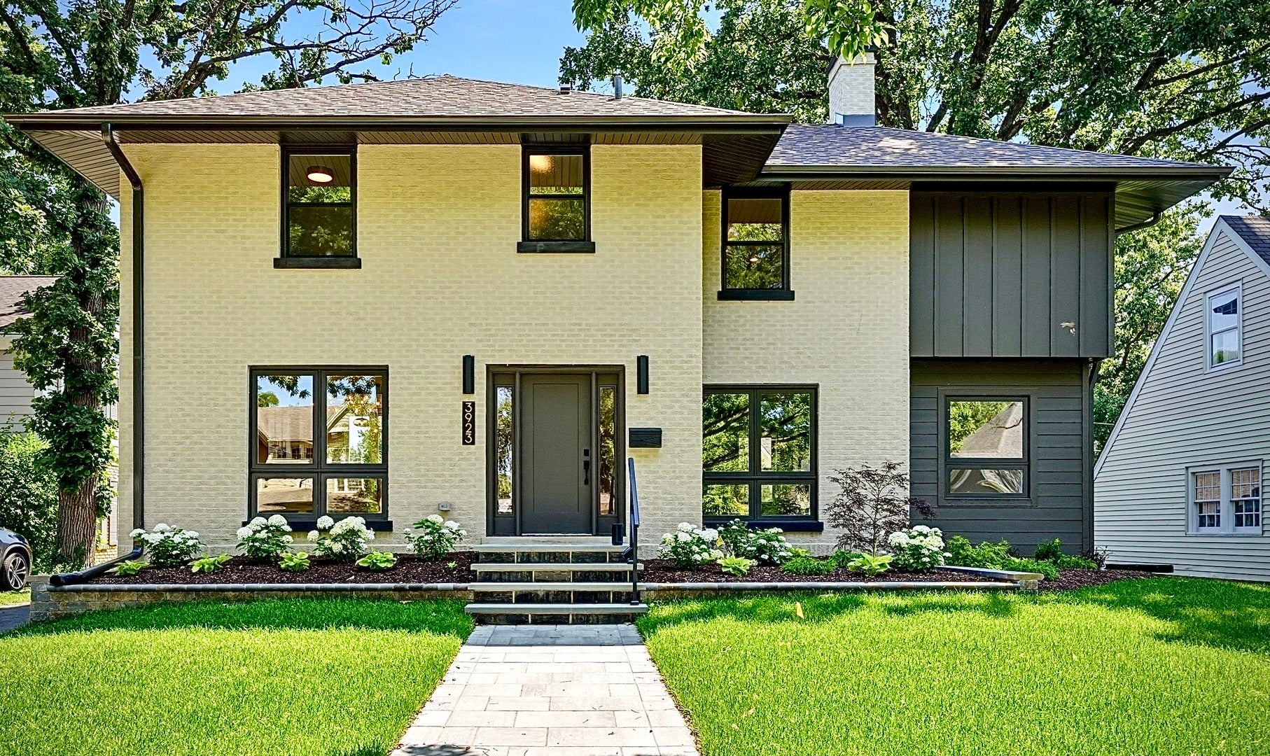
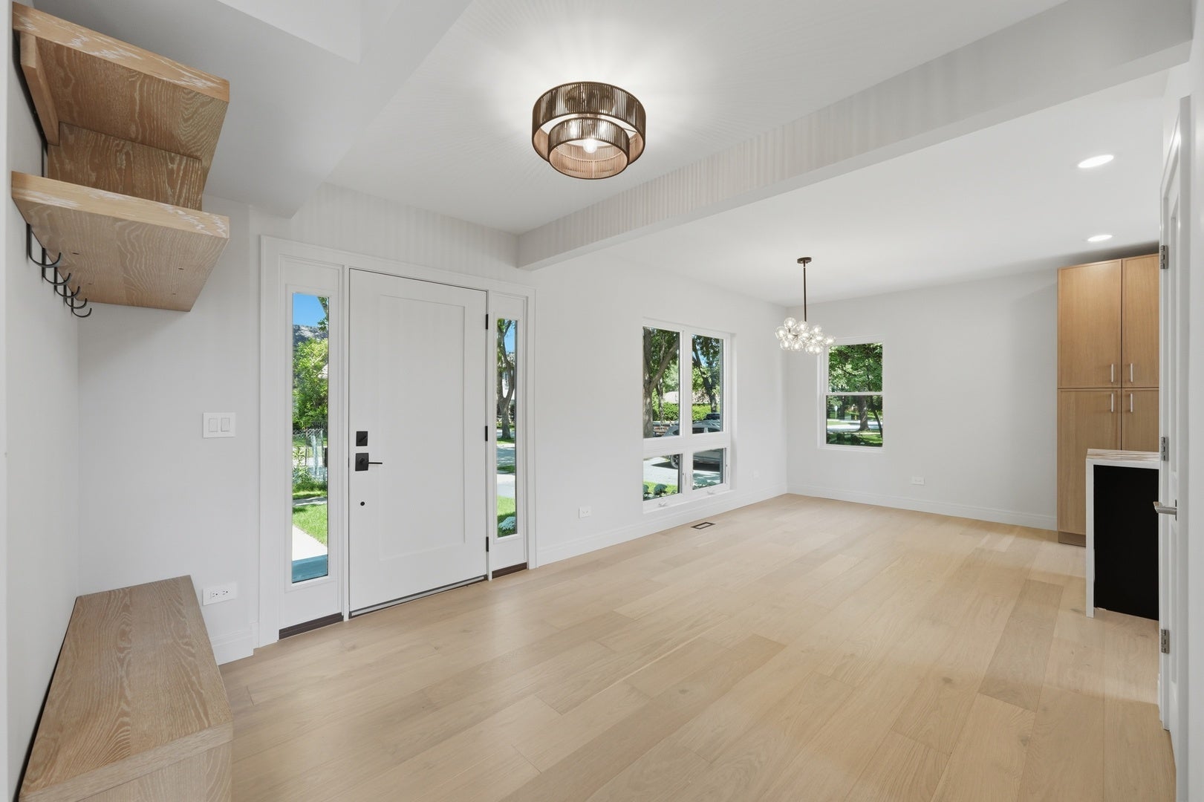
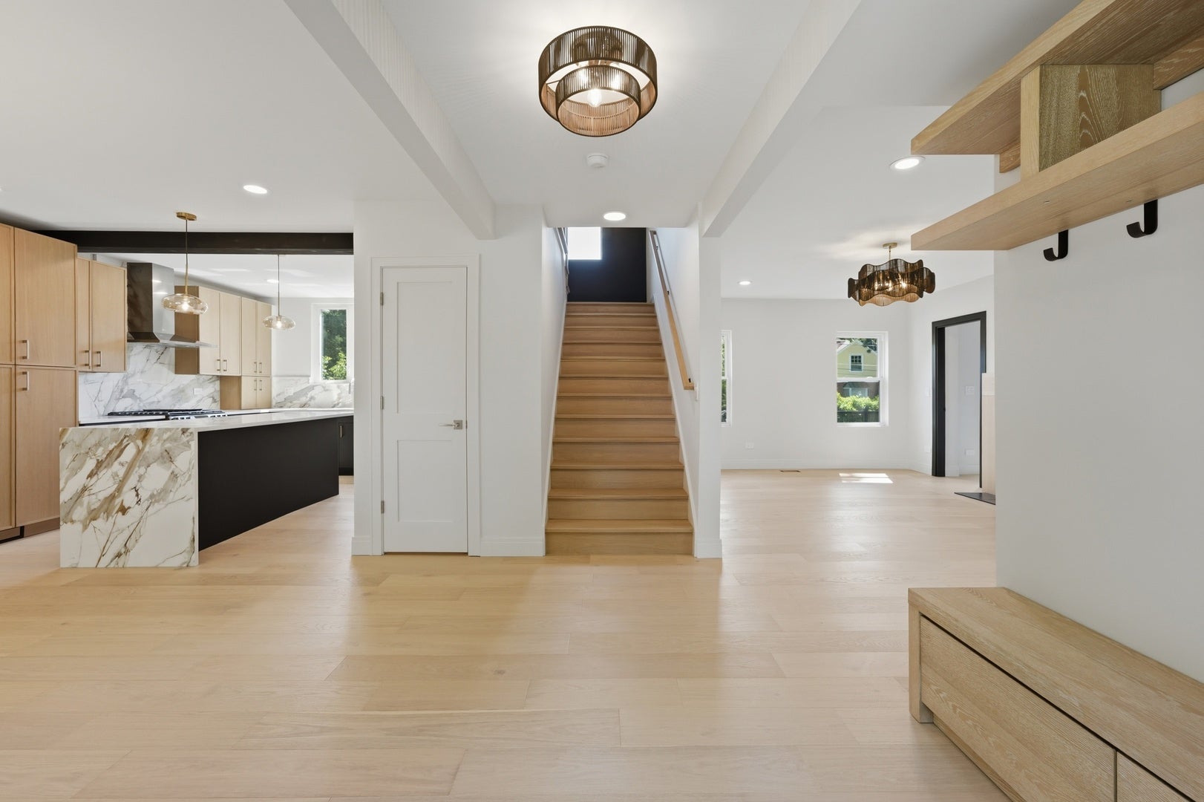
Enter an interest rate to see your estimated monthly payment.**welcome to this stunning home in desirable Field Park,one of Western Springs most coveted neighboorhood*Amazing attention to detail*custom finishes*and graceful*thoughtful design make this perfect home for living and entertaining*This walk to train and town home was tottaly renovated and expanded in 2026* Step into a light-filled foyer with broad staircase liding you into boththe Living Room with fireplace* Kitchen and Dining Room*The interior offers an open floor plan* a beautiful Kitchen*SS appliances*island and quartzite countertops* A first floor Home Office and a beautiful Powder Room competes the first floor*The second floor features 3 bedrooms alongside luxurios high-end2 full bathrooms*Toto and Kohler fixtures*The Primary Suite with walk in closet comlete with build-ins* and luxurios bathroom Both full bathrooms and 2 half bathrooms are outfitted with European title*double sink vanities with quartz countertop*Additional highlights include elegant light fixtures*huge brand new garage*a spacious deck*and proffesional landscaping*windows*doors*trims*and all brand new mechanical equipment*Hardwood floors throughout*This is home where luxury*craftsmanship*and timeless design come together perfecly*A fully finished basement with additional custom cabinetry and wine refrigerator offers a perfect space for entertainment*Half -bath* mechanical room*and laundry room with additional cabinetry*quartz countertop and front -load washer and dryer complete the basement* This home has been completely redone from the top to bottom including new drywall*insulation*all new plumbing*electric*brand new HVAC includingduck system*new roof*facia*soffits*new Hardie Board siding*new pavers*new driveway*Deck and newly landscaped yard create a peaceful setting for outdoor dinning and relaxing* It's close proximity to both elementary and middle schools*train*town* restaurants*and expressways make it so,so ready to become the home of your dreams*This is a rare opportunity to enjoy the look and feel of new construction with high-end finishes in a walkable Western Springs without the new constuction price tag*
| 3 weeks ago | Listing updated with changes from the MLS | |
| a month ago | Status changed to Active | |
| 2 months ago | Listing first seen on site |

Based on information submitted to the MLS GRID as of 2026-11-03 11:03 AM UTC. All data is obtained from various sources and may not have been verified by broker or MLS GRID. Supplied Open House Information is subject to change without notice. All information should be independently reviewed and verified for accuracy. Properties may or may not be listed by the office/agent presenting the information.
Last checked: 2026-11-03 11:03 AM UTC
MRED DMCA Copyright Information Copyright © 2026 Midwest Real Estate Data LLC. All rights reserved.