O'Neil Property Group

Search Homes for Sale in Chicago’s Western Suburbs

Save
Ask
Tour
Hide
Share
$2,000,000
51 Days On Site

5311 Lee Avenue
Downers Grove, IL 60515

For Sale|Single Family Residence|Active
6
Beds
6
Total Baths
4
Full Baths
2
Partial Baths
6,709
SqFt
$298
/SqFt
County:
DuPage
Listing Courtesy of MRED as distributed by MLS Grid of Berkshire Hathaway HomeServices Chicago
5311 Lee Avenue5311 Lee Avenue5311 Lee Avenue5311 Lee Avenue
Save
Ask
Tour
Hide
Share

Mortgage Calculator

Monthly Payment (Est.)

Enter an interest rate to see your estimated monthly payment.
Calculator powered by Showcase IDX, a Constellation1 Company. Copyright Β©2026 Information is deemed reliable but not guaranteed.

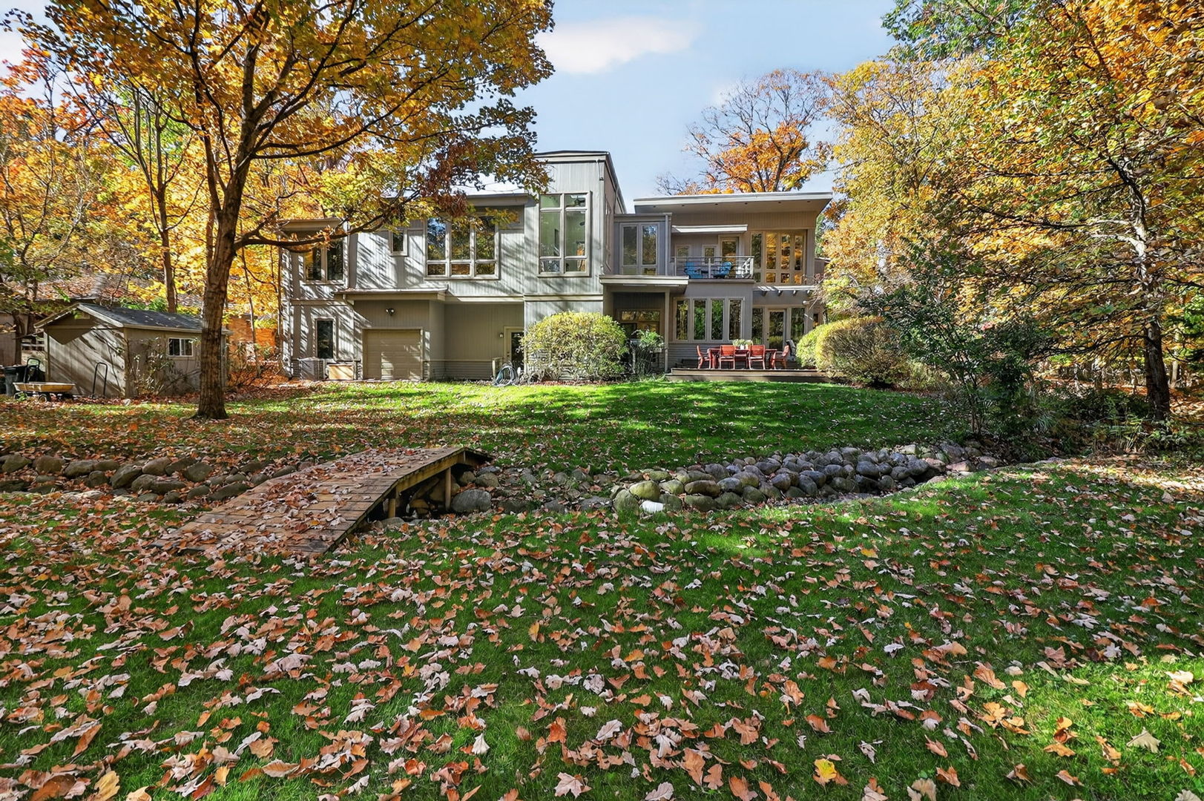
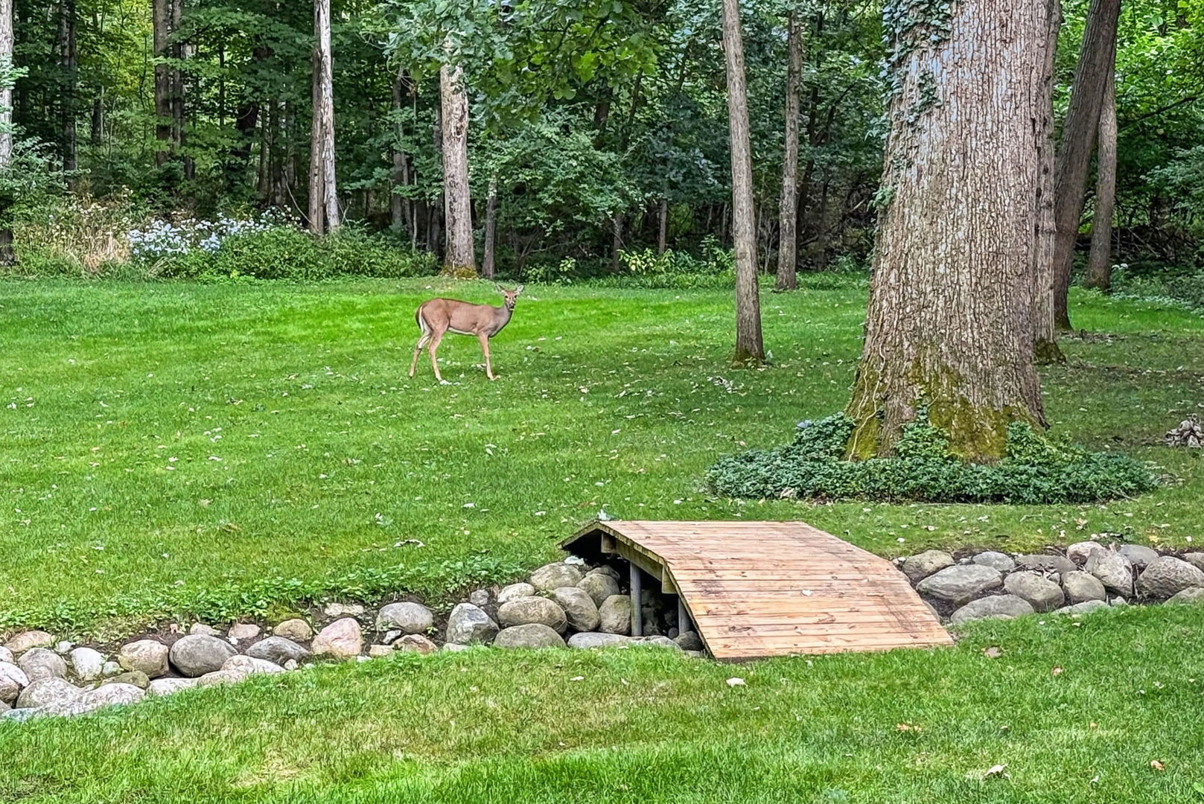
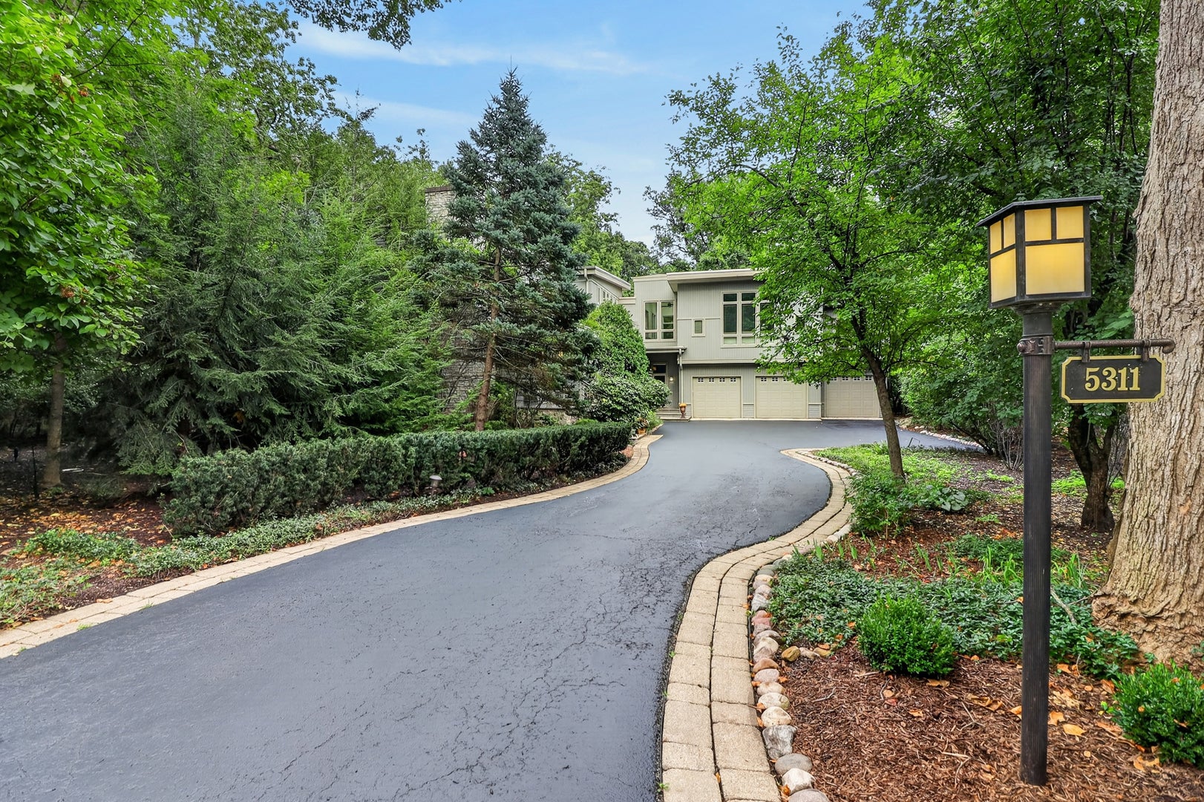
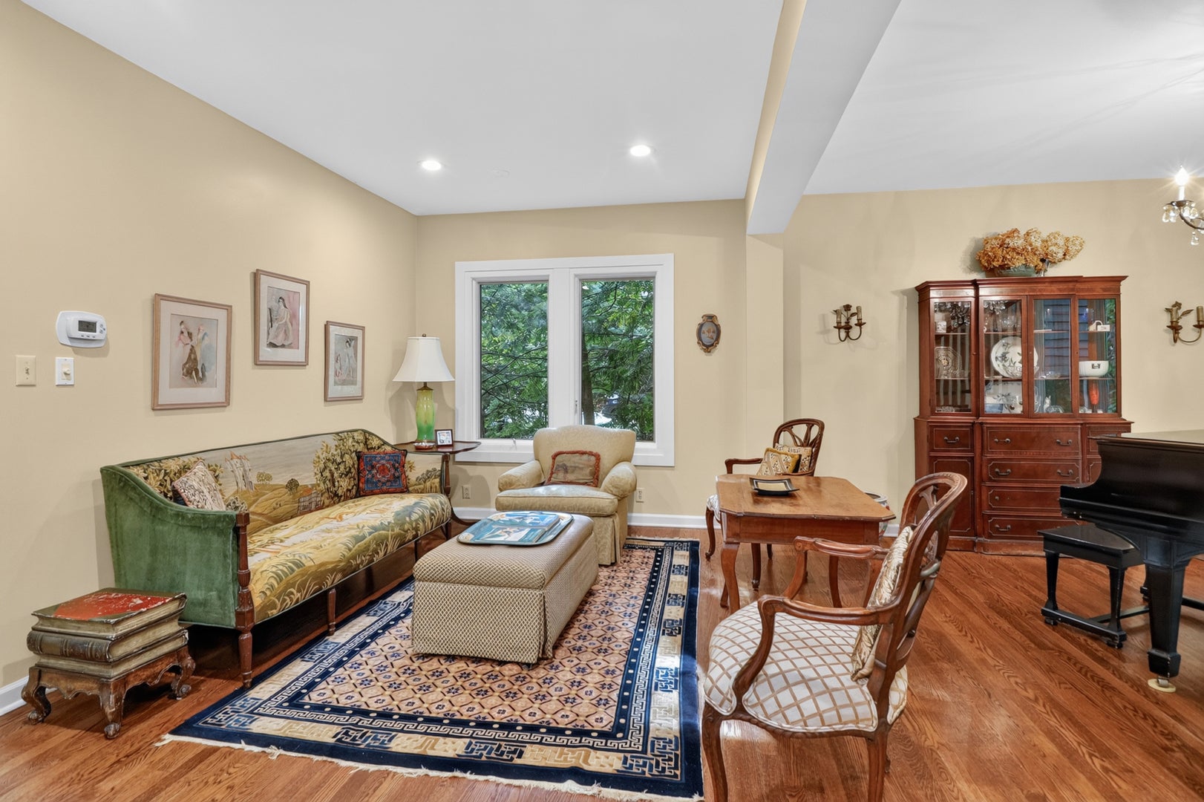
A truly rare opportunity to live adjacent to 81 acre Maple Grove Forest Preserve, one of Illinois' beautiful and historically rich natural treasures. Set among majestic maple and heritage oak trees, this extraordinary property offers a private, nature-filled setting where deer and fawns wander, birds abound, and native plants flourish. There is a generous backyard which extends toward walking paths leading into Maple Grove Forest Preserve and to Avery Coonley School, creating an exceptional connection to nature, recreation, and the surrounding community. Stunning views from nearly every window, the home feels immersed in its landscape, while the acreage offers the privacy and tranquility of a secluded retreat to call your own. Thoughtfully reimagined, rebuilt and doubled in size in 2006, creating a distinctive floor plan that celebrates the connection between indoor and outdoor living. Organic architectural character is paired with thoughtfully designed spaces, including numerous Home Office/Library/Study areas and gathering spaces with airy ceilings, generously proportioned Bedrooms with en suite Bathrooms. The spacious Primary Bedroom Suite features a private Balcony overlooking the beautiful backyard, a walk-in closet/dressing room that was formerly a bedroom, and large, lux En Suite Bathroom. The 10,000+ sq ft of indoor and outdoor living spaces include many storage and utility rooms, Game Room, Recreation Room, Wine Cellar, 3.5-car heated Garage, and much more. The home is beautifully maintained, refreshed and move-in ready. This special home is for those seeking privacy, nature, architectural distinction, and a setting in which to create a lifetime of memories. Conveniently located near schools including Avery Coonley School, hospitals, parks, 2 ballfields, the Belmont and Main Street BNSF Metra Stations, the Belmont train underpass, major highways, and both O'Hare and Midway Airports. Move Confidently.

Save
Ask
Tour
Hide
Share
Listing Snapshot
PriceΒ 
$2,000,000
Days On SiteΒ 
51 Days
BedroomsΒ 
6
Inside Area (SqFt)Β 
6,709 sqft
Total BathsΒ 
6
Full BathsΒ 
4
Partial BathsΒ 
2
Lot SizeΒ 
1.2475 Acres
Year BuiltΒ 
N/A
MLS NumberΒ 
12762600
StatusΒ 
Active
Property TaxΒ 
$22,894
HOA/Condo/Coop FeesΒ 
N/A
Sq Ft SourceΒ 
Plans
Friends & Family
Recent Activity
a week agoListing updated with changes from the MLS
a month agoStatus changed to Active
2 months agoListing first seen on site
General Features
AcresΒ 
1.2475
Attached GarageΒ 
Yes
Direction FacesΒ 
East
FoundationΒ 
Concrete Perimeter
GarageΒ 
Yes
Garage SpacesΒ 
3.5
ParkingΒ 
AsphaltGarage Door OpenerHeated GarageAttachedOff StreetDrivewayGarage Faces FrontOversizedGarage
Parking SpacesΒ 
9.5
Property Sub TypeΒ 
Single Family Residence
SewerΒ 
Public Sewer
SqFt TotalΒ 
7416
Water SourceΒ 
Public
Interior Features
AppliancesΒ 
Double OvenRangeMicrowaveDishwasherWasherDryerDisposalStainless Steel Appliance(s)OvenRange HoodGas CooktopHumidifier
BasementΒ 
Sump PumpPartially FinishedCrawl SpaceConcreteStorage SpaceDaylightFull
CoolingΒ 
Ceiling Fan(s)Central AirZoned
ElectricΒ 
200+ Amp Service
FireplaceΒ 
Yes
Fireplace FeaturesΒ 
Family RoomWood Burning
FireplacesΒ 
2
FlooringΒ 
Hardwood
HeatingΒ 
Forced AirZoned
InteriorΒ 
Walk-In Closet(s)Entrance FoyerDry BarIn-Law FloorplanBuilt-in FeaturesBookcasesHigh CeilingsBeamed CeilingsGranite Counters
Laundry FeaturesΒ 
Upper LevelGas Dryer HookupIn UnitSink
Window FeaturesΒ 
ScreensSkylight(s)Double Pane WindowsStorm Window(s)Wood FramesWindow Coverings
Bedroom 2Β 
Dimensions - 13X13
Bedroom 3Β 
Dimensions - 11X20
Bedroom 4Β 
Dimensions - 13X13
Bedroom 5Β 
Dimensions - 12X16
Bedroom 6Β 
Dimensions - 9X12
Breakfast RoomΒ 
Dimensions - 19X15Level - Main
DenΒ 
Dimensions - 11X16Level - Main
Dining RoomΒ 
Dimensions - 22X22Level - Main
Family RoomΒ 
Dimensions - 16X19Level - Main
FoyerΒ 
Dimensions - 14X18Level - Main
Game RoomΒ 
Dimensions - 38X24Level - Basement
KitchenΒ 
Dimensions - 14X17Level - MainDescription - Eating Area-Breakfast Bar,Island,Custom Cabinetry,Granite Counters,Updated Kitchen
LaundryΒ 
Dimensions - 10X8
Living RoomΒ 
Dimensions - 21X16Level - Main
Master BedroomΒ 
Dimensions - 16X20
Mud RoomΒ 
Dimensions - 15X14Level - Main
OfficeΒ 
Dimensions - 13X22
Recreation RoomΒ 
Dimensions - 24X20Level - Basement
Walk In ClosetΒ 
Dimensions - 9X12
Save
Ask
Tour
Hide
Share
Exterior Features
Construction DetailsΒ 
CedarWood Siding
ExteriorΒ 
BarbecueBalconyOutdoor GrillFire PitOther
Lot FeaturesΒ 
LandscapedWoodedGardenViews
Other StructuresΒ 
Shed(s)
Patio And PorchΒ 
Deck
RoofΒ 
AsphaltRubber
Waterfront FeaturesΒ 
Creek
Windows/DoorsΒ 
ScreensSkylight(s)Double Pane WindowsStorm Window(s)Wood FramesWindow Coverings
Community Features
Accessibility FeaturesΒ 
Therapeutic Whirlpool
Community FeaturesΒ 
ParkOther
MLS AreaΒ 
Downers Grove
School DistrictΒ 
North High School
TownshipΒ 
Lisle
Schools
School District
North High School
Elementary School
Hillcrest Elementary School
Middle School
Herrick Middle School
High School
North High School
Listing Courtesy of MRED as distributed by MLS Grid of Berkshire Hathaway HomeServices Chicago


Based on information submitted to the MLS GRID as of 2026-11-09 07:53 AM UTC. All data is obtained from various sources and may not have been verified by broker or MLS GRID. Supplied Open House Information is subject to change without notice. All information should be independently reviewed and verified for accuracy. Properties may or may not be listed by the office/agent presenting the information.
Last checked: 2026-11-09 07:53 AM UTC
MRED DMCA Copyright Information Copyright Β© 2026 Midwest Real Estate Data LLC. All rights reserved.

Neighborhood & Commute
Source: Walkscore
Disclosure: Community information and market data powered by Constellation Data Labs. Information is deemed reliable but not guaranteed.
Save
Ask
Tour
Hide
Share