
Search Homes for Sale in Chicago’s Western Suburbs
3225 N Kenneth Avenue BChicago, IL 60641
Mortgage Calculator
Monthly Payment (Est.)
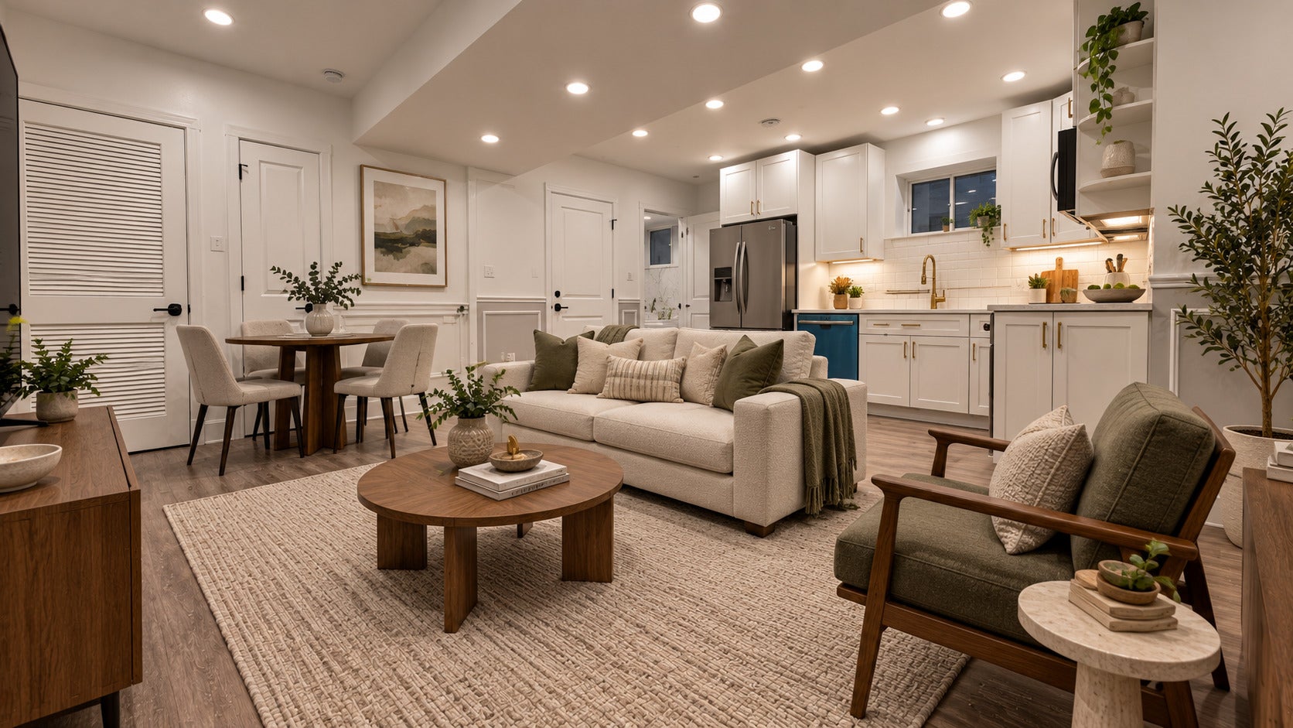
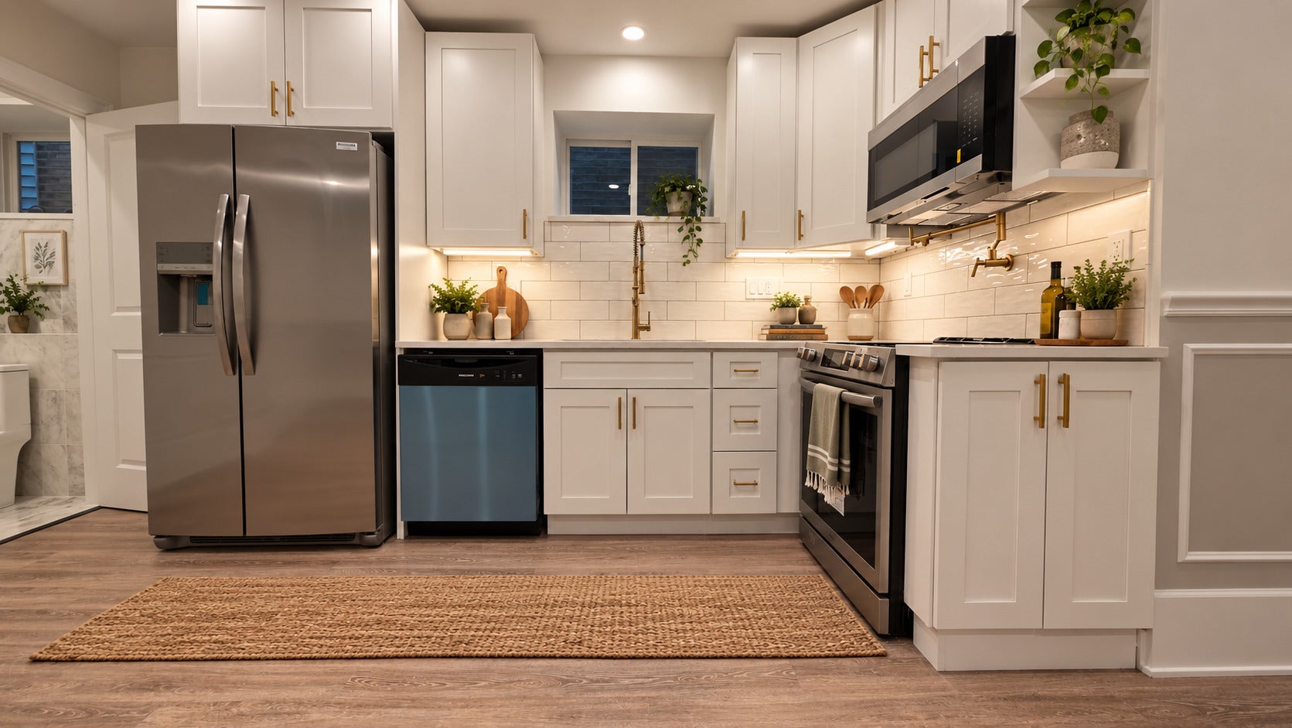
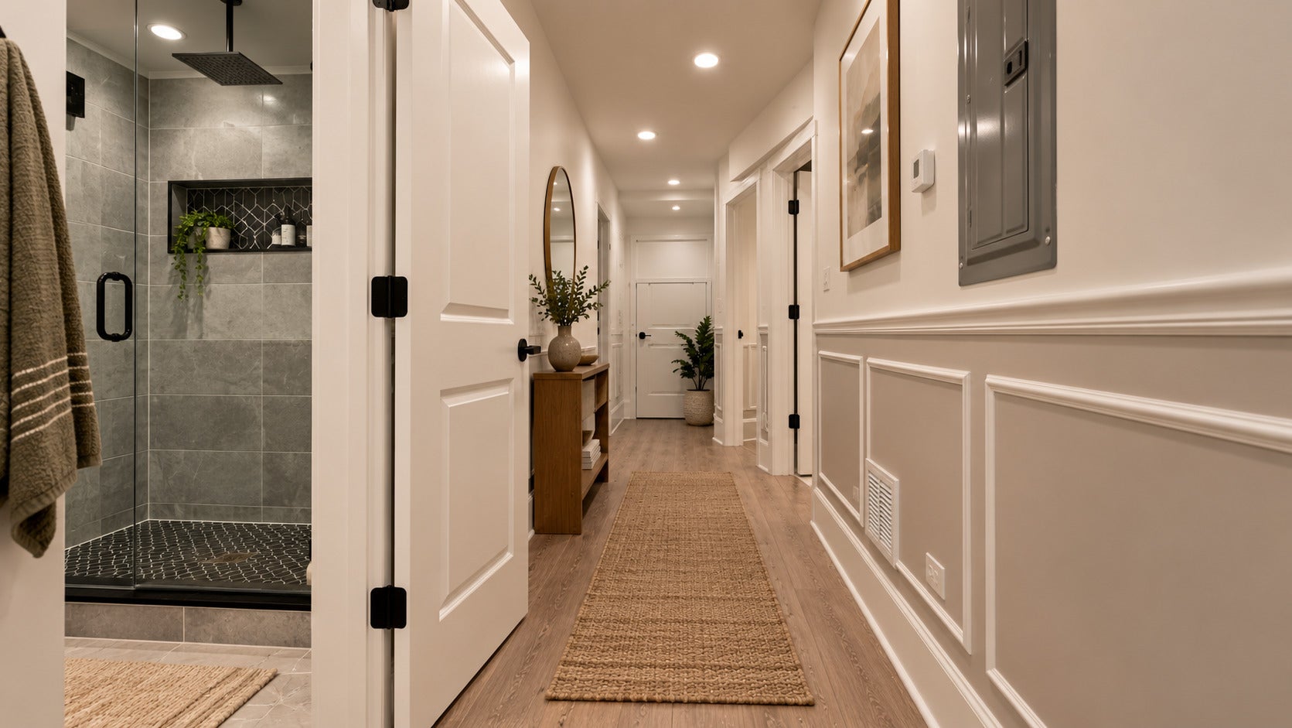
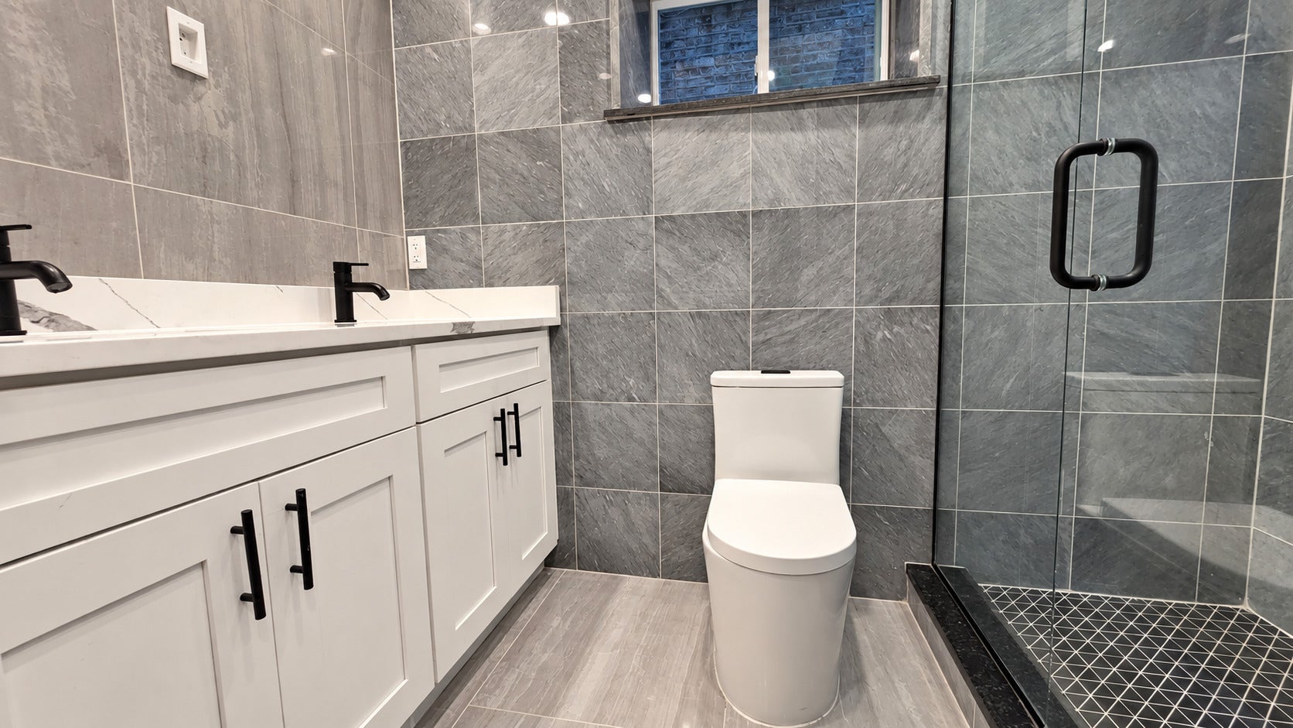
Enter an interest rate to see your estimated monthly payment.Brand-new from top to bottom and ready for it's first occupant! This beautifully reimagined 2-bedroom, 2-bath residence offers approximately 950 square feet of thoughtfully designed living space with a level of finish rarely found in a rental at this price point. Step inside to an open and spacious living area highlighted by wide-plank flooring, extensive recessed lighting, custom wainscoting and crisp contemporary finishes throughout. The newly designed kitchen features white Shaker cabinetry, quartz countertops, subway tile backsplash, under-cabinet lighting, stainless steel appliances and stylish gold hardware and fixtures. Both full bathrooms have been completely rebuilt with striking floor-to-ceiling tile, frameless glass showers, rainfall showerheads and modern fixtures. The primary bath offers a spacious dual vanity and beautifully coordinated finishes, while the second full bath provides the same attention to detail an especially valuable feature for roommates, guests or anyone wanting additional privacy. Two well-proportioned bedrooms provide plenty of flexibility for sleeping, working from home or creating a guest space, with excellent closet storage throughout the unit. 3 closets outside of the bedrooms and a massive storage in the rear of the apartment. And this renovation goes far beyond cosmetics. Enjoy in-unit LG washer and dryer, central heat and air conditioning, tankless hot water, new windows, new flooring, updated electrical and lighting, and new finishes throughout. Outside, residents have access to a fenced in backyard, providing fantastic outdoor space for a city apartment. One garage parking space is available for an additional fee. Located on a residential block in Chicago's Kilbourn Park/Avondale area with convenient access to shopping, dining, parks, public transportation and major roadways. Everything is new. Two bedrooms. Two full baths. In-unit laundry. Central air. Outdoor space. Available garage parking. If you've been searching for a rental that feels more like a newly renovated condo than a typical apartment, this one is worth checking out! Flexible lease terms. Smoking is not permitted. Small to medium size animals may be considered.
| 3 weeks ago | Listing updated with changes from the MLS® | |
| 3 weeks ago | Status changed to Active | |
| 4 weeks ago | Listing first seen on site |

Based on information submitted to the MLS GRID as of 2026-10-16 06:37 PM UTC. All data is obtained from various sources and may not have been verified by broker or MLS GRID. Supplied Open House Information is subject to change without notice. All information should be independently reviewed and verified for accuracy. Properties may or may not be listed by the office/agent presenting the information.
Last checked: 2026-10-16 06:37 PM UTC
MRED DMCA Copyright Information Copyright © 2026 Midwest Real Estate Data LLC. All rights reserved.