
1062 Kingsway LaneByron, IL 61010
Mortgage Calculator
Monthly Payment (Est.)
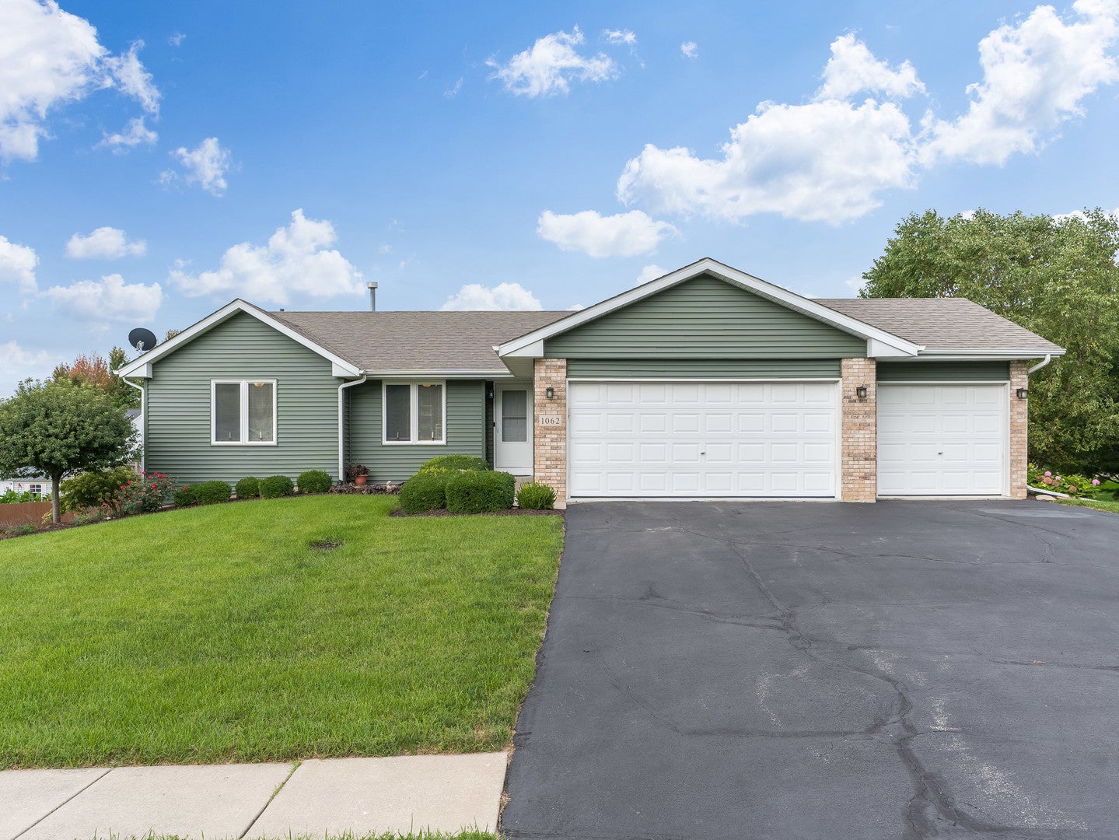
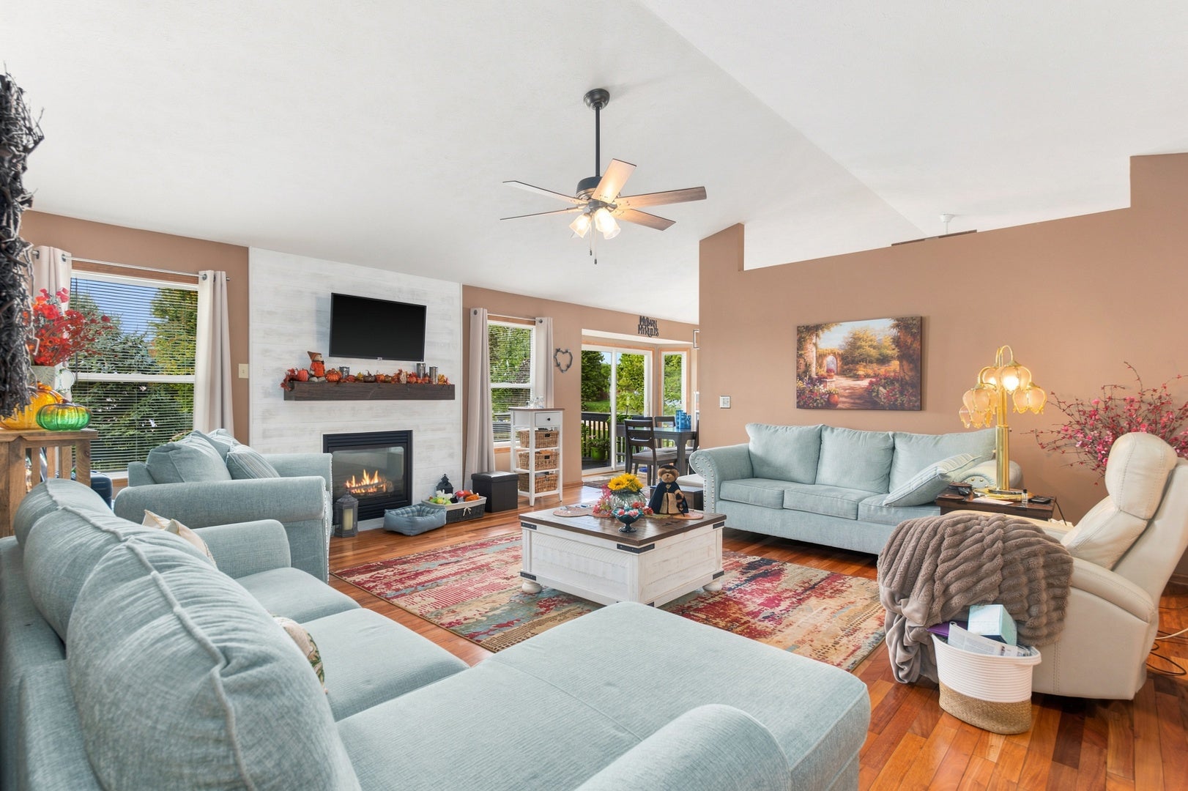
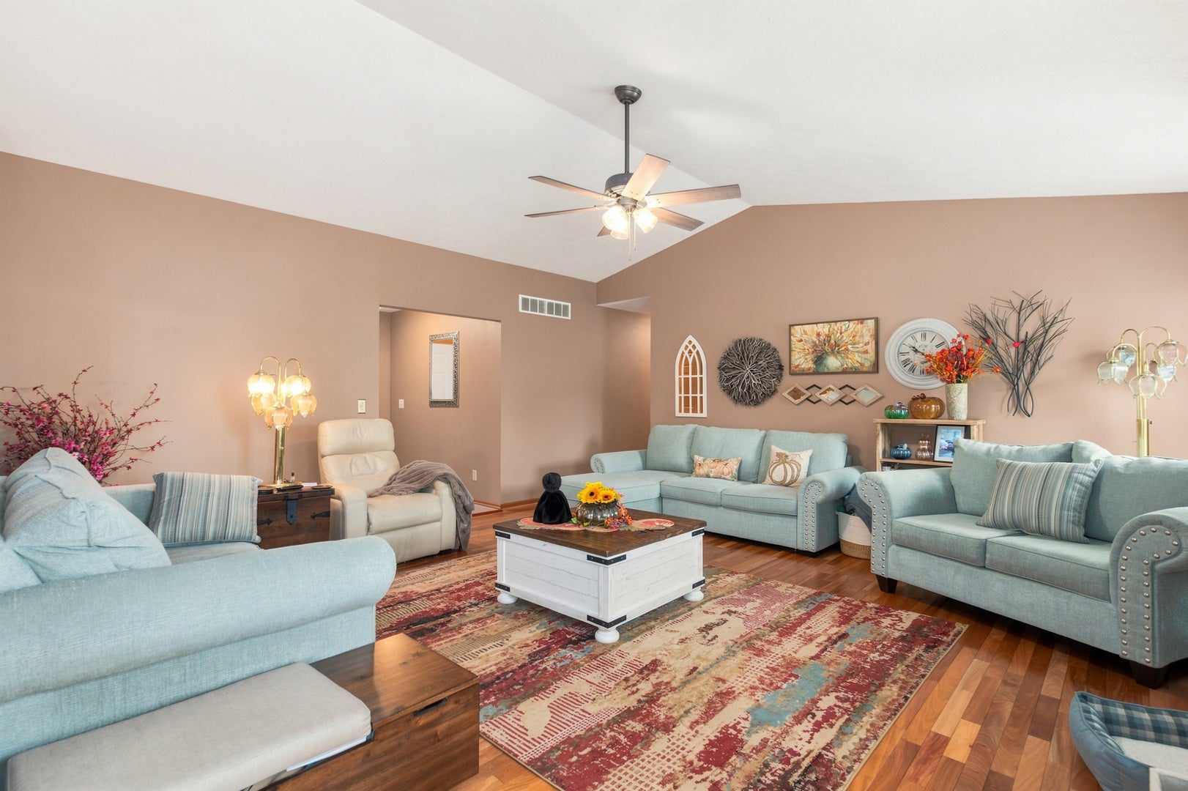
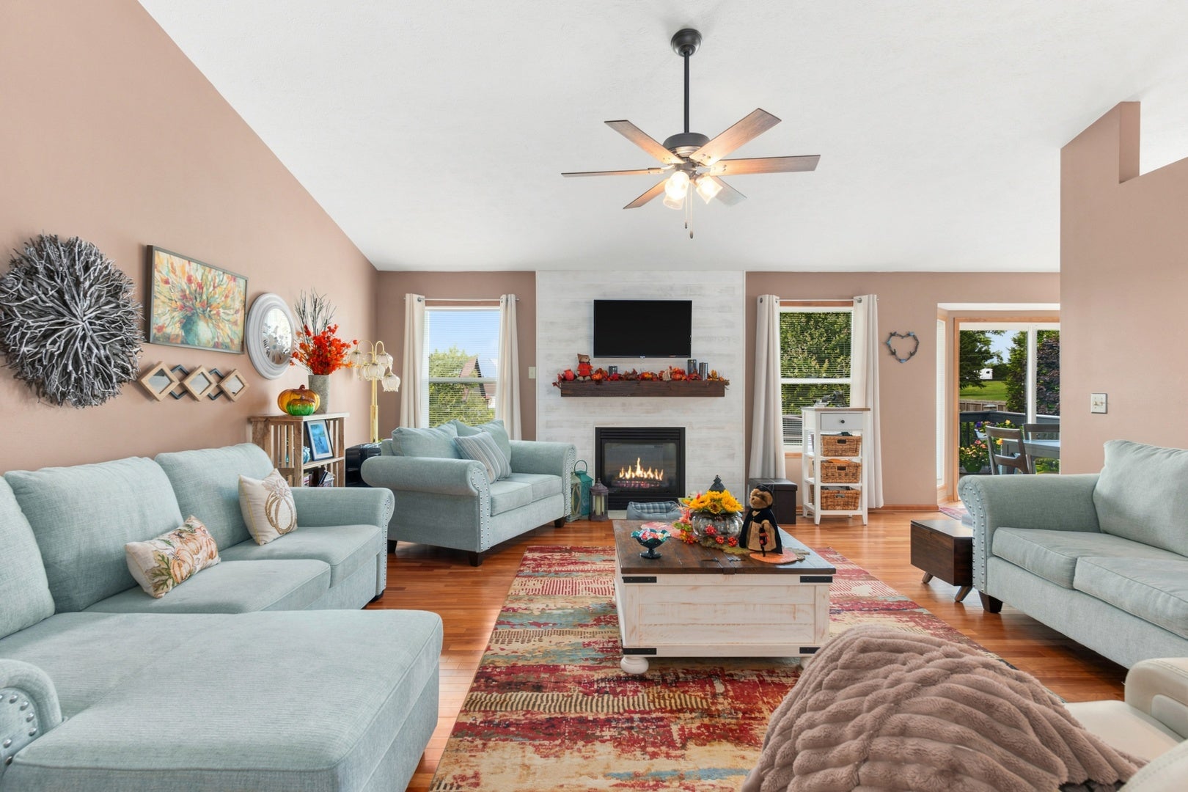
Enter an interest rate to see your estimated monthly payment.This 4-bed, 3-bath home with a three-car garage was built in 2007 and sits on an oversized corner lot in Rose Meadows. Features include an open floor plan, cathedral ceilings, a gas fireplace, and a spacious dining area with a kitchen fully remodeled in 2022. The main level features high-quality wood flooring throughout and includes a large primary bedroom with a walk-in closet and a master bathroom remodeled in 2025, an additional common area bathroom remodeled in 2025, and main-floor laundry. The fourth bedroom (10 x 10) is currently incorporated into the adjacent bedroom as a large walk-in closet. It can easily be converted back, used as an office, or kept as part of a larger bedroom. The fully finished walkout basement provides additional space with a bedroom, full bathroom, storage, and ample living area with direct access to the patio. Additional features and updates include a new roof and water heater in 2021, wood deck, professionally installed and maintained landscaping, mature trees, ceiling fans, and a paver patio. Conveniently located near parks and Byron schools.
| 2 days ago | Listing updated with changes from the MLS® | |
| 2 days ago | Status changed to Active | |
| a week ago | Listing first seen on site |

Based on information submitted to the MLS GRID as of 2026-09-25 01:25 PM UTC. All data is obtained from various sources and may not have been verified by broker or MLS GRID. Supplied Open House Information is subject to change without notice. All information should be independently reviewed and verified for accuracy. Properties may or may not be listed by the office/agent presenting the information.
Last checked: 2026-09-25 01:25 PM UTC
MRED DMCA Copyright Information Copyright © 2026 Midwest Real Estate Data LLC. All rights reserved.
Did you know? You can invite friends and family to your search. They can join your search, rate and discuss listings with you.