O'Neil Property Group
Save
Ask
Tour
Hide
Share
$469,900
1 Day On Site

906 Rivers Edge Drive
Minooka, IL 60447

For Sale|Single Family Residence|Active
3
Beds
3
Total Baths
2
Full Baths
1
Partial Bath
2,124
SqFt
$221
/SqFt
2004
Built
Subdivision:
Rivers Edge
County:
Will
Listing Courtesy of MRED as distributed by MLS Grid of eXp Realty
906 Rivers Edge Drive906 Rivers Edge Drive906 Rivers Edge Drive906 Rivers Edge Drive
Save
Ask
Tour
Hide
Share

Mortgage Calculator

Monthly Payment (Est.)

$2,144
Calculator powered by Showcase IDX, a Constellation1 Company. Copyright ©2026 Information is deemed reliable but not guaranteed.

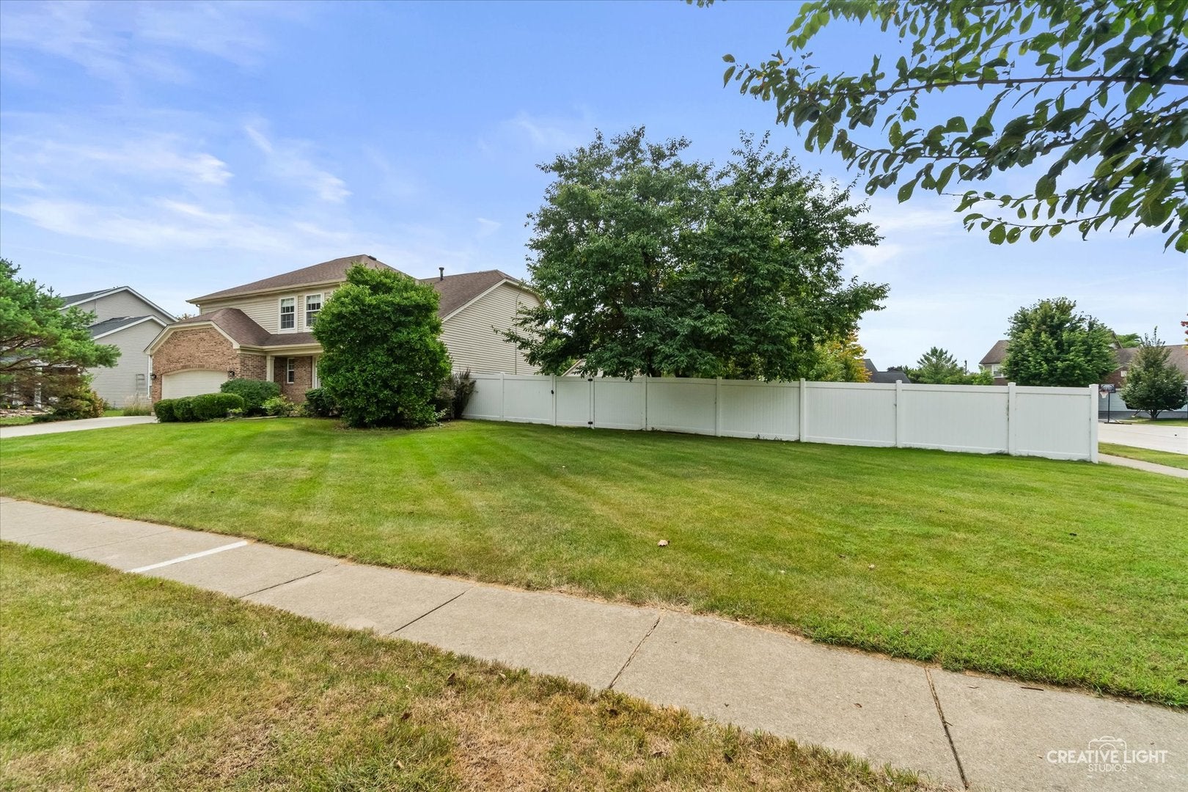
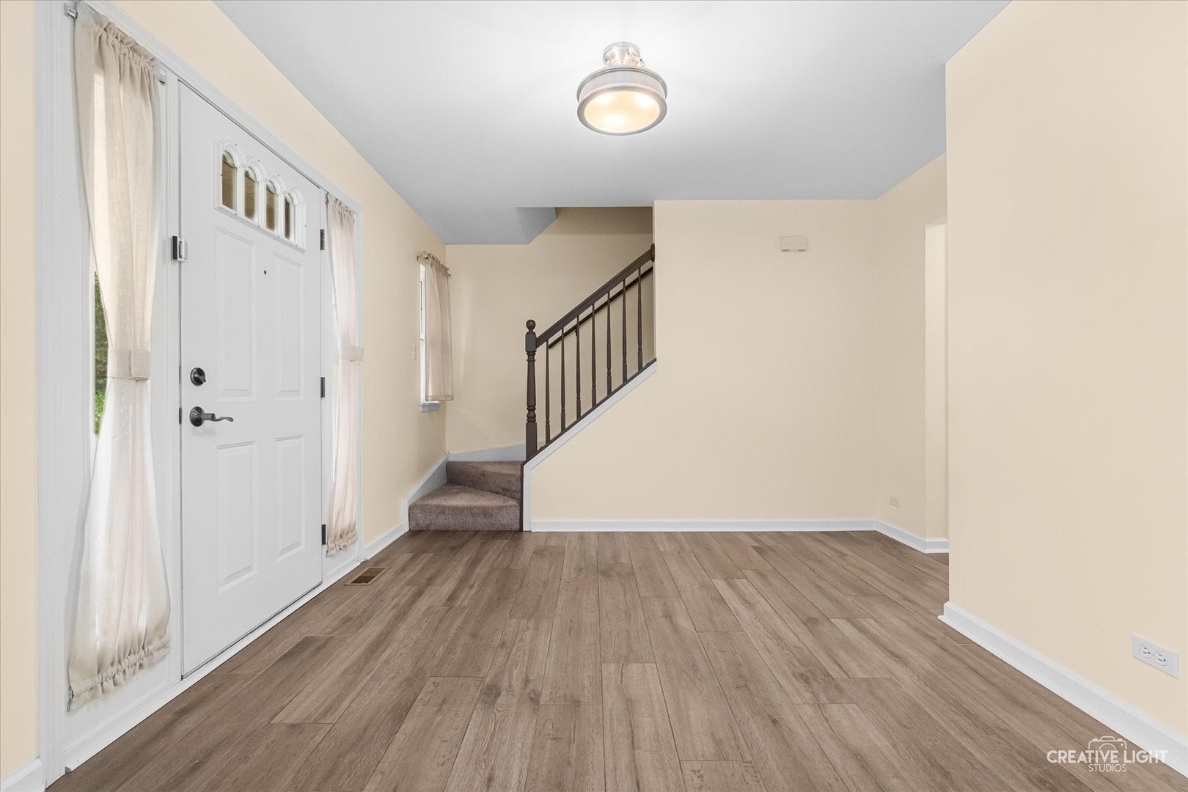
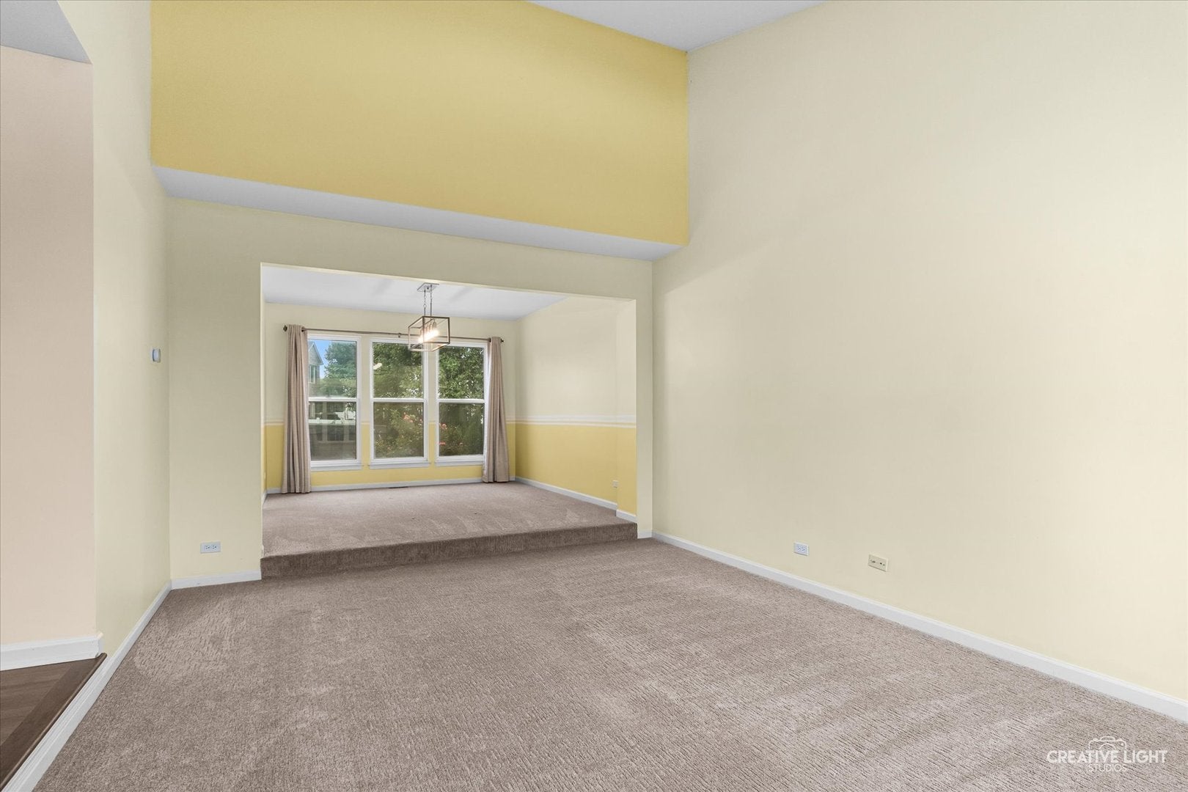
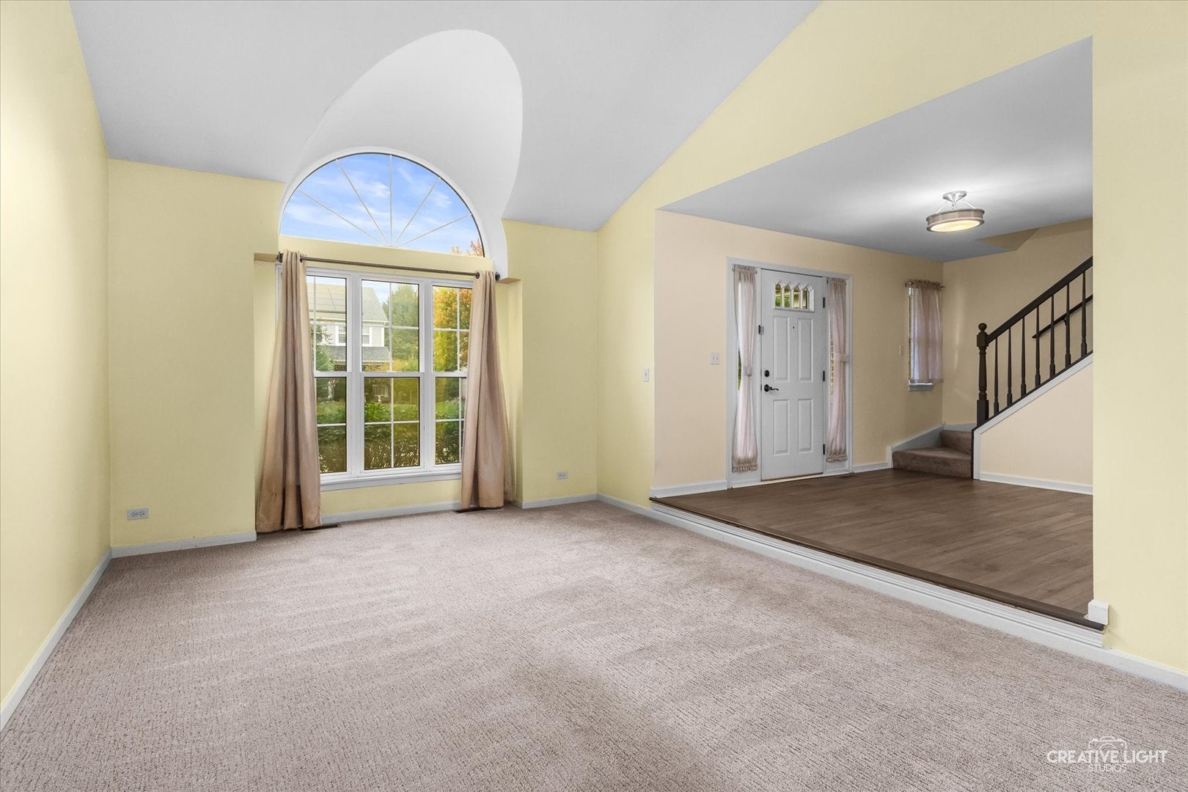
Welcome to this beautifully updated 3-bedroom, 2.5-bath home on a HUGE corner lot-with fully paid-off solar panels and NO HOA! The main level offers formal living and dining rooms, a remodeled kitchen, first-floor laundry and an inviting family room anchored by a wood-burning fireplace with a convenient gas starter. Upstairs, the impressive primary suite features a vaulted ceiling, walk-in closet, whirlpool tub, separate shower and its own private bonus room-ideal for a home office, nursery, dressing room or relaxing retreat. Each bedroom includes a ceiling fan, and newer blackout shades throughout the home stay. The basement adds even more usable space with a versatile bonus room that could function as an office, recreation room or additional bedroom. Major improvements include a NEW furnace and water heater in January 2026, NEW garage epoxy flooring in 2026, A/C in 2023, newer flooring, roof and gutters in 2015, and recently installed front and rear storm doors. Ask your agent for the COMPLETE list of updates! The backyard is built for entertaining! Step outside to a stamped-concrete patio with built-in lighting and a gas hookup ready for your grill, all surrounded by a full white-vinyl privacy fence. Need extra storage or workspace? The 20' x 16' outbuilding with an 8-foot garage door delivers! An expanded concrete driveway provides additional parking, while the attached garage is fully insulated. Thoughtfully updated, energy-conscious and loaded with hard-to-find extras-this one stands out. Schedule your private showing today!

Save
Ask
Tour
Hide
Share
Listing Snapshot
Price 
$469,900
Days On Site 
1 Day
Bedrooms 
3
Inside Area (SqFt) 
2,124 sqft
Total Baths 
3
Full Baths 
2
Partial Baths 
1
Lot Size 
N/A
Year Built 
2004
MLS® Number 
12762643
Status 
Active
Property Tax 
$7,926
HOA/Condo/Coop Fees 
N/A
Sq Ft Source 
Assessor
Friends & Family
Recent Activity
19 hours agoListing updated with changes from the MLS®
yesterdayListing first seen on site
General Features
Attached Garage 
Yes
Garage 
Yes
Garage Spaces 
2
Parking 
AttachedGarage
Parking Spaces 
2
Property Sub Type 
Single Family Residence
Sewer 
Public Sewer
SqFt Below 
1141
SqFt Total 
2124
Water Source 
Public
Interior Features
Appliances 
RangeMicrowaveDishwasherRefrigeratorWasherDryerDisposalStainless Steel Appliance(s)
Basement 
OtherFull
Cooling 
Ceiling Fan(s)Central Air
Fireplace 
Yes
Fireplace Features 
Family RoomWood BurningGas Starter
Fireplaces 
1
Flooring 
Hardwood
Heating 
Natural GasForced Air
Interior 
Cathedral Ceiling(s)
Laundry Features 
Main Level
Bedroom 2 
Dimensions - 14X12Level - Second
Bedroom 3 
Dimensions - 13X12Level - Second
Bedroom 4 
Dining Room 
Dimensions - 15X12Level - Main
Eating Area 
Dimensions - 11X7Level - Main
Family Room 
Dimensions - 18X13Level - Main
Kitchen 
Dimensions - 14X11Level - MainDescription - Eating Area-Table Space,Island
Laundry 
Dimensions - 8X7Level - Main
Living Room 
Dimensions - 18X13Level - Main
Master Bedroom 
Dimensions - 18X15Level - Second
Sitting Room 
Dimensions - 12X10Level - Second
Save
Ask
Tour
Hide
Share
Exterior Features
Construction Details 
Aluminum SidingVinyl SidingBrick
Fencing 
Fenced
Lot Features 
Corner LotIrregular Lot
Community Features
Accessibility Features 
Therapeutic Whirlpool
MLS Area 
Minooka
School District 
Minooka Community High School
Township 
Channahon
Schools
School District
Minooka Community High School
Elementary School
Unknown
Middle School
Unknown
High School
Minooka Community High School
Listing Courtesy of MRED as distributed by MLS Grid of eXp Realty


Based on information submitted to the MLS GRID as of 2026-09-19 01:36 AM UTC. All data is obtained from various sources and may not have been verified by broker or MLS GRID. Supplied Open House Information is subject to change without notice. All information should be independently reviewed and verified for accuracy. Properties may or may not be listed by the office/agent presenting the information.
Last checked: 2026-09-19 01:36 AM UTC
MRED DMCA Copyright Information Copyright © 2026 Midwest Real Estate Data LLC. All rights reserved.

Neighborhood & Commute
Source: Walkscore
Disclosure: Community information and market data powered by Constellation Data Labs. Information is deemed reliable but not guaranteed.
Save
Ask
Tour
Hide
Share