O'Neil Property Group

Search Homes for Sale in Chicago’s Western Suburbs

Save
Ask
Tour
Hide
Share
$495,000
50 Days On Site

1446 Kingsbury Court
Gurnee, IL 60031

For Sale|Single Family Residence|Active
4
Beds
3
Total Baths
2
Full Baths
1
Partial Bath
2,297
SqFt
$215
/SqFt
1994
Built
Subdivision:
Stonebrook
County:
Lake
Listing Courtesy of MRED as distributed by MLS Grid of Coldwell Banker Realty
Upcoming Open Houses
Sun, Nov 8, 12:00 PM - 2:00 PM
1446 Kingsbury Court1446 Kingsbury Court1446 Kingsbury Court1446 Kingsbury Court
Save
Ask
Tour
Hide
Share

Mortgage Calculator

Monthly Payment (Est.)

Enter an interest rate to see your estimated monthly payment.
Calculator powered by Showcase IDX, a Constellation1 Company. Copyright Β©2026 Information is deemed reliable but not guaranteed.

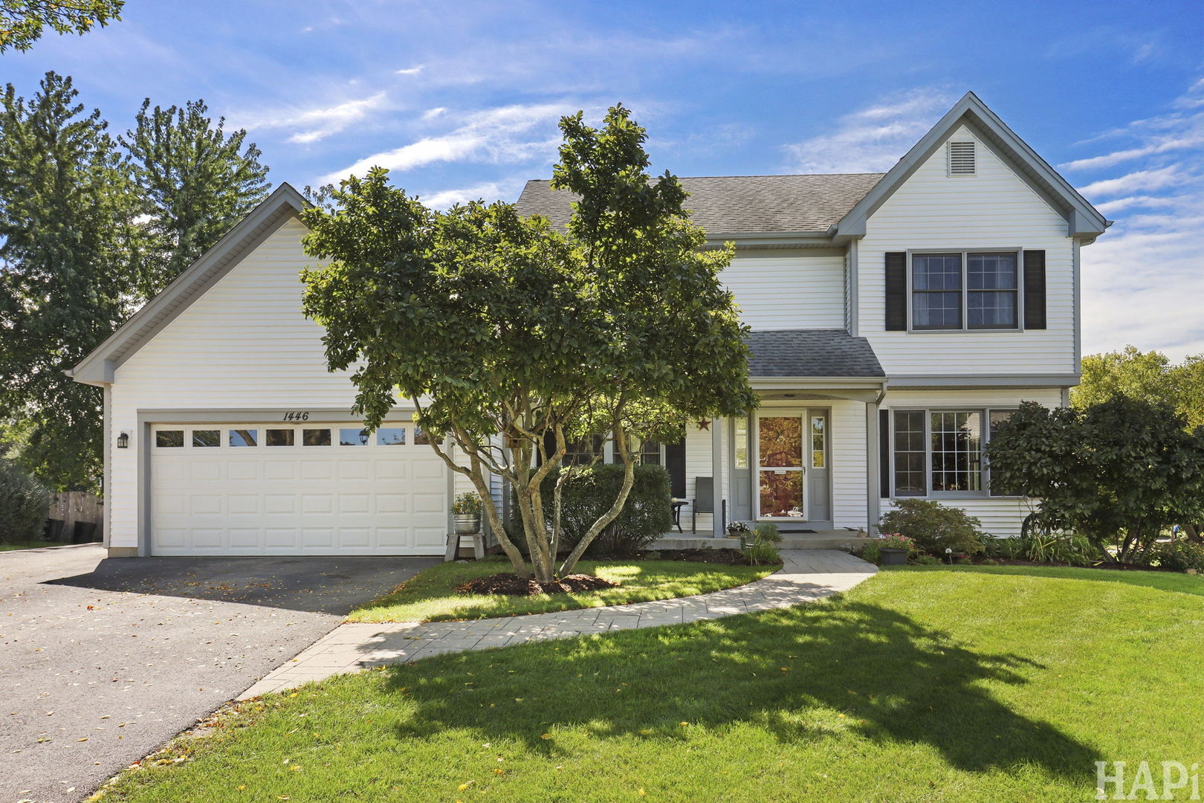
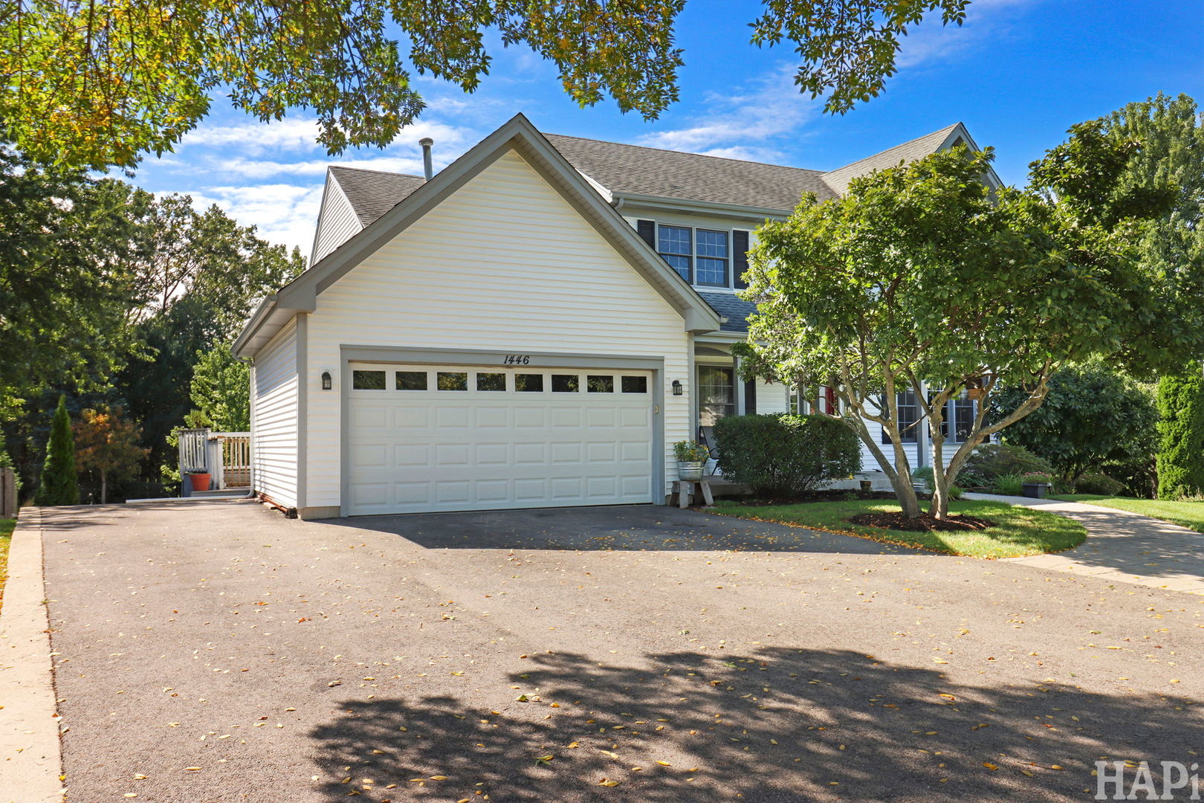
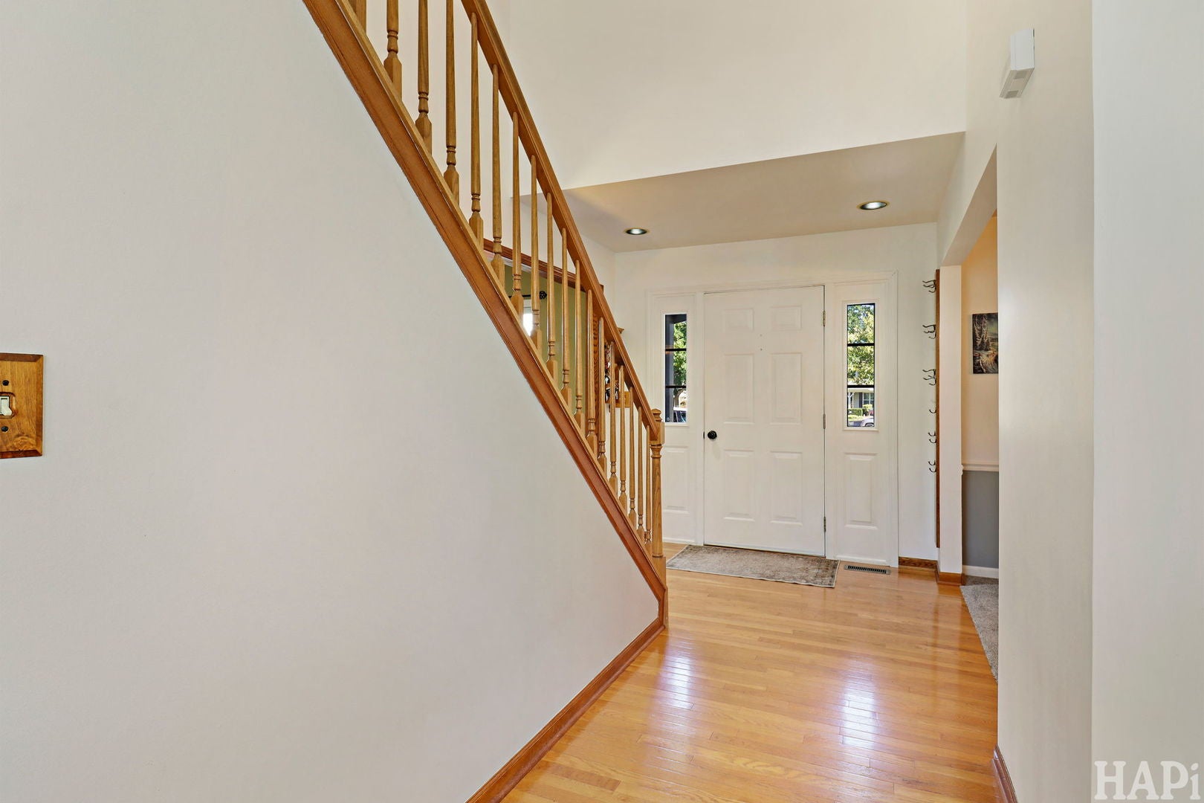
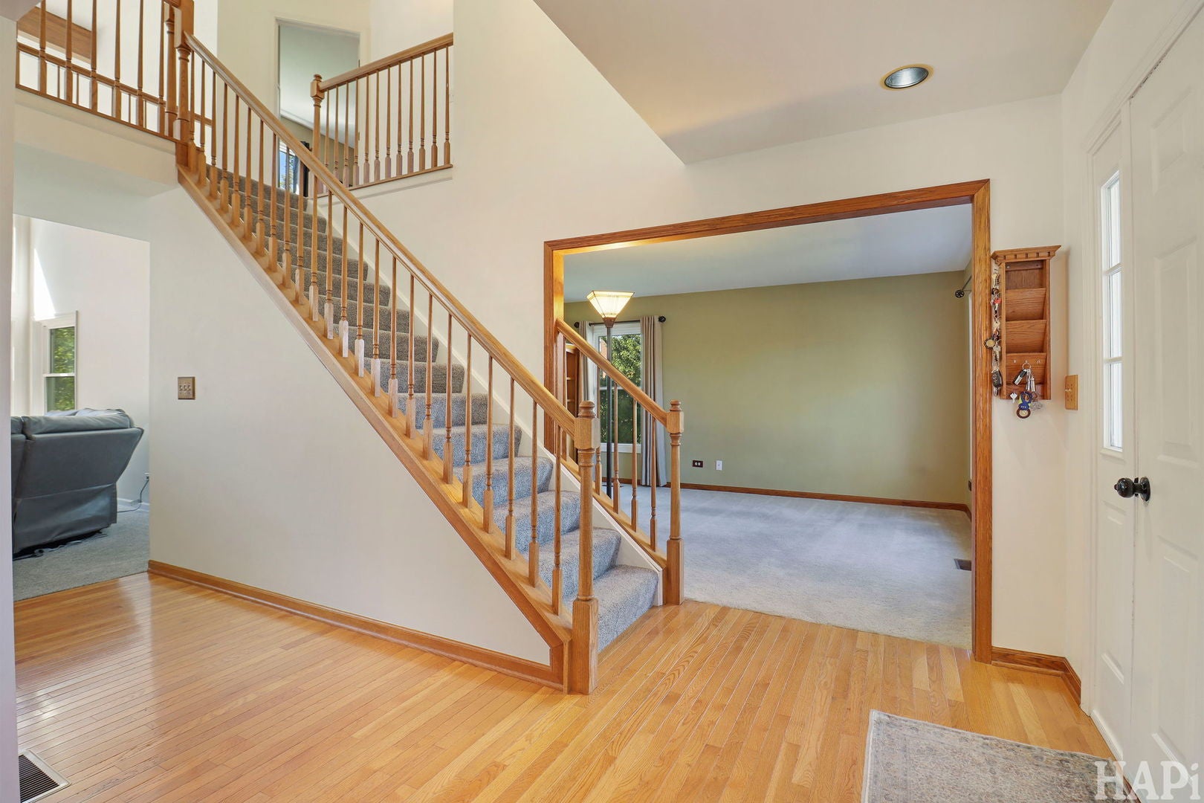
Prepare to fall in love with this striking Stonebrook Crossing standout, perfectly positioned in one of Gurnee's most sought-after cul-de-sacs! Spanning an impressive 2,297 square feet on a generous 0.31-acre lot, this classic beauty balances grand entertaining spaces with ultimate everyday comfort. The exceptional layout features 4 spacious bedrooms upstairs plus a versatile 5th bedroom on the lower level-ideal for a home office, guest suite, or gym-alongside 2.1 baths. Say goodbye to scraping ice thanks to the 2-car attached heated garage, a total game-changer for chilly Illinois winters, plus an extended driveway for your additional cars! The expansive backyard offers a vibrant blank canvas ready for your dream summer BBQs or lush gardens. Tucked away for maximum peace and quiet, you are still just minutes from Gurnee's premier shopping, dining, top-rated schools, and seamless interstate access. Bring your design inspiration, unlock this property's massive potential, and turn this classic house into your dream home-schedule your private tour today before it's gone!!

Save
Ask
Tour
Hide
Share
Listing Snapshot
PriceΒ 
$495,000
Days On SiteΒ 
50 Days
BedroomsΒ 
4
Inside Area (SqFt)Β 
2,297 sqft
Total BathsΒ 
3
Full BathsΒ 
2
Partial BathsΒ 
1
Lot SizeΒ 
0.31 Acres
Year BuiltΒ 
1994
MLS NumberΒ 
12762669
StatusΒ 
Active
Property TaxΒ 
$12,864
HOA/Condo/Coop FeesΒ 
$25 monthly
Sq Ft SourceΒ 
Assessor
Friends & Family
Recent Activity
3 days agoListing updated with changes from the MLS
3 weeks agoStatus changed to Active
4 weeks agoPrice changed to $495,000
2 months agoListing first seen on site
General Features
AcresΒ 
0.31
Attached GarageΒ 
Yes
GarageΒ 
Yes
Garage SpacesΒ 
2
ParkingΒ 
ConcreteHeated GarageAttachedGarage
Parking SpacesΒ 
2
Property Sub TypeΒ 
Single Family Residence
SewerΒ 
Public Sewer
SqFt TotalΒ 
3179
Water SourceΒ 
Public
Interior Features
AppliancesΒ 
RangeMicrowaveDishwasherRefrigeratorWasherDryer
BasementΒ 
Partially FinishedFullDaylight
CoolingΒ 
Central Air
FireplaceΒ 
Yes
Fireplace FeaturesΒ 
Family RoomGas Starter
FireplacesΒ 
1
Laundry FeaturesΒ 
None
Bedroom 2Β 
Dimensions - 11X10Level - Second
Bedroom 3Β 
Dimensions - 12X12Level - Second
Bedroom 4Β 
Dimensions - 12X15Level - Second
Bedroom 5Β 
Dimensions - 12X11Level - Basement
Breakfast RoomΒ 
Dimensions - 8X10Level - Main
Dining RoomΒ 
Dimensions - 12X12Level - Main
Family RoomΒ 
Dimensions - 14X17Level - Main
KitchenΒ 
Dimensions - 12X10Level - Main
LaundryΒ 
Dimensions - 7X7Level - Main
Living RoomΒ 
Dimensions - 13X16Level - Main
Master BedroomΒ 
Dimensions - 12X16Level - Second
OfficeΒ 
Dimensions - 12X11Level - Main
Recreation RoomΒ 
Dimensions - 26X33Level - Basement
StorageΒ 
Dimensions - 5X12Level - Basement
Utility Room-Lower LevelΒ 
Dimensions - 20X16Level - Basement
Save
Ask
Tour
Hide
Share
Exterior Features
Construction DetailsΒ 
Vinyl Siding
Patio And PorchΒ 
Deck
RoofΒ 
Asphalt
Community Features
Association FeeΒ 
$300.0
Association Fee FrequencyΒ 
Annually
MLS AreaΒ 
Gurnee
School DistrictΒ 
Warren Township High School
TownshipΒ 
Warren
Schools
School District
Warren Township High School
Elementary School
Woodland Elementary School
Middle School
Woodland Middle School
High School
Warren Township High School
Listing Courtesy of MRED as distributed by MLS Grid of Coldwell Banker Realty


Based on information submitted to the MLS GRID as of 2026-11-08 12:11 PM UTC. All data is obtained from various sources and may not have been verified by broker or MLS GRID. Supplied Open House Information is subject to change without notice. All information should be independently reviewed and verified for accuracy. Properties may or may not be listed by the office/agent presenting the information.
Last checked: 2026-11-08 12:11 PM UTC
MRED DMCA Copyright Information Copyright Β© 2026 Midwest Real Estate Data LLC. All rights reserved.

Neighborhood & Commute
Source: Walkscore
Disclosure: Community information and market data powered by Constellation Data Labs. Information is deemed reliable but not guaranteed.
Save
Ask
Tour
Hide
Share