O'Neil Property Group
Save
Ask
Tour
Hide
Share
$995,000
6 Days On Site

7391 S Costilla Street
Littleton, CO 80120

For Sale|Single Family Residence|Active
4
Beds
4
Total Baths
3
Full Baths
1
Partial Bath
2,936
SqFt
$339
/SqFt
1974
Built
Listing Courtesy of MRED as distributed by MLS Grid of Compass Colorado-Cherry Creek
Upcoming Open Houses
Sat, Sep 26, 11:00 AM - 2:00 PM
7391 S Costilla Street7391 S Costilla Street7391 S Costilla Street7391 S Costilla Street
Save
Ask
Tour
Hide
Share

Mortgage Calculator

Monthly Payment (Est.)

Enter an interest rate to see your estimated monthly payment.
Calculator powered by Showcase IDX, a Constellation1 Company. Copyright ©2026 Information is deemed reliable but not guaranteed.

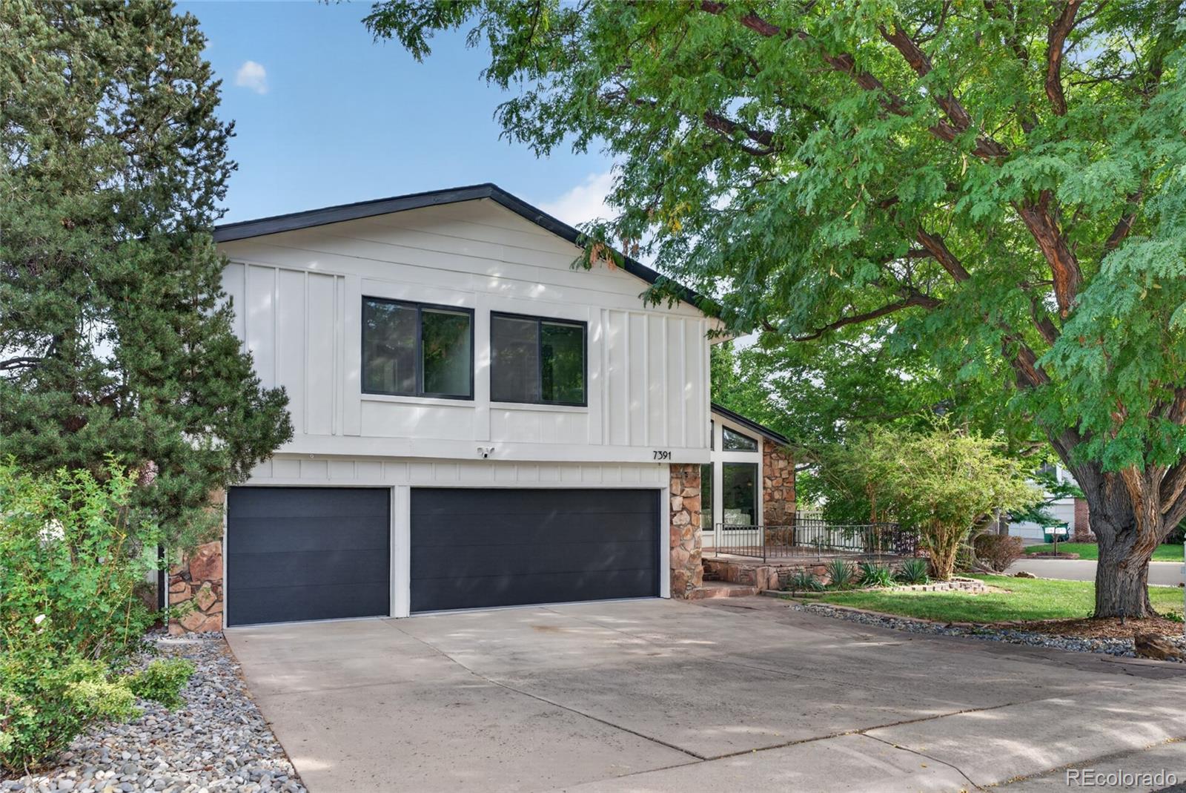
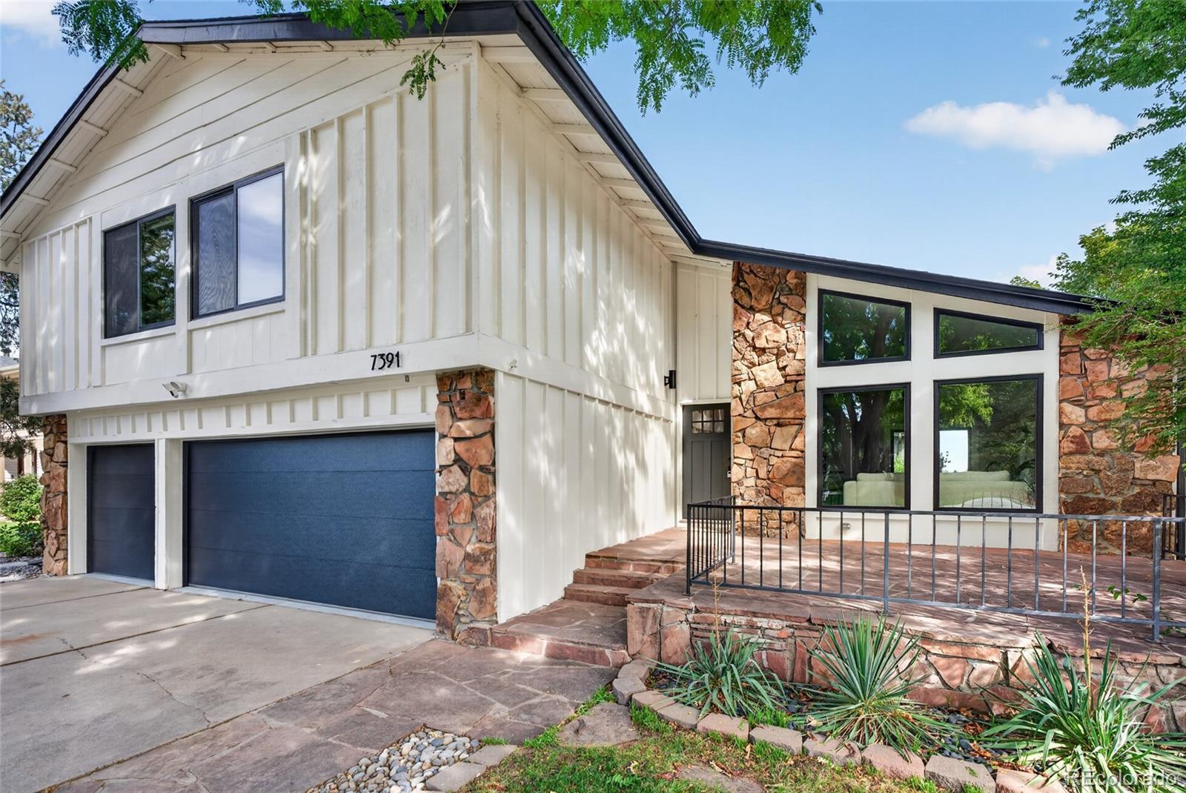
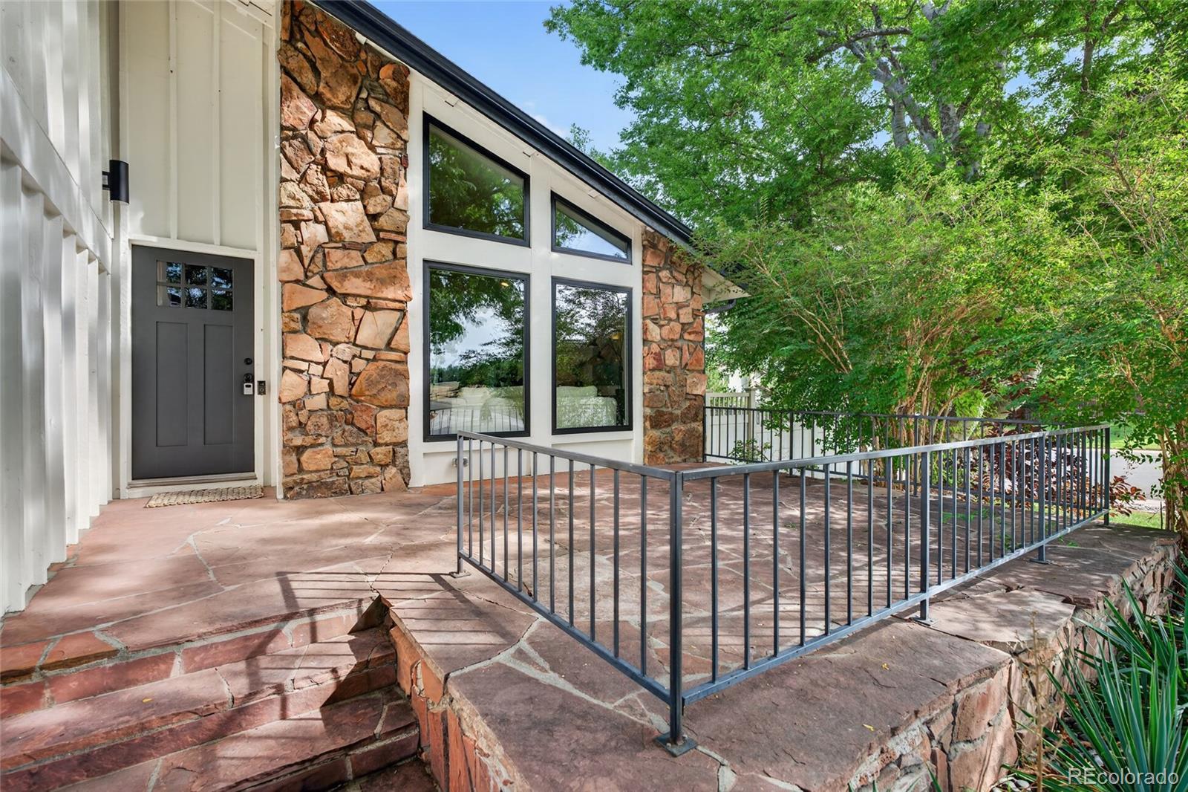
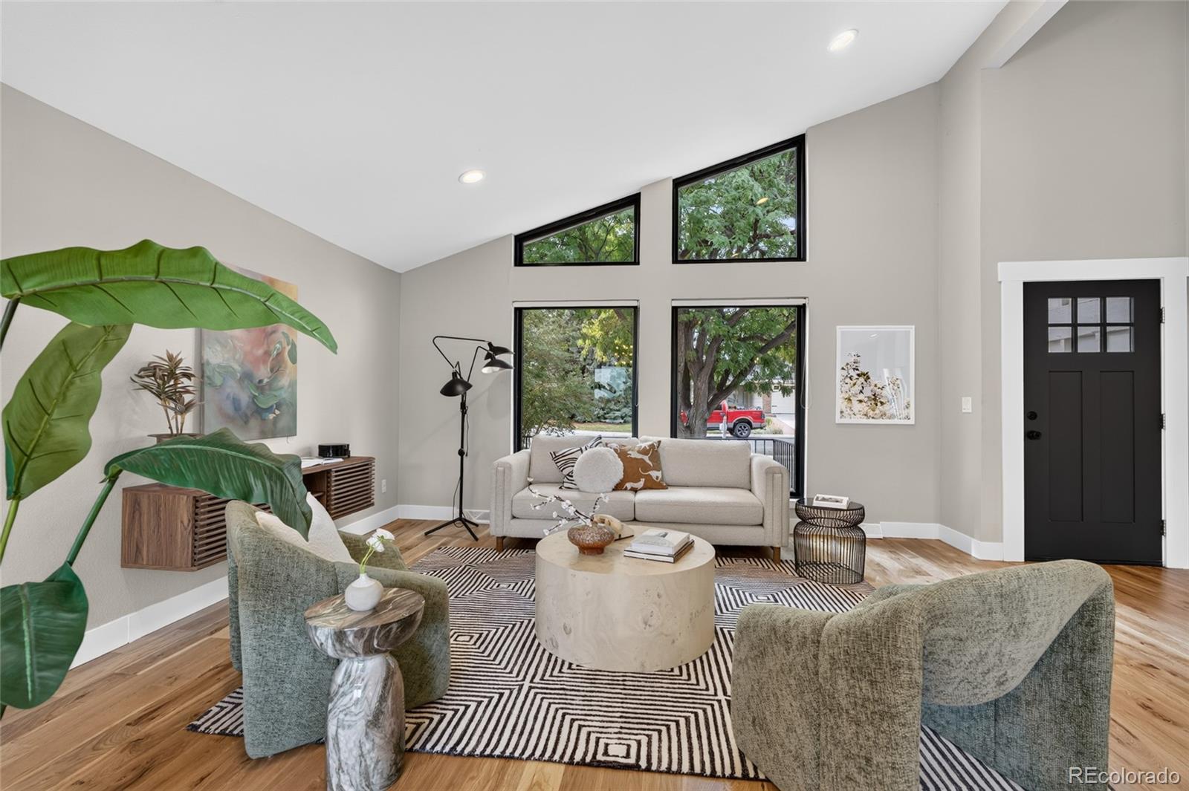
Welcome to 7391 South Costilla Street-a residence where luxury meets thoughtful design across nearly 3,000 square feet of refined living space. With six bedrooms and four bathrooms, this home offers an incredible amount of room to live and entertain in style. The property is currently in the midst of a transformation, with over $100,000 in high-end renovations underway. Among these updates is the installation of stunning hardwood floors that will flow through the main living areas, creating a seamless and sophisticated aesthetic. These current projects perfectly complement the extensive improvements already completed in 2024, including a new roof, new air conditioner, fresh interior paint, and a custom-built deck and patio. The gourmet kitchen is a true standout, equipped with soapstone countertops, a custom island, a premium cooktop, and a designer range hood. Throughout the home, newly installed custom windows draw in an abundance of natural light, highlighting the sophisticated finishes at every turn. The finished basement adds even more versatility, complete with egress windows for added light and comfort. Situated on a generous corner lot, the property features a professionally landscaped backyard that serves as a private oasis for outdoor dining. A three-car attached garage provides plenty of space for vehicles and storage.

Save
Ask
Tour
Hide
Share
Listing Snapshot
Price 
$995,000
Days On Site 
6 Days
Bedrooms 
4
Inside Area (SqFt) 
2,936 sqft
Total Baths 
4
Full Baths 
3
Partial Baths 
1
Lot Size 
N/A
Year Built 
1974
MLS® Number 
12762681
Status 
Active
Property Tax 
$6,718.85
HOA/Condo/Coop Fees 
N/A
Sq Ft Source 
Assessor
Friends & Family
Recent Activity
23 hours agoListing updated with changes from the MLS®
23 hours agoStatus changed to Active
6 days agoListing first seen on site
General Features
Attached Garage 
Yes
Garage 
Yes
Garage Spaces 
3
Parking 
ConcreteAttachedGarage
Parking Spaces 
3
Property Sub Type 
Single Family Residence
Sewer 
Public Sewer
Special Circumstances 
Standard
Water Source 
Public
Interior Features
Appliances 
RangeMicrowaveDishwasherRefrigeratorDisposal
Basement 
FinishedFull
Cooling 
Central Air
Fireplace 
Yes
Fireplace Features 
Family Room
Fireplaces 
1
Flooring 
HardwoodCarpet
Heating 
Forced Air
Interior 
Vaulted Ceiling(s)Built-in FeaturesWalk-In Closet(s)Open FloorplanGranite CountersPantry
Laundry Features 
In Unit
Window Features 
Double Pane Windows
Bedroom 2 
Dimensions - 1X1Level - Second
Bedroom 3 
Dimensions - 1X1Level - Second
Bedroom 4 
Dimensions - 1X1Level - Second
Bedroom 5 
Dimensions - 1X1Level - Basement
Bedroom 6 
Dimensions - 1X1Level - Basement
Dining Room 
Dimensions - 1X1Level - Main
Family Room 
Dimensions - 1X1Level - Lower
Kitchen 
Dimensions - 1X1Level - MainDescription - Island,Granite Counters,Pantry
Laundry 
Dimensions - 1X1Level - Basement
Living Room 
Dimensions - 1X1Level - Main
Master Bedroom 
Dimensions - 1X1Level - Second
Save
Ask
Tour
Hide
Share
Exterior Features
Construction Details 
Frame
Windows/Doors 
Double Pane Windows
Community Features
MLS Area 
Out of Area South
Township 
Goldenwest Par
Listing Courtesy of MRED as distributed by MLS Grid of Compass Colorado-Cherry Creek


Based on information submitted to the MLS GRID as of 2026-09-25 04:15 AM UTC. All data is obtained from various sources and may not have been verified by broker or MLS GRID. Supplied Open House Information is subject to change without notice. All information should be independently reviewed and verified for accuracy. Properties may or may not be listed by the office/agent presenting the information.
Last checked: 2026-09-25 04:15 AM UTC
MRED DMCA Copyright Information Copyright © 2026 Midwest Real Estate Data LLC. All rights reserved.

Neighborhood & Commute
Source: Walkscore
Disclosure: Community information and market data powered by Constellation Data Labs. Information is deemed reliable but not guaranteed.
Save
Ask
Tour
Hide
Share