O'Neil Property Group
Save
Ask
Tour
Hide
Share
$2,189,000
8 Days On Site

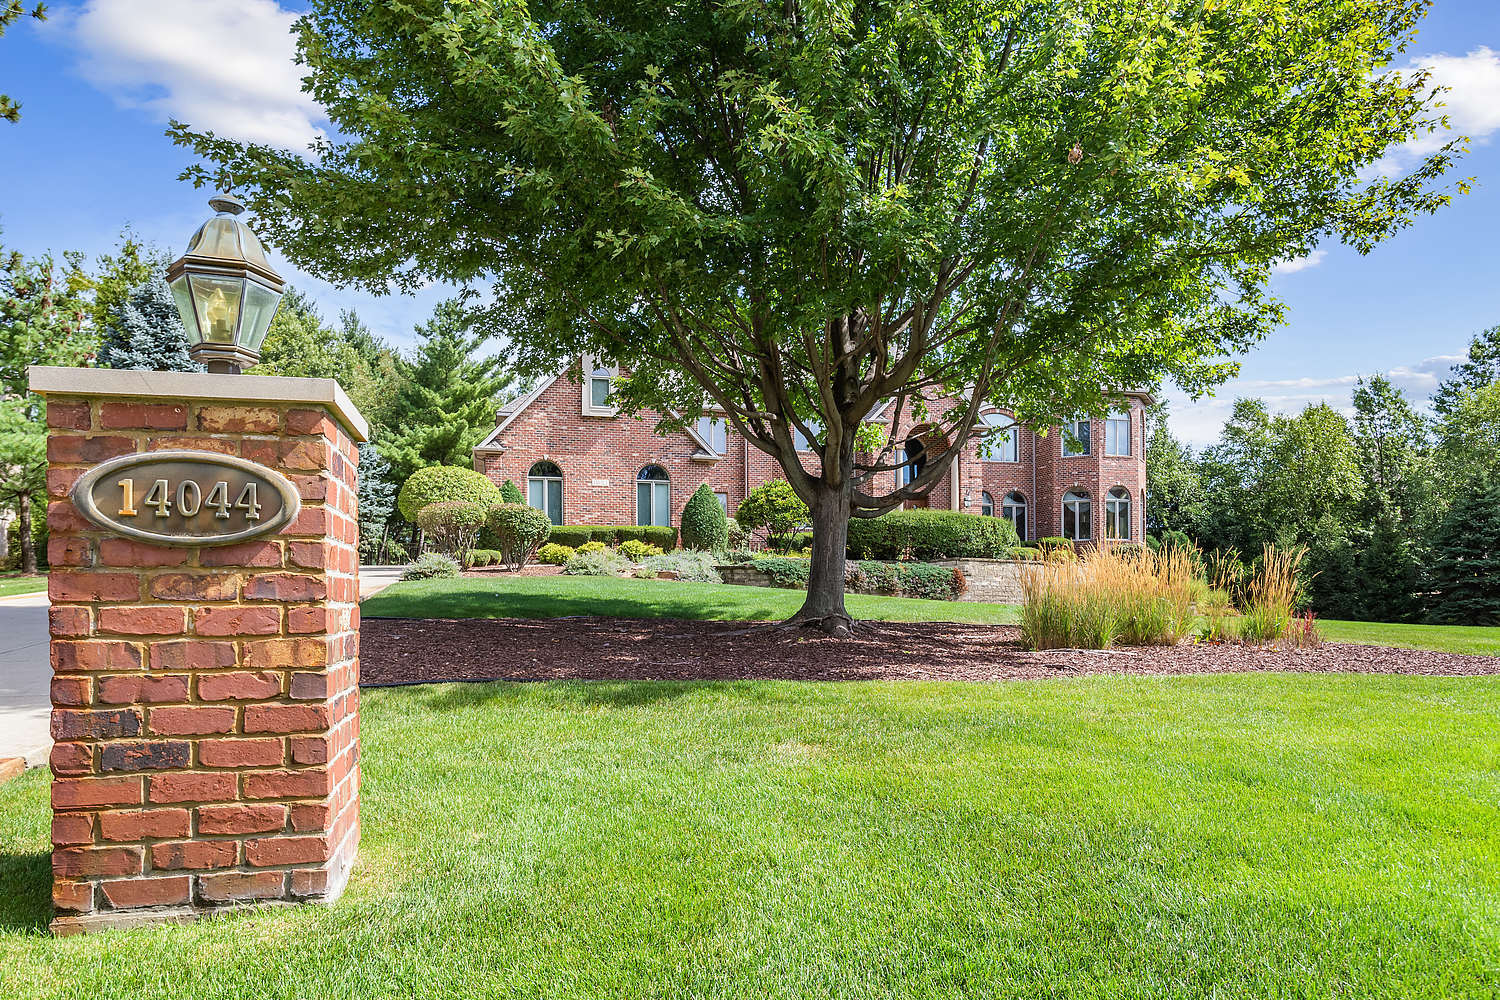
14044 W Austrian Court
Homer Glen, IL 60491

For Sale|Single Family Residence|Active
4
Beds
6
Total Baths
5
Full Baths
1
Partial Bath
10,077
SqFt
$217
/SqFt
2001
Built
Subdivision:
Evergreen
County:
Will
Listing Courtesy of MRED as distributed by MLS Grid of Realty Executives Elite
14044 W Austrian Court14044 W Austrian Court14044 W Austrian Court14044 W Austrian Court
Save
Ask
Tour
Hide
Share

Mortgage Calculator

Monthly Payment (Est.)

Enter an interest rate to see your estimated monthly payment.
Calculator powered by Showcase IDX, a Constellation1 Company. Copyright ©2026 Information is deemed reliable but not guaranteed.

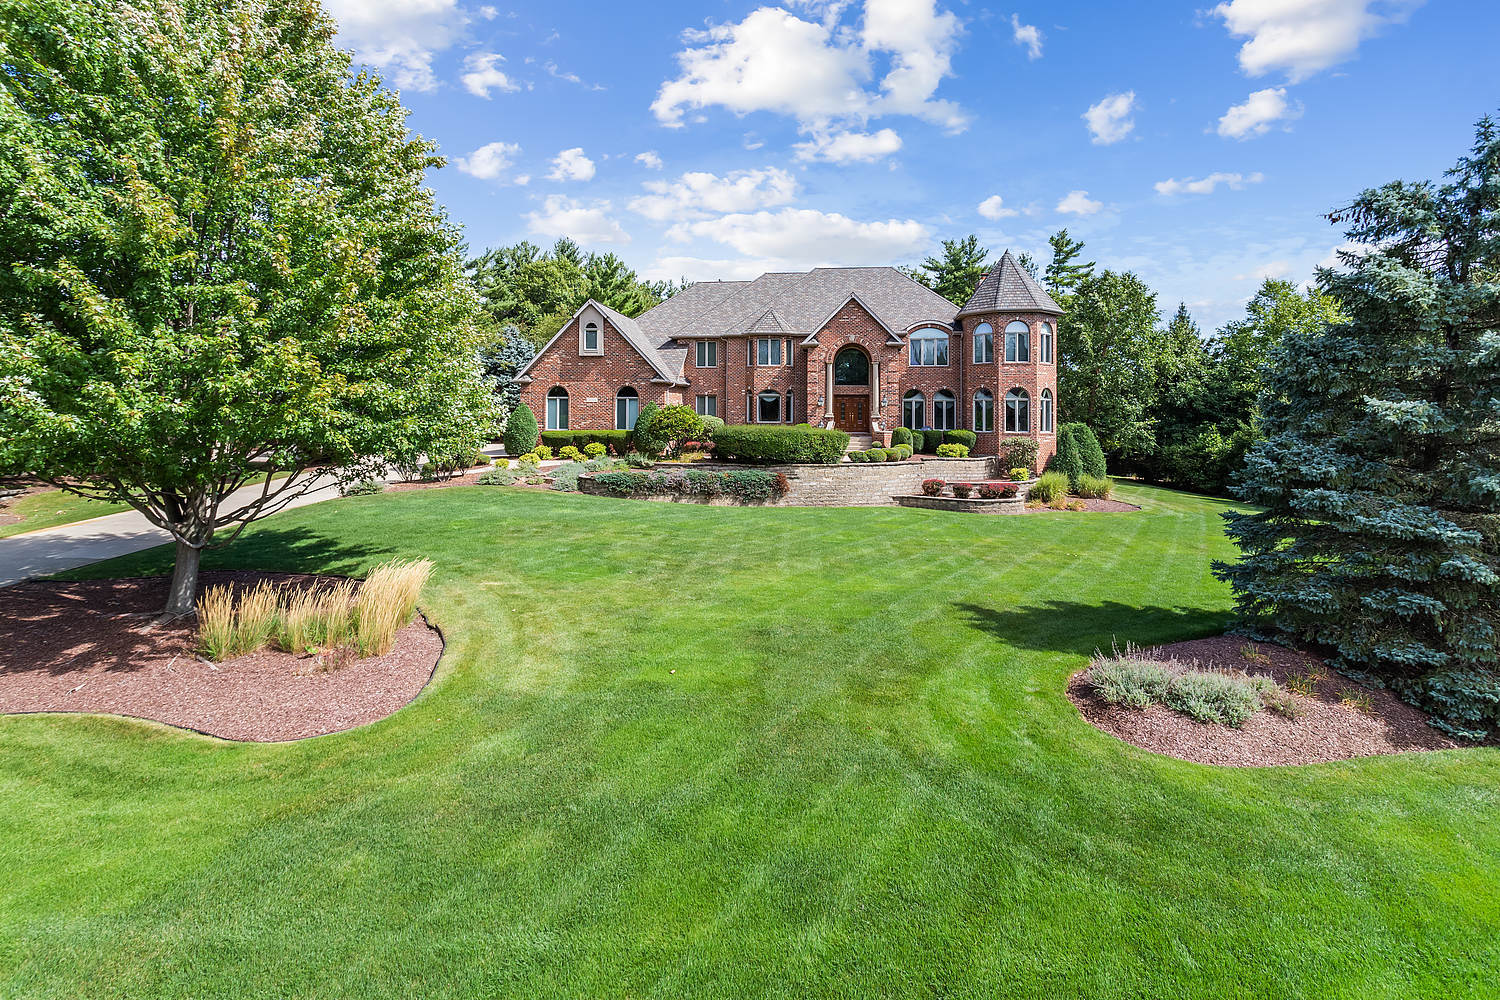
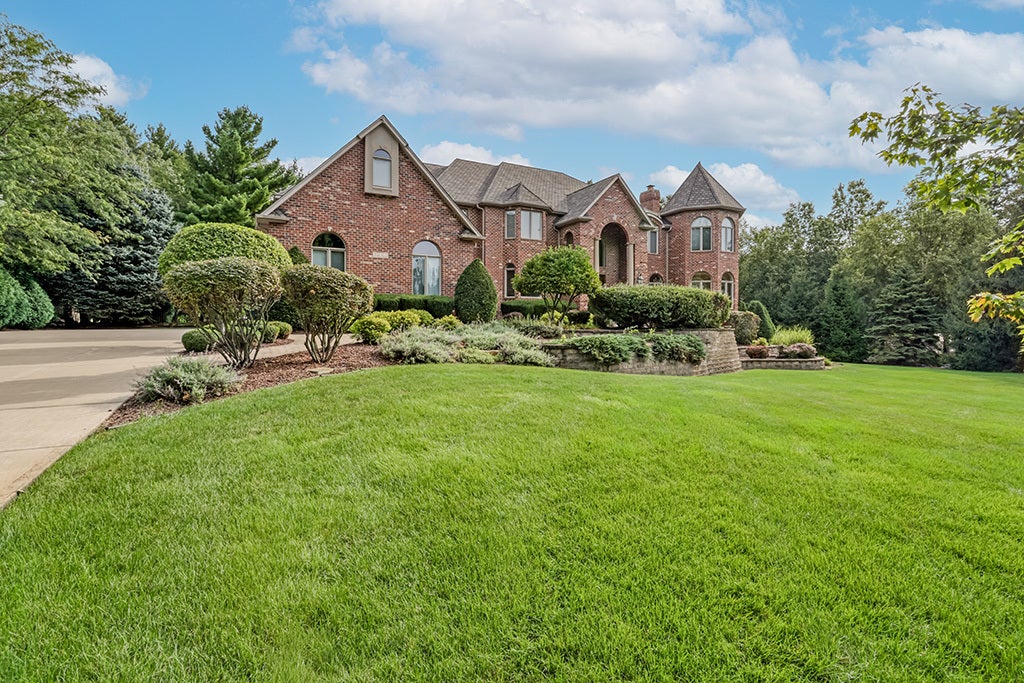
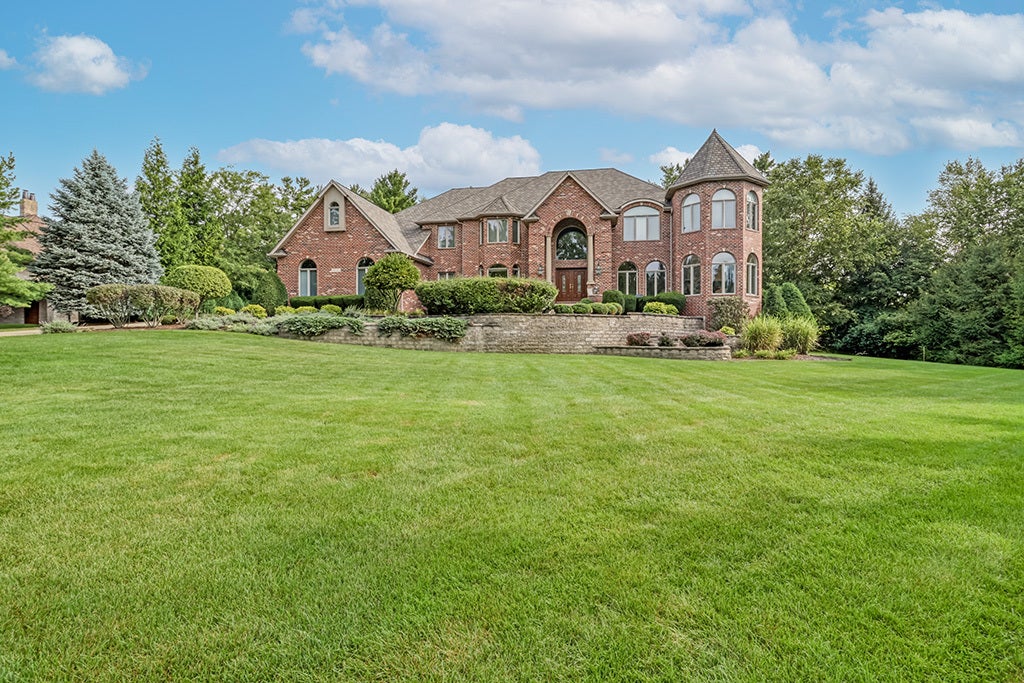
Breathtaking grounds create a setting of unbridled beauty for this exquisite, one-of-a-kind masterpiece situated in EVERGREEN, a private gated community. APPROXIMATELY 10,000 square feet of richly appointed above ground living space on three finished levels. Traditional architectural design highlighted by brick construction and built with uncompromising quality that showcases magnificent views of the wooded landscape. Enter through the two-story foyer with a curved staircase and elegant chandelier. Formal dining room is perfect for lavish gatherings and features wainscoting and custom ceiling detail. Incredible living room with a gorgeous fireplace. Handsome den with handcrafted cherry wood millwork, coffered ceilings and tons of built-ins for storage and display. Spectacular great room features ample windows with unobstructed views of the verdant grounds and a floor to ceiling fireplace is a great focal point in this space. Gourmet dream kitchen has furniture quality cabinetry, granite countertops, a sizable island/breakfast bar seating, breakfast room for additional entertainment and a walk-in pantry. Quaint sunroom surrounded by tons of windows is a great space to unwind. Main level laundry, mudroom and powder bath. The second level welcomes you with an enormous master suite that is a relaxing sanctuary with a beautiful fireplace with marble surround, lovely sitting area, custom tray ceilings with lighting detail and a private ensuite offers a dual vanity, whirlpool tub, walk in shower and massive walk-in closet. Spacious bedrooms on the second level all have their own private bathrooms and walk in closets. Spectacular WALKOUT lower level boasts RADIANT HEAT, a gaming room, media room, family room with a fireplace, custom wet bar, workout room, custom batting cage for any sport enthusiasts, 5th bedroom and a full bathroom. Dream backyard offers an incredibly private setting and features expanded paver patio, INGROUND POOL, towering, mature trees and access to a private pond. 5 bedrooms and 4 en-suite bedrooms. 4 car attached garage with radiant heat. Two of the 3 furnaces and two of the 3 AC's units (2022-2023), Sump pump (2021) Roof and Pool heater (2020) Washer/dryer (2019), and pool linear (2018). Exceptional buy in the luxury market- Can not be replicated at this price. Gorgeous, gated subdivision boasts upscale estates, hundreds of mature trees and a serene setting. WATCH FULL LENGTH VIDEO!

Save
Ask
Tour
Hide
Share
Listing Snapshot
Price 
$2,189,000
Days On Site 
8 Days
Bedrooms 
4
Inside Area (SqFt) 
10,077 sqft
Total Baths 
6
Full Baths 
5
Partial Baths 
1
Lot Size 
1.43 Acres
Year Built 
2001
MLS® Number 
12762689
Status 
Active
Property Tax 
$26,227.3
HOA/Condo/Coop Fees 
$183.33 monthly
Sq Ft Source 
Assessor
Friends & Family
Recent Activity
3 days agoListing updated with changes from the MLS®
3 days agoStatus changed to Active
a week agoListing first seen on site
General Features
Acres 
1.43
Attached Garage 
Yes
Foundation 
Concrete Perimeter
Garage 
Yes
Garage Spaces 
4
Parking 
ConcreteGarage Door OpenerHeated GarageGarageAttachedDriveway
Parking Spaces 
4
Property Sub Type 
Single Family Residence
Security 
Security System
Sewer 
Septic Tank
Style 
Traditional
Water Source 
Well
Interior Features
Appliances 
Water SoftenerDouble OvenRangeMicrowaveDishwasherRefrigeratorBar FridgeWasherDryerDisposalStainless Steel Appliance(s)Range HoodHumidifier
Basement 
Sump PumpFinishedExterior EntryWalk-Up AccessFull
Cooling 
Ceiling Fan(s)Central AirZoned
Electric 
Circuit Breakers
Fireplace 
Yes
Fireplace Features 
Living RoomMaster BedroomGas LogGas Starter
Fireplaces 
4
Flooring 
Hardwood
Heating 
Natural GasForced AirRadiantZoned
Interior 
Cathedral Ceiling(s)Wet BarBuilt-in FeaturesWalk-In Closet(s)BookcasesOpen Floorplan
Laundry Features 
Main LevelGas Dryer HookupLaundry ClosetSink
Window Features 
Screens
Bar/Entertainment 
Dimensions - 12X11
Bedroom 2 
Dimensions - 22X15Level - Second
Bedroom 3 
Dimensions - 17X14Level - Second
Bedroom 4 
Dimensions - 21X17Level - Second
Bedroom 5 
Dimensions - 15X10Level - Basement
Breakfast Room 
Dimensions - 16X11Level - Main
Den 
Dimensions - 16X15Level - Main
Dining Room 
Dimensions - 18X14Level - Main
Family Room 
Family Room - Down 
Dimensions - 26X15
Game Room 
Dimensions - 15X14
Great Room 
Dimensions - 24X20Level - Main
Kitchen 
Dimensions - 23X20Level - MainDescription - Eating Area-Breakfast Bar,Eating Area-Table Space,Island,Pantry-Walk-in,Breakfast Room,Custom Cabinetry,Granite Counters
Laundry 
Dimensions - 10X7Level - Main
Living Room 
Dimensions - 17X17Level - Main
Master Bedroom 
Dimensions - 23X20Level - Second
Media Room 
Dimensions - 15X14
Sitting Room 
Dimensions - 17X10Level - Second
Sun Room 
Dimensions - 17X16Level - Main
Save
Ask
Tour
Hide
Share
Exterior Features
Construction Details 
Brick
Lot Features 
LandscapedWooded
Other Structures 
Pool House
Patio And Porch 
DeckPatio
Pool Features 
In Ground
Roof 
Asphalt
View 
Water
Waterfront 
Yes
Waterfront Features 
Pond
Waterview 
Water
Windows/Doors 
Screens
Community Features
Accessibility Features 
Therapeutic Whirlpool
Association Fee 
$2200.0
Association Fee Frequency 
Annually
Community Features 
LakeCurbsGatedStreet Lights
MLS Area 
Homer Glen
School District 
Lockport Township High School
Township 
Homer
Schools
School District
Lockport Township High School
Elementary School
Unknown
Middle School
Unknown
High School
Lockport Township High School
Listing Courtesy of MRED as distributed by MLS Grid of Realty Executives Elite


Based on information submitted to the MLS GRID as of 2026-10-01 01:51 AM UTC. All data is obtained from various sources and may not have been verified by broker or MLS GRID. Supplied Open House Information is subject to change without notice. All information should be independently reviewed and verified for accuracy. Properties may or may not be listed by the office/agent presenting the information.
Last checked: 2026-10-01 01:51 AM UTC
MRED DMCA Copyright Information Copyright © 2026 Midwest Real Estate Data LLC. All rights reserved.

Neighborhood & Commute
Source: Walkscore
Disclosure: Community information and market data powered by Constellation Data Labs. Information is deemed reliable but not guaranteed.
Save
Ask
Tour
Hide
Share