O'Neil Property Group
Save
Ask
Tour
Hide
Share
$999,900
6 Days On Site

109 Briar Meadows Drive
Pittsburgh, PA 15216

For Sale|Single Family Residence|Active
5
Beds
5
Total Baths
3
Full Baths
2
Partial Baths
4,836
SqFt
$207
/SqFt
1966
Built
County:
Allegheny
Listing Courtesy of MRED as distributed by MLS Grid of Compass Real Estate
109 Briar Meadows Drive109 Briar Meadows Drive109 Briar Meadows Drive109 Briar Meadows Drive
Save
Ask
Tour
Hide
Share

Mortgage Calculator

Monthly Payment (Est.)

Enter an interest rate to see your estimated monthly payment.
Calculator powered by Showcase IDX, a Constellation1 Company. Copyright ©2026 Information is deemed reliable but not guaranteed.

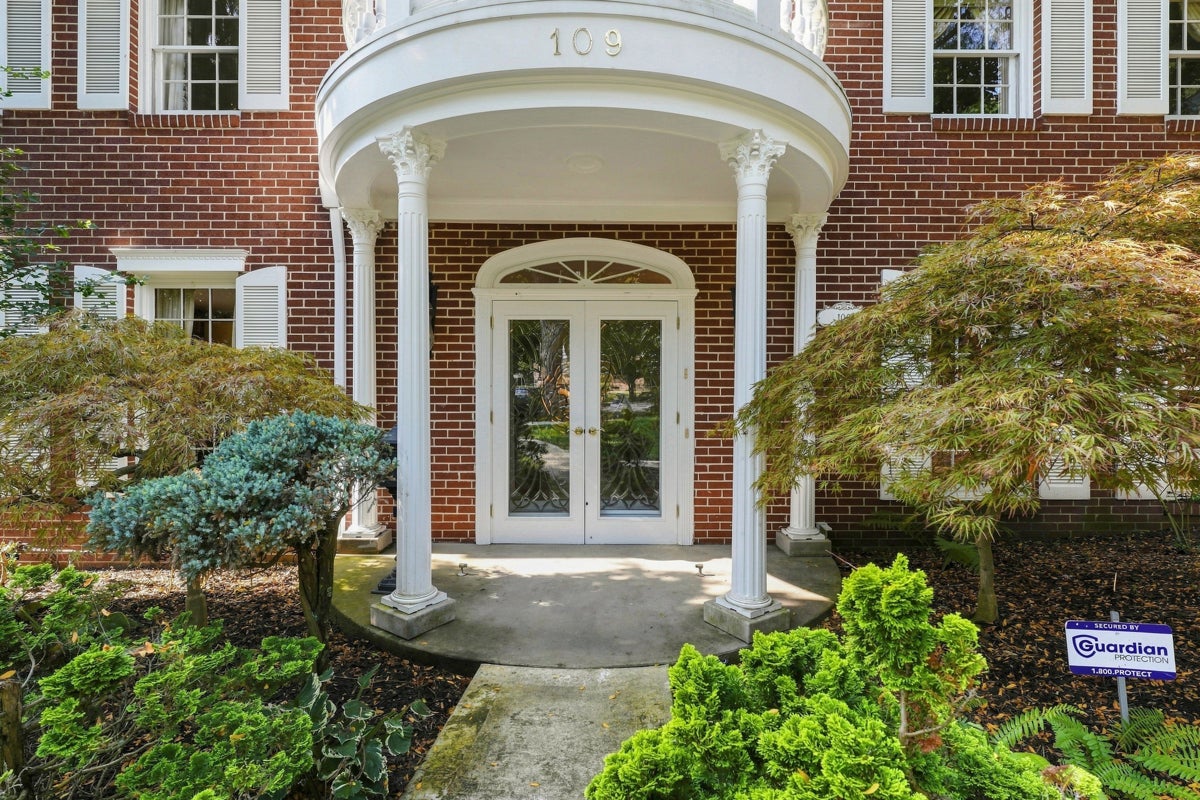
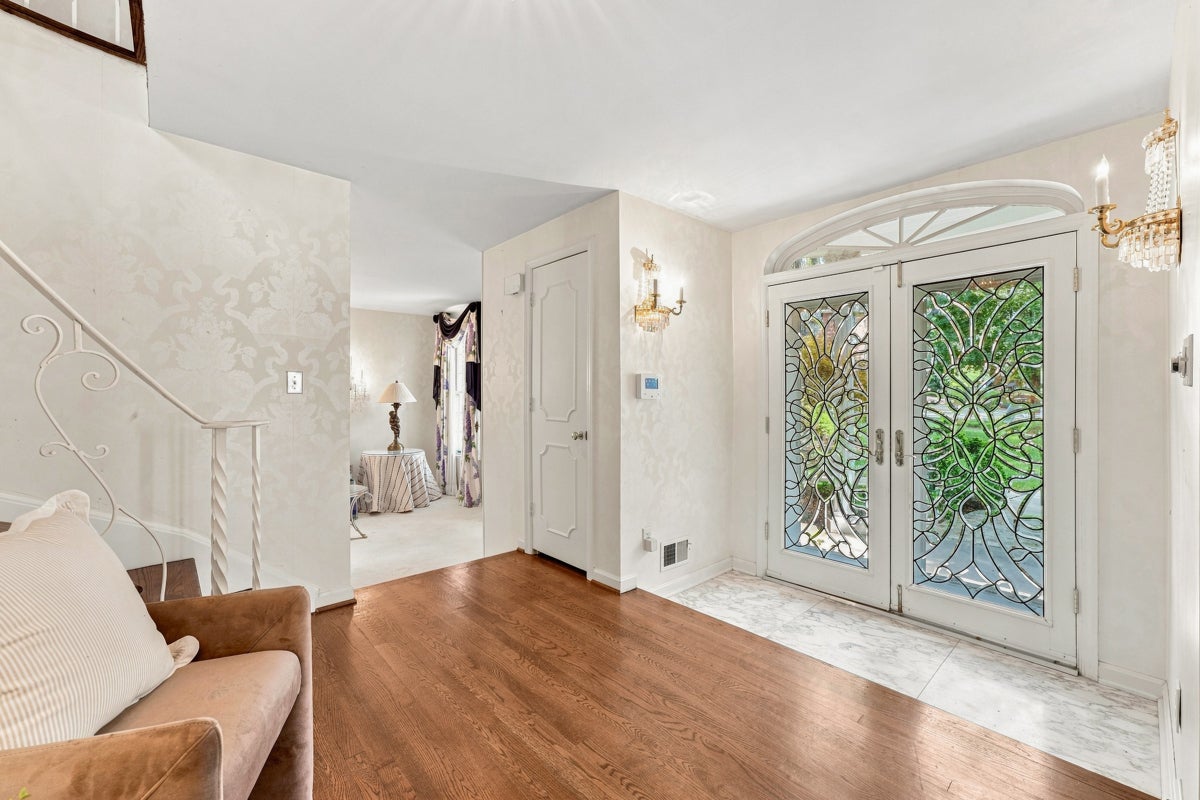
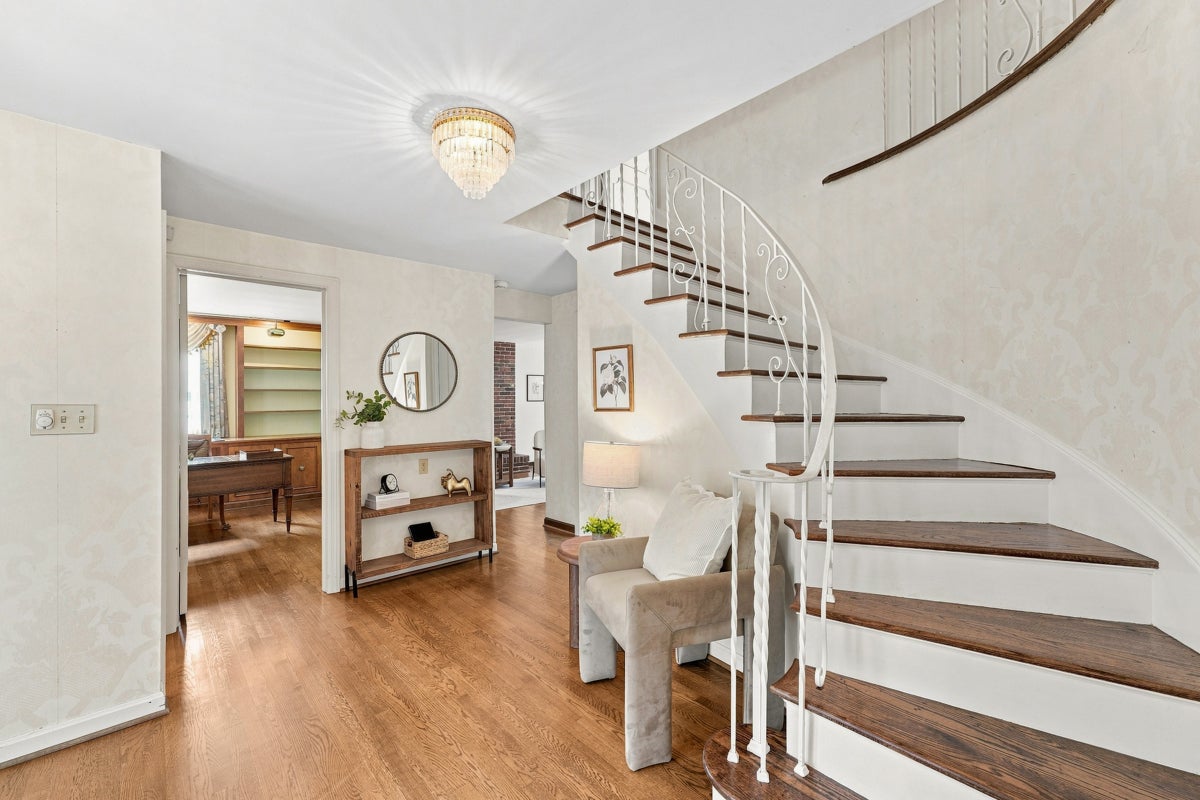
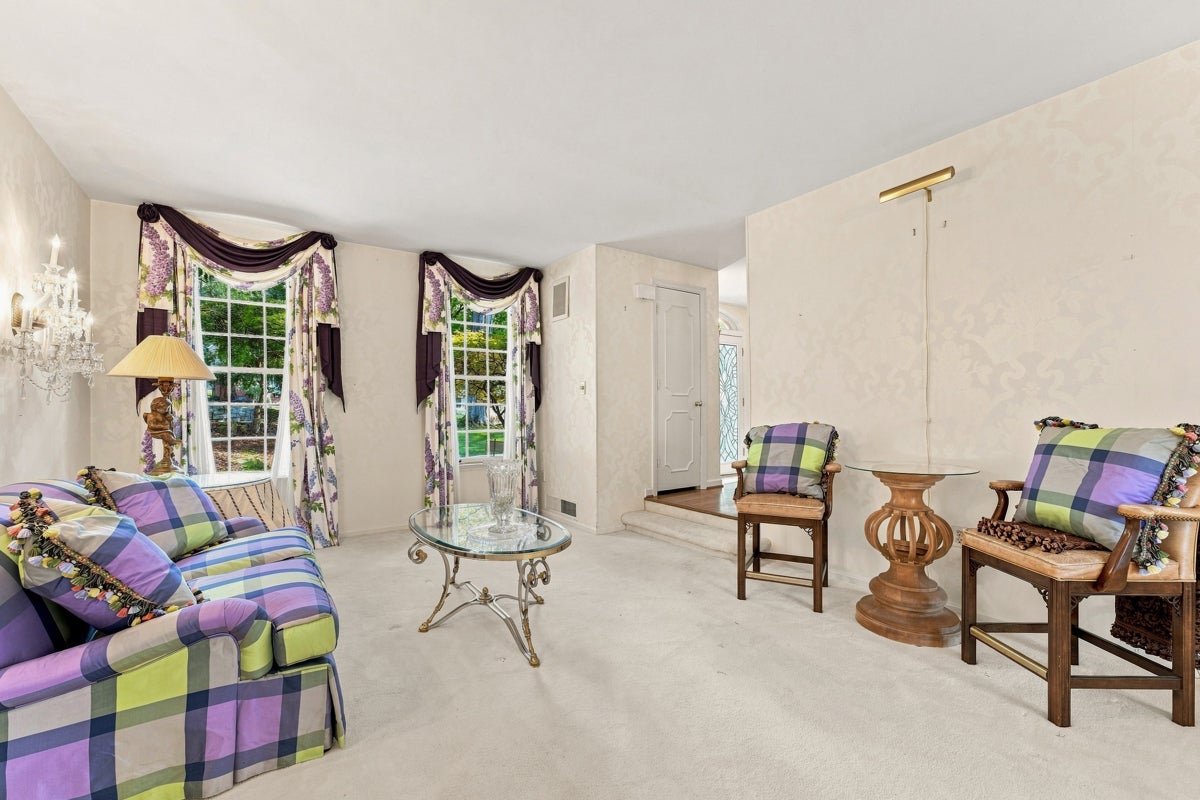
This is your opportunity to own one of Mt Lebanon's most prestigious residences. Tucked into the coveted Twin Hills neighborhood on a private cul-de-sac, this classic brick Colonial delivers nearly 5,000 square feet of luxury living space. The main floor centers around a gourmet kitchen with several versatile living and dining spaces. Upstairs, the expansive primary suite acts as its own private wing complete with a kitchenette, fireplace, and full-size washer and dryer. Downstairs, the finished lower level provides an ideal setup for a game room, media space, or home gym. Enjoy the private landscaped grounds from multiple outdoor living areas. Located within the award-winning Lincoln Elementary area of the Mt Lebanon SD, you have convenient access to Twin Hills Park and the Beverly Shops. Downtown Pittsburgh is less than a 15-minute drive. Take your shot at creating the Mt Lebanon lifestyle you have been dreaming about.

Save
Ask
Tour
Hide
Share
Listing Snapshot
Price 
$999,900
Days On Site 
6 Days
Bedrooms 
5
Inside Area (SqFt) 
4,836 sqft
Total Baths 
5
Full Baths 
3
Partial Baths 
2
Lot Size 
N/A
Year Built 
1966
MLS® Number 
12762706
Status 
Active
Property Tax 
$18,586
HOA/Condo/Coop Fees 
N/A
Sq Ft Source 
Other
Friends & Family
Recent Activity
22 hours agoListing updated with changes from the MLS®
22 hours agoStatus changed to Active
6 days agoListing first seen on site
General Features
Attached Garage 
Yes
Garage 
Yes
Garage Spaces 
2
Parking 
AttachedGarage
Parking Spaces 
2
Property Sub Type 
Single Family Residence
Sewer 
Public Sewer
Water Source 
Public
Interior Features
Basement 
FinishedWalk-Out Access
Cooling 
Central Air
Heating 
Natural Gas
Bedroom 2 
Dimensions - 14X12Level - Second
Bedroom 3 
Dimensions - 13X13Level - Second
Bedroom 4 
Dimensions - 12X11Level - Second
Bedroom 5 
Dimensions - 13X12Level - Second
Den 
Dimensions - 14X12Level - Main
Dining Room 
Dimensions - 22X12Level - Main
Family Room 
Dimensions - 26X26Level - Main
Game Room 
Dimensions - 26X21Level - Basement
Kitchen 
Dimensions - 19X14Level - Main
Laundry 
Dimensions - 1X1Level - Basement
Living Room 
Dimensions - 28X15Level - Main
Master Bedroom 
Dimensions - 21X14Level - Second
Save
Ask
Tour
Hide
Share
Exterior Features
Construction Details 
Brick
Community Features
MLS Area 
Out of Area South
Township 
NA
Listing Courtesy of MRED as distributed by MLS Grid of Compass Real Estate


Based on information submitted to the MLS GRID as of 2026-09-24 02:39 AM UTC. All data is obtained from various sources and may not have been verified by broker or MLS GRID. Supplied Open House Information is subject to change without notice. All information should be independently reviewed and verified for accuracy. Properties may or may not be listed by the office/agent presenting the information.
Last checked: 2026-09-24 02:39 AM UTC
MRED DMCA Copyright Information Copyright © 2026 Midwest Real Estate Data LLC. All rights reserved.

Neighborhood & Commute
Source: Walkscore
Disclosure: Community information and market data powered by Constellation Data Labs. Information is deemed reliable but not guaranteed.
Save
Ask
Tour
Hide
Share