O'Neil Property Group

Search Homes for Sale in Chicago’s Western Suburbs

Save
Ask
Tour
Hide
Share
$1,399,000
52 Days On Site

7 Whitman Street 1
Somerville, MA 02144

For Sale|Condominium|Active
3
Beds
4
Total Baths
3
Full Baths
1
Partial Bath
2,000
SqFt
$700
/SqFt
1900
Built
County:
Other
Listing Courtesy of MRED as distributed by MLS Grid of Compass
7 Whitman Street 17 Whitman Street 17 Whitman Street 17 Whitman Street 1
Save
Ask
Tour
Hide
Share

Mortgage Calculator

Monthly Payment (Est.)

Enter an interest rate to see your estimated monthly payment.
Calculator powered by Showcase IDX, a Constellation1 Company. Copyright Β©2026 Information is deemed reliable but not guaranteed.

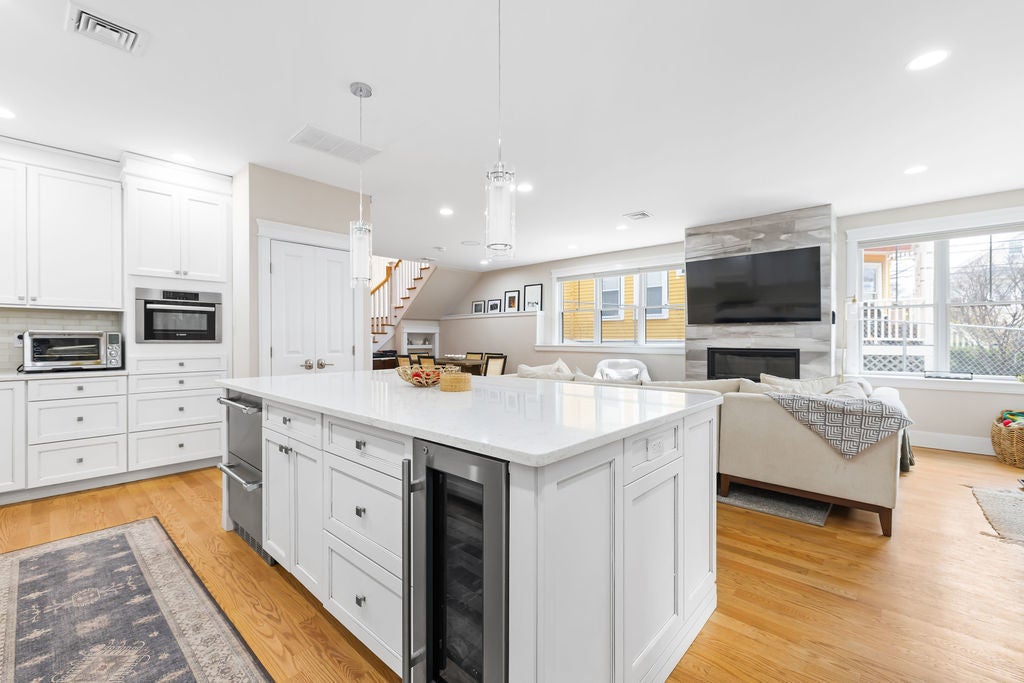
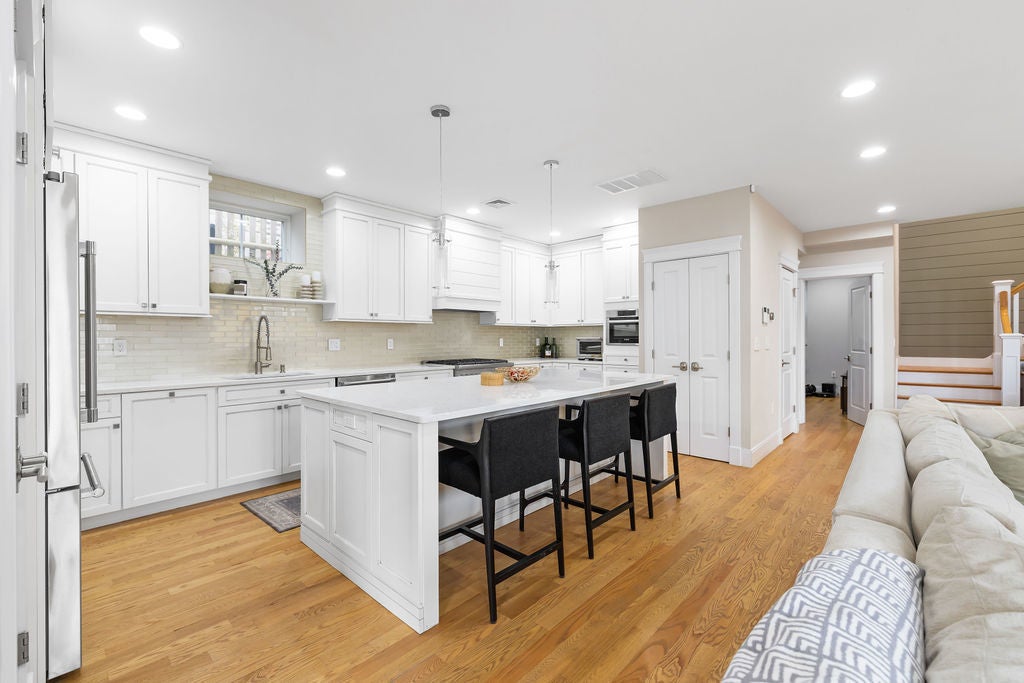
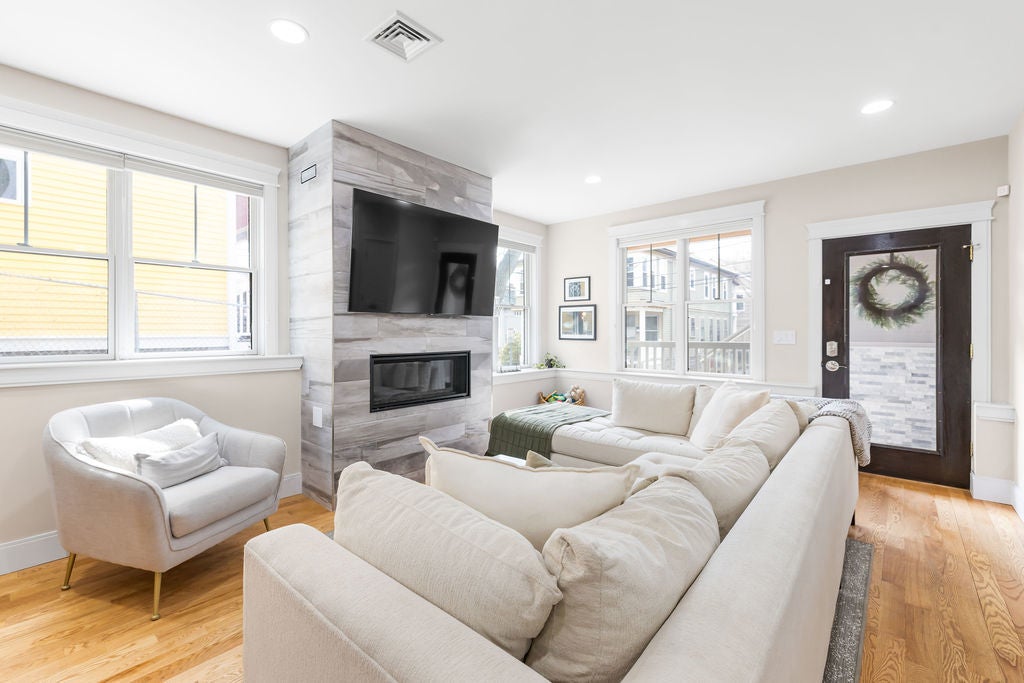
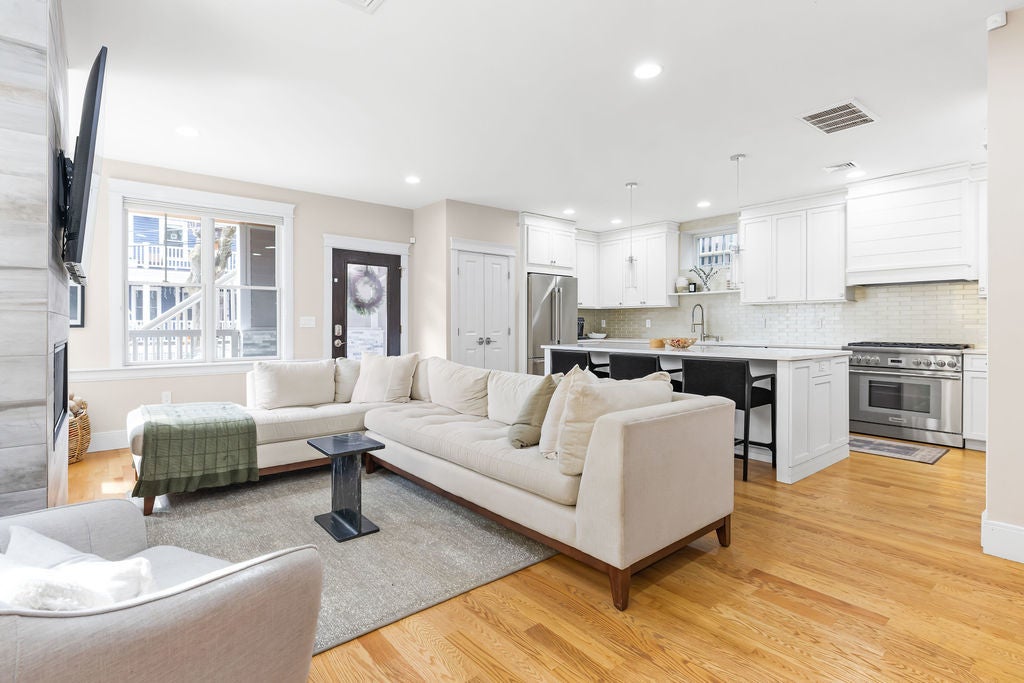
Discover modern luxury in this beautifully renovated 3-bedroom, 3.5-bath condo offering ~2,000 SF of thoughtfully designed living space. Sunlit and open, the layout features hardwood floors and seamless flow throughout. A chef's kitchen anchors the home with premium appliances and elevated finishes, ideal for both everyday living and entertaining. All three bedrooms are generously sized, complemented by well-appointed baths with tile flooring and contemporary fixtures. Enjoy multiple outdoor spaces including a private balcony, porch, and shared barbecue area. Additional amenities include in-unit laundry, air conditioning, gas heat, EV charging hook up, storage and 1 assigned parking space. Ideally located in Somerville, this move-in ready home blends modern design with comfort and convenience. Short distance to red line @ Davis (0.4 miles) and green line @ Ball Sq. (0.7 miles).

Save
Ask
Tour
Hide
Share
Listing Snapshot
PriceΒ 
$1,399,000
Days On SiteΒ 
52 Days
BedroomsΒ 
3
Inside Area (SqFt)Β 
2,000 sqft
Total BathsΒ 
4
Full BathsΒ 
3
Partial BathsΒ 
1
Lot SizeΒ 
N/A
Year BuiltΒ 
1900
MLS NumberΒ 
12762725
StatusΒ 
Active
Property TaxΒ 
$11,061
HOA/Condo/Coop FeesΒ 
$215 monthly
Sq Ft SourceΒ 
Estimated
Friends & Family
Recent Activity
2 months agoListing updated with changes from the MLS
2 months agoStatus changed to Active
2 months agoPrice changed to $1,399,000
2 months agoListing first seen on site
General Features
Number Of StoriesΒ 
2
ParkingΒ 
AsphaltOff Street
Parking SpacesΒ 
1
PetsΒ 
Dogs OK
Property Sub TypeΒ 
Condominium
SewerΒ 
Public Sewer
Water SourceΒ 
Public
Interior Features
AppliancesΒ 
RangeMicrowaveDishwasherRefrigeratorFreezerWasherDryerDisposalStainless Steel Appliance(s)Wine RefrigeratorRange Hood
BasementΒ 
None
CoolingΒ 
Central AirOther
ElectricΒ 
Circuit Breakers
FireplaceΒ 
Yes
Fireplace FeaturesΒ 
Living RoomGas LogGas Starter
FireplacesΒ 
1
FlooringΒ 
Hardwood
HeatingΒ 
Other
InteriorΒ 
Built-in FeaturesOpen Floorplan
Laundry FeaturesΒ 
Upper LevelIn Unit
Window FeaturesΒ 
DrapesBlinds
Bedroom 2Β 
Dimensions - 1X1Level - Second
Bedroom 3Β 
Dimensions - 1X1Level - Second
Bedroom 4Β 
Dining RoomΒ 
Dimensions - 1X1Level - Main
Family RoomΒ 
Dimensions - 1X1Level - Main
KitchenΒ 
Dimensions - 1X1Level - MainDescription - Island,SolidSurfaceCounter,Updated Kitchen
LaundryΒ 
Dimensions - 1X1Level - Second
Living RoomΒ 
Dimensions - 1X1Level - Main
Master BedroomΒ 
Dimensions - 1X1Level - Second
Save
Ask
Tour
Hide
Share
Exterior Features
Construction DetailsΒ 
Vinyl Siding
Windows/DoorsΒ 
DrapesBlinds
Community Features
Association FeeΒ 
$215.0
Association Fee FrequencyΒ 
Monthly
MLS AreaΒ 
Out of Area South
TownshipΒ 
NA
Listing Courtesy of MRED as distributed by MLS Grid of Compass


Based on information submitted to the MLS GRID as of 2026-11-09 05:37 AM UTC. All data is obtained from various sources and may not have been verified by broker or MLS GRID. Supplied Open House Information is subject to change without notice. All information should be independently reviewed and verified for accuracy. Properties may or may not be listed by the office/agent presenting the information.
Last checked: 2026-11-09 05:37 AM UTC
MRED DMCA Copyright Information Copyright Β© 2026 Midwest Real Estate Data LLC. All rights reserved.

Neighborhood & Commute
Source: Walkscore
Disclosure: Community information and market data powered by Constellation Data Labs. Information is deemed reliable but not guaranteed.
Save
Ask
Tour
Hide
Share