
Search Homes for Sale in Chicago’s Western Suburbs
31 E Grove Street 201Lombard, IL 60148
Mortgage Calculator
Monthly Payment (Est.)
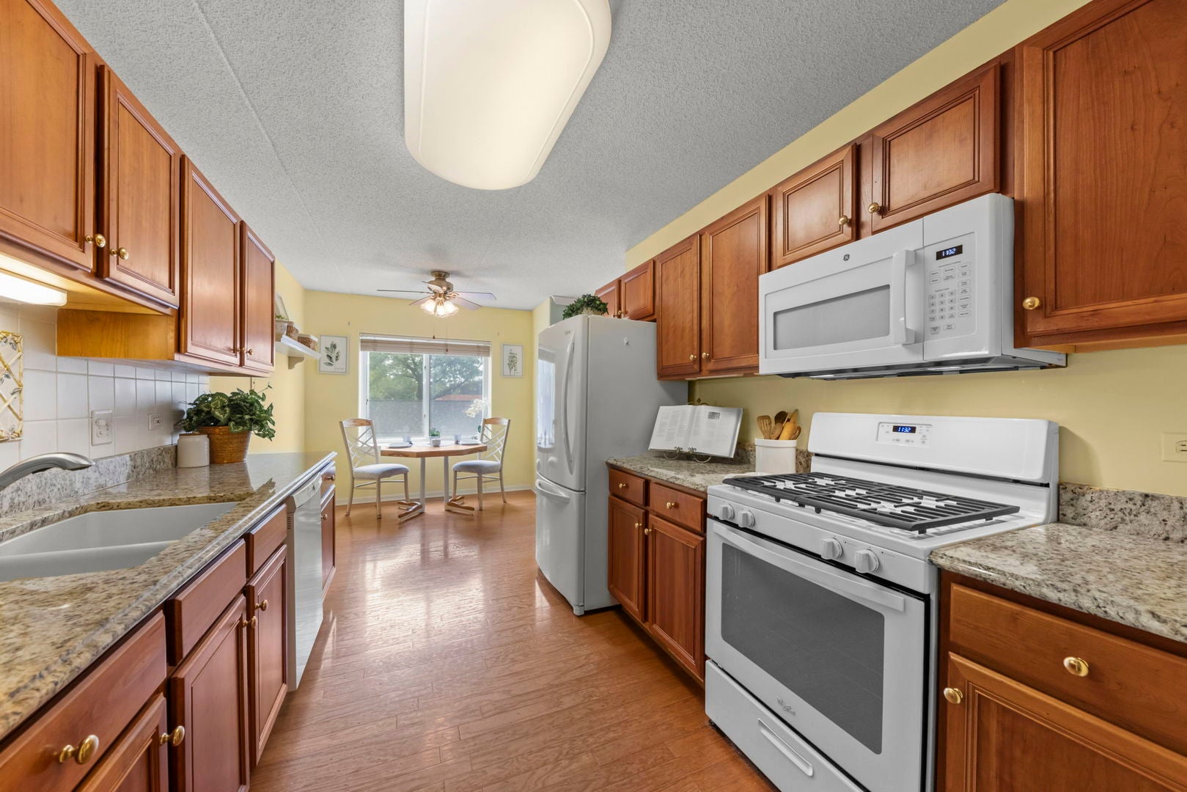
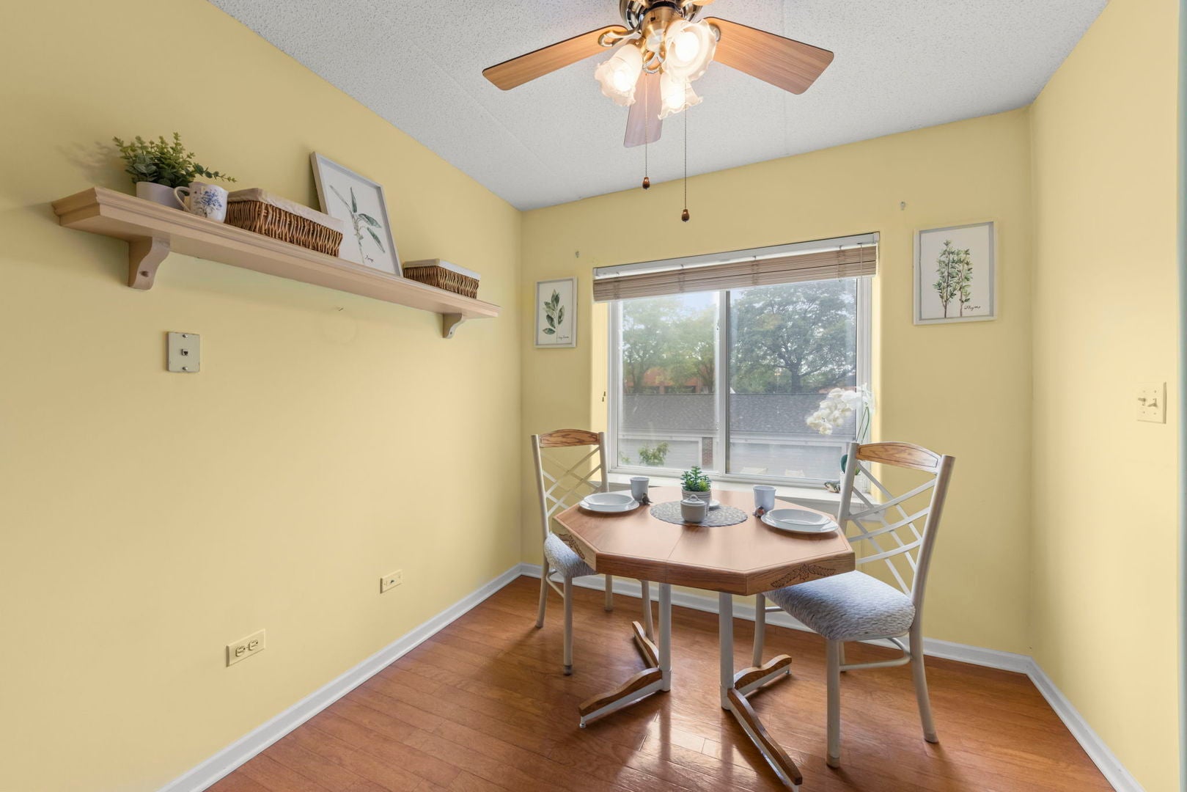
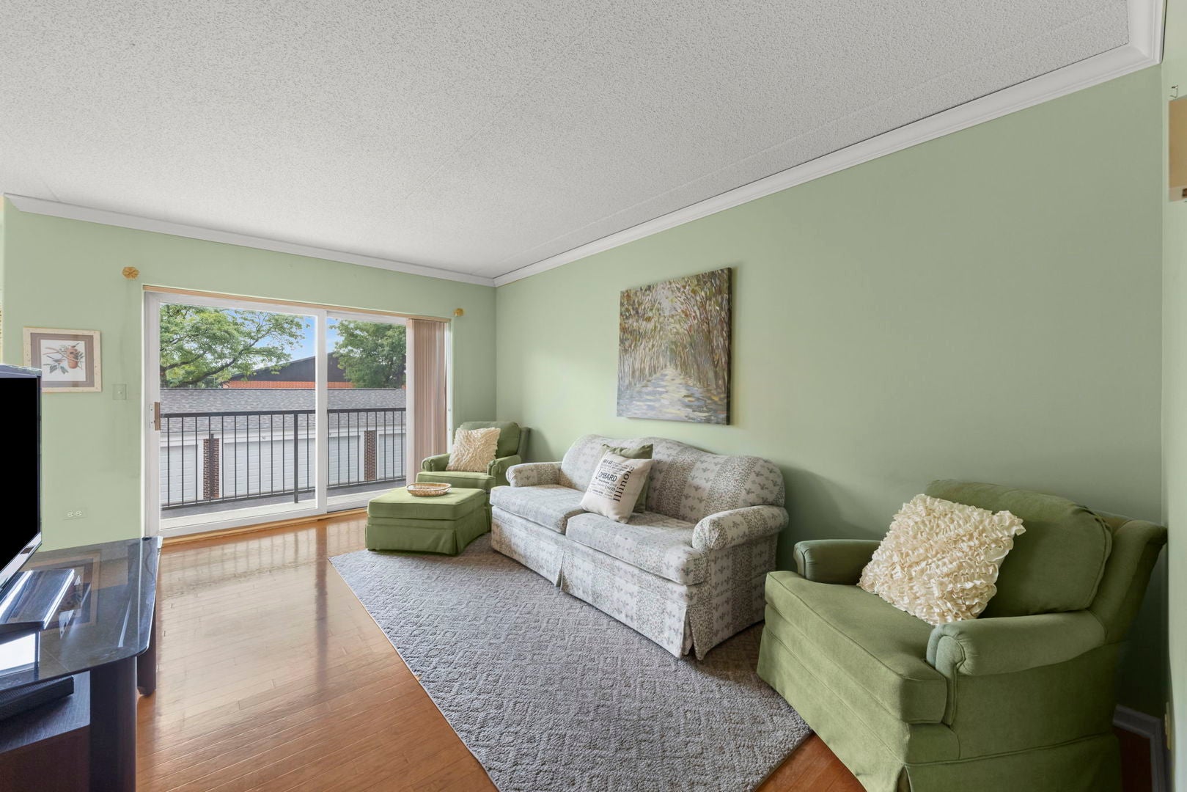
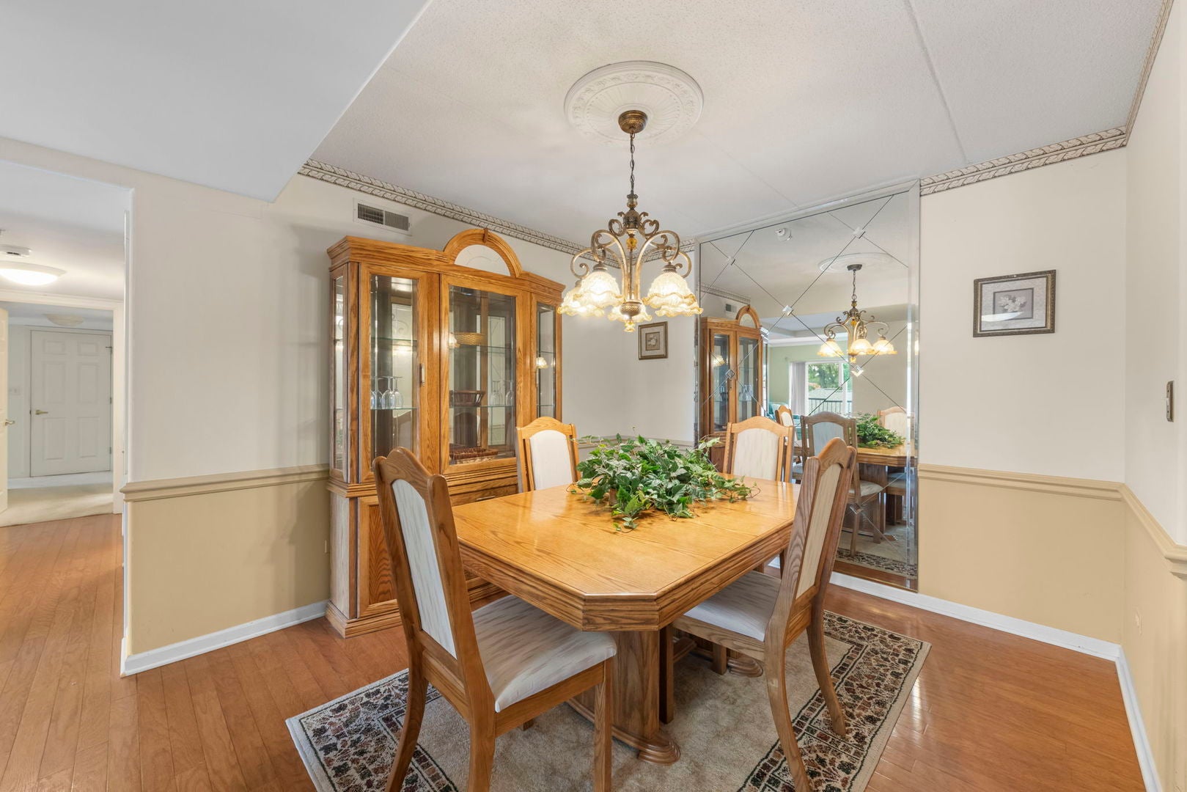
Enter an interest rate to see your estimated monthly payment.Check out this Giant END UNIT with Nearly 1800 Square Feet of Space -2 Bedrooms - 2 FULL Bathrooms located in the sought after Lombard Station Condominiums. Assigned Heated Attached Garage Parking Space, Additional Storage Locker and an Elevator Building too! Step on in and feel right at home- Welcoming Foyer has a large coat closet, plenty of space for a hallway console table and bench which makes taking shoes on and off easy. Southern facing windows throughout for plenty of natural light. Bring your oversized furniture to the GIANT-250 Square Foot Living Room. Kitchen complete with Granite Counter Tops, Wood Cabinetry and a Large Breakfast Nook too. Separate Formal Dining Room right off kitchen makes entertaining easy and has space for your large table and sideboard too. Second Large Living room has sliding doors that lead to your private balcony to relax and entertain on. Large Private Primary Bedroom Suite has a Walk in Closet and Space for a home office too. Attached Primary Bathroom has Walk In Shower and Double Sink Vanity making your morning routine a breeze. Down the hall you will find the 2nd Bedroom with another Walk In Closet and a Bright and Spacious Hallway Bathroom. In Unit Laundry Room complete with Washer and Dryer -plenty of space for folding, organizing, and hanging clothes. Double Wide Linen Closet for additional storage too. You will appreciate the rare privacy and quietness this home offers- as a coveted end unit - Featuring Flexicore construction for a whisper-quiet interior that virtually eliminates noise from other levels and radiant heated flooring throughout -this home offers a level of cozy, consistent warmth and acoustic serenity that standard builds simply can't match. Home also offers forced air heat as a supplemental heat option too. Never have to worry about the cold winters again! Don't forget to check out the attached heated garage with your assigned parking spot near the elevator which makes bringing groceries in easy. Storage Locker conveniently located in heated garage too. Monthly Assessment includes so many things- Heat, Gas, Water, Sewer, Garbage, Snow Removal, Landscaping, Common Insurance, Professional Management, Well Ran and Financially Healthy Association, and Parking too. Steps to Downtown Lombard, Paradise Bay Water Park, and The Great Western Trail. Enjoy Lilacia Park, Helen Plum Library, Historical Landmark Dairy Queen, Farmer's Market, Prairie Path, Metra Union Pacific West Line, Medical Offices, Pharmacy, Post Office and Hardware Store. Enjoy close proximity to downtown Lombard in addition to Downtown Glen Ellyn, Downtown Villa Park and Oakbrook for additional Dining, Shopping, and Entertainment options. Minutes to I-355, I-88, and I-294 access makes this hidden gem exactly where you want to be. This home is all ready for you. Take a look today!
| 2 weeks ago | Listing updated with changes from the MLS® | |
| 2 weeks ago | Status changed to Active | |
| 4 weeks ago | Listing first seen on site |

Based on information submitted to the MLS GRID as of 2026-10-15 01:10 PM UTC. All data is obtained from various sources and may not have been verified by broker or MLS GRID. Supplied Open House Information is subject to change without notice. All information should be independently reviewed and verified for accuracy. Properties may or may not be listed by the office/agent presenting the information.
Last checked: 2026-10-15 01:10 PM UTC
MRED DMCA Copyright Information Copyright © 2026 Midwest Real Estate Data LLC. All rights reserved.
Did you know? You can invite friends and family to your search. They can join your search, rate and discuss listings with you.