O'Neil Property Group
Save
Ask
Tour
Hide
Share
$999,000
New Listing

2627 Rutland Road
Naperville, IL 60564

For Sale|Single Family Residence|Active
5
Beds
5
Total Baths
5
Full Baths
3,543
SqFt
$282
/SqFt
1999
Built
Subdivision:
Stillwater
County:
Will
Listing Courtesy of MRED as distributed by MLS Grid of RE/MAX Top Performers
Upcoming Open Houses
Sun, Sep 20, 1:00 PM - 3:00 PM
2627 Rutland Road2627 Rutland Road2627 Rutland Road2627 Rutland Road
Save
Ask
Tour
Hide
Share

Mortgage Calculator

Monthly Payment (Est.)

$4,558
Calculator powered by Showcase IDX, a Constellation1 Company. Copyright ©2026 Information is deemed reliable but not guaranteed.

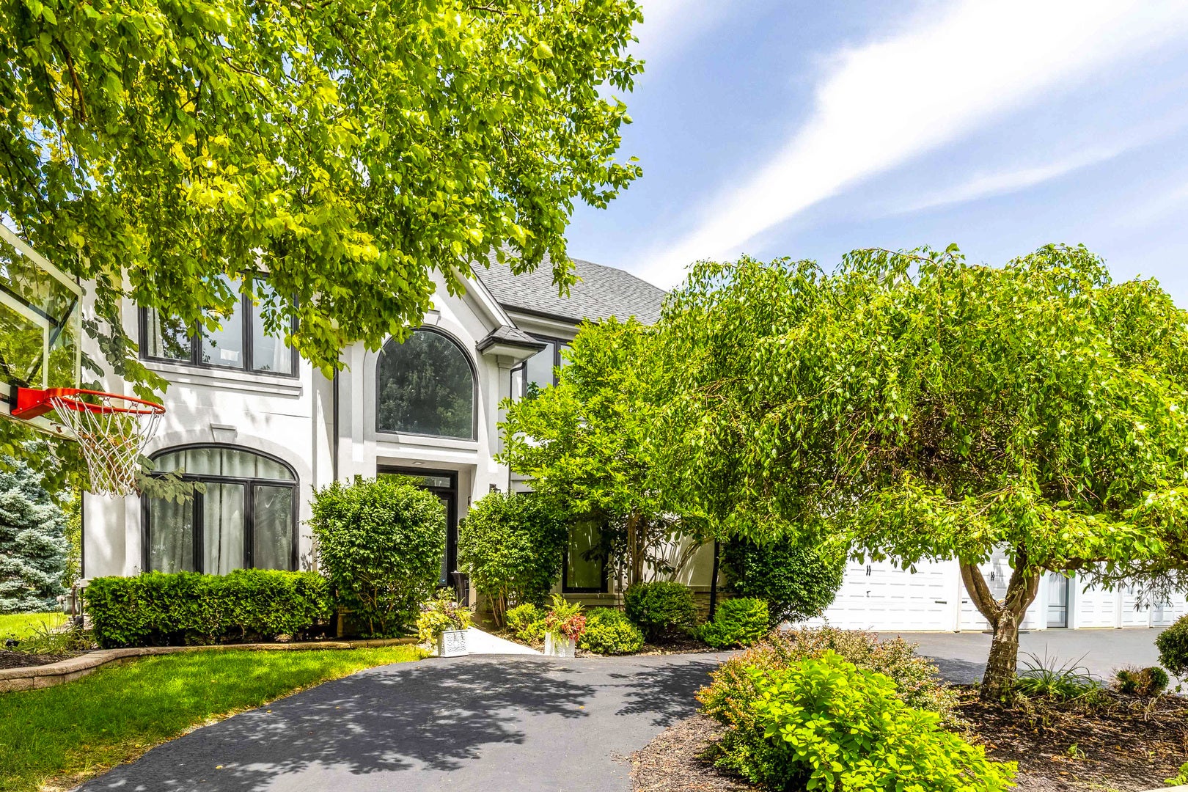
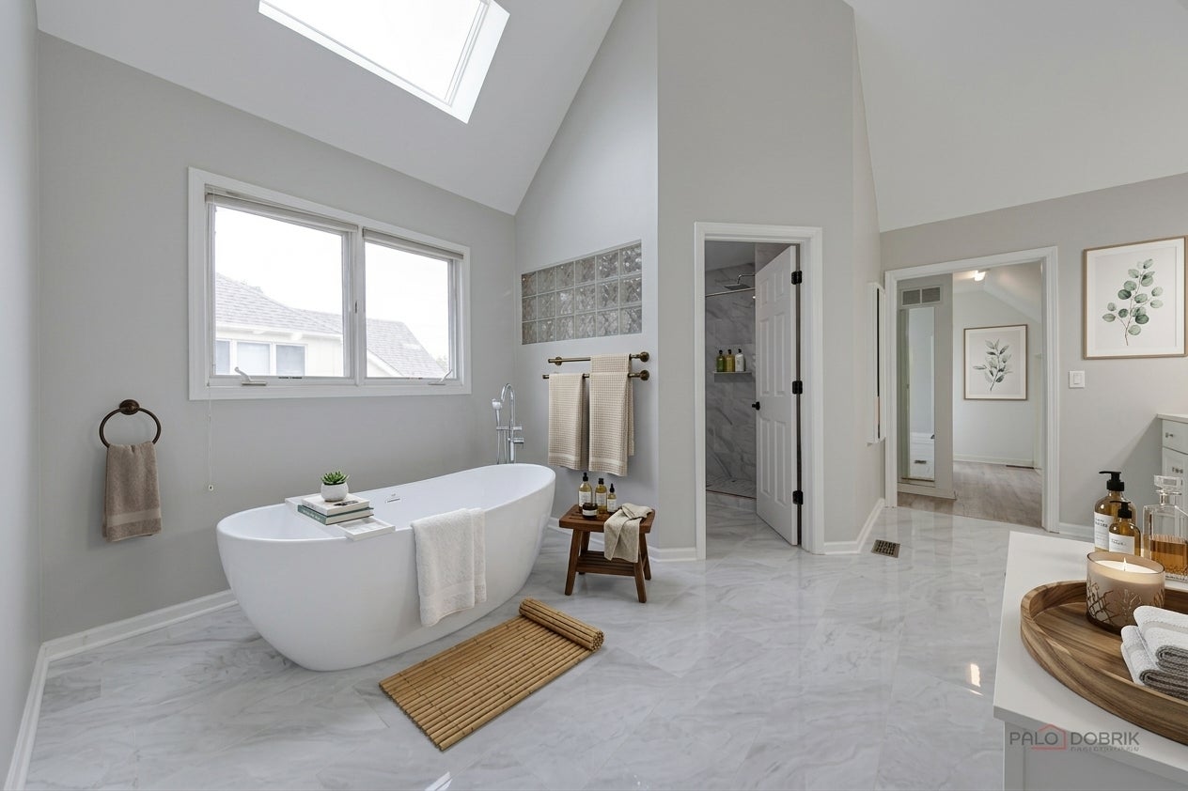
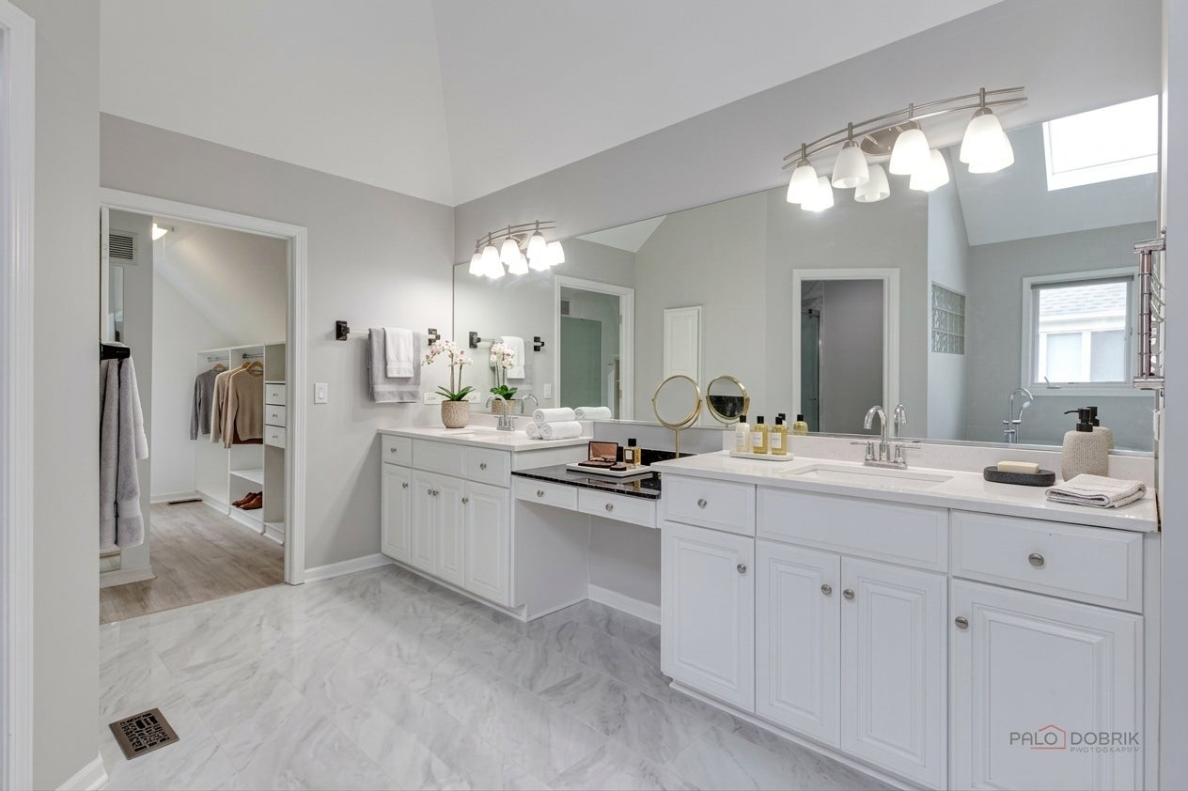
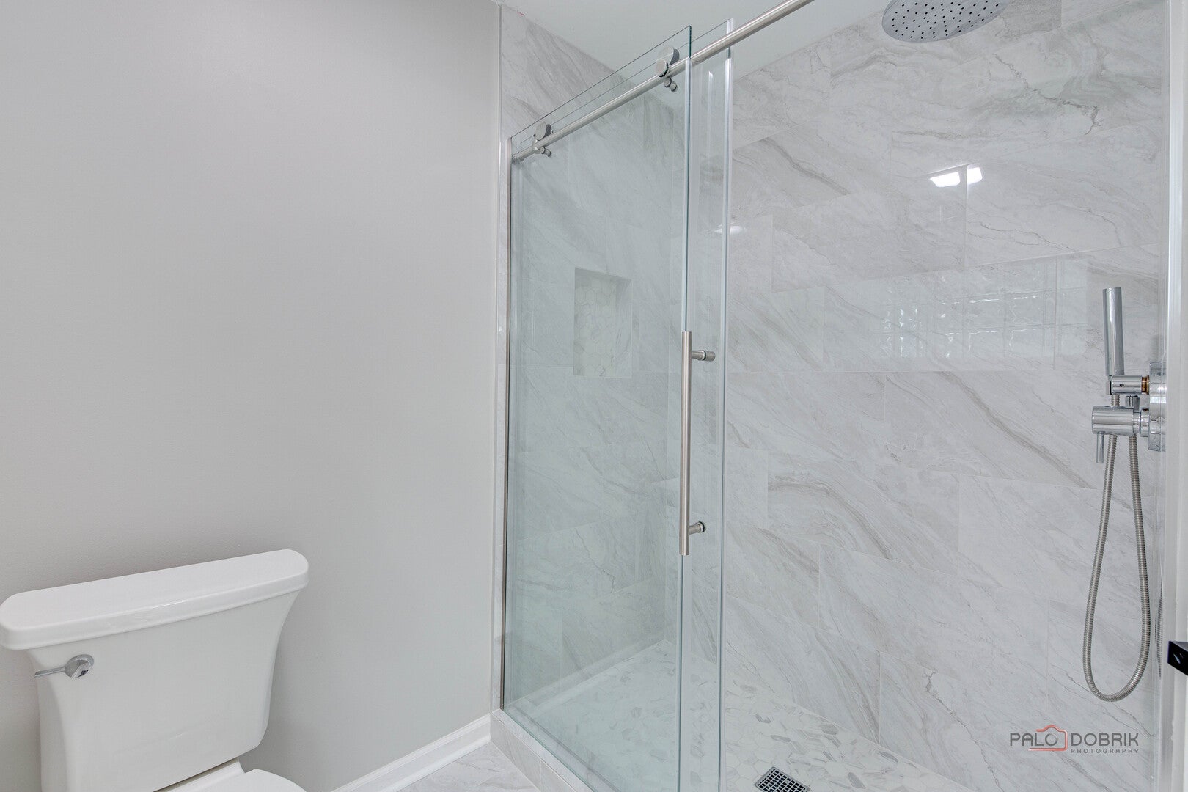
COMPLETELY REMODELED MASTER BATH! Exceptional home in the highly sought-after Stillwater community and award-winning Neuqua Valley High School district! This spacious residence offers a fantastic floor plan highlighted by a dramatic two-story family room with a wall of windows, filling the home with natural light. A grand foyer with a beautiful double staircase welcomes you inside. Formal living and dining rooms provide excellent spaces for entertaining, while a main-level office adjacent to a full bath offers flexibility for guests or multi-generational living. The expansive kitchen features abundant cabinetry, granite countertops, stainless steel appliances, and a large eating area that opens to the family room. Upstairs, the spacious primary suite includes a sitting area, private bath, and generous closet space. Additional bedrooms include both a private ensuite and a convenient Jack-and-Jill bath. The finished basement adds valuable living space with a recreation area, additional bedroom, office, and full bath. With five full bathrooms, an ideal layout, and access to Stillwater's swim and tennis amenities, this home offers space, comfort, and convenience. Located just minutes from shopping, dining, and downtown Naperville. Upgraded all floors to wood by removing carpet, built a new concrete entrance, newly painted parts of the house, and the roof and HVAC were all updated/installed new approximately 4 years ago. Tesla charger installed.

Save
Ask
Tour
Hide
Share
Listing Snapshot
Price 
$999,000
Days On Site 
0 Days
Bedrooms 
5
Inside Area (SqFt) 
3,543 sqft
Total Baths 
5
Full Baths 
5
Partial Baths 
N/A
Lot Size 
0.29 Acres
Year Built 
1999
MLS® Number 
12762770
Status 
Active
Property Tax 
$17,656.24
HOA/Condo/Coop Fees 
$108.33 monthly
Sq Ft Source 
Assessor
Friends & Family
Recent Activity
16 hours agoListing updated with changes from the MLS®
16 hours agoListing first seen on site
General Features
Acres 
0.29
Attached Garage 
Yes
Garage 
Yes
Garage Spaces 
3
Parking 
AsphaltGarage Door OpenerAttachedGarage
Parking Spaces 
3
Property Sub Type 
Single Family Residence
Sewer 
Public Sewer
SqFt Below 
1533
SqFt Total 
3543
Water Source 
Public
Interior Features
Appliances 
Double OvenMicrowaveDishwasherRefrigeratorWasherDryerDisposalStainless Steel Appliance(s)CooktopRange Hood
Basement 
Sump PumpFinishedFull
Cooling 
Ceiling Fan(s)Central Air
Electric 
Circuit Breakers
Fireplace 
Yes
Fireplace Features 
Family Room
Fireplaces 
1
Flooring 
Hardwood
Heating 
Natural GasForced Air
Interior 
Walk-In Closet(s)Open Floorplan
Laundry Features 
Main Level
Window Features 
Screens
Bedroom 2 
Dimensions - 12X12Level - Second
Bedroom 3 
Dimensions - 15X12Level - Second
Bedroom 4 
Dimensions - 12X12Level - Second
Bedroom 5 
Dimensions - 17X13Level - Main
Bedroom 6 
Dimensions - 13X18Level - Basement
Bonus Room 
Dimensions - 12X12Level - Basement
Dining Room 
Dimensions - 12X12Level - Main
Eating Area 
Dimensions - 13X9Level - Main
Family Room 
Dimensions - 21X15Level - Main
Kitchen 
Dimensions - 25X15Level - MainDescription - Eating Area-Breakfast Bar,Eating Area-Table Space,Island
Laundry 
Dimensions - 8X6Level - Main
Living Room 
Dimensions - 12X12Level - Main
Master Bedroom 
Dimensions - 26X13Level - Second
Recreation Room 
Dimensions - 16X16Level - Basement
Save
Ask
Tour
Hide
Share
Exterior Features
Construction Details 
CedarSynthetic Stucco
Lot Features 
Landscaped
Patio And Porch 
Patio
Roof 
Asphalt
Windows/Doors 
Screens
Community Features
Accessibility Features 
Therapeutic Whirlpool
Association Fee 
$325.0
Association Fee Frequency 
Quarterly
Community Features 
ClubhouseParkPoolTennis Court(s)LakeCurbsSidewalksStreet Lights
MLS Area 
Naperville
School District 
Neuqua Valley High School
Township 
Wheatland
Schools
School District
Neuqua Valley High School
Elementary School
Welch Elementary School
Middle School
Scullen Middle School
High School
Neuqua Valley High School
Listing Courtesy of MRED as distributed by MLS Grid of RE/MAX Top Performers


Based on information submitted to the MLS GRID as of 2026-09-18 11:36 AM UTC. All data is obtained from various sources and may not have been verified by broker or MLS GRID. Supplied Open House Information is subject to change without notice. All information should be independently reviewed and verified for accuracy. Properties may or may not be listed by the office/agent presenting the information.
Last checked: 2026-09-18 11:36 AM UTC
MRED DMCA Copyright Information Copyright © 2026 Midwest Real Estate Data LLC. All rights reserved.

Neighborhood & Commute
Source: Walkscore
Disclosure: Community information and market data powered by Constellation Data Labs. Information is deemed reliable but not guaranteed.
Save
Ask
Tour
Hide
Share