O'Neil Property Group

Search Homes for Sale in Chicago’s Western Suburbs

Save
Ask
Tour
Hide
Share
$435,000
41 Days On Site

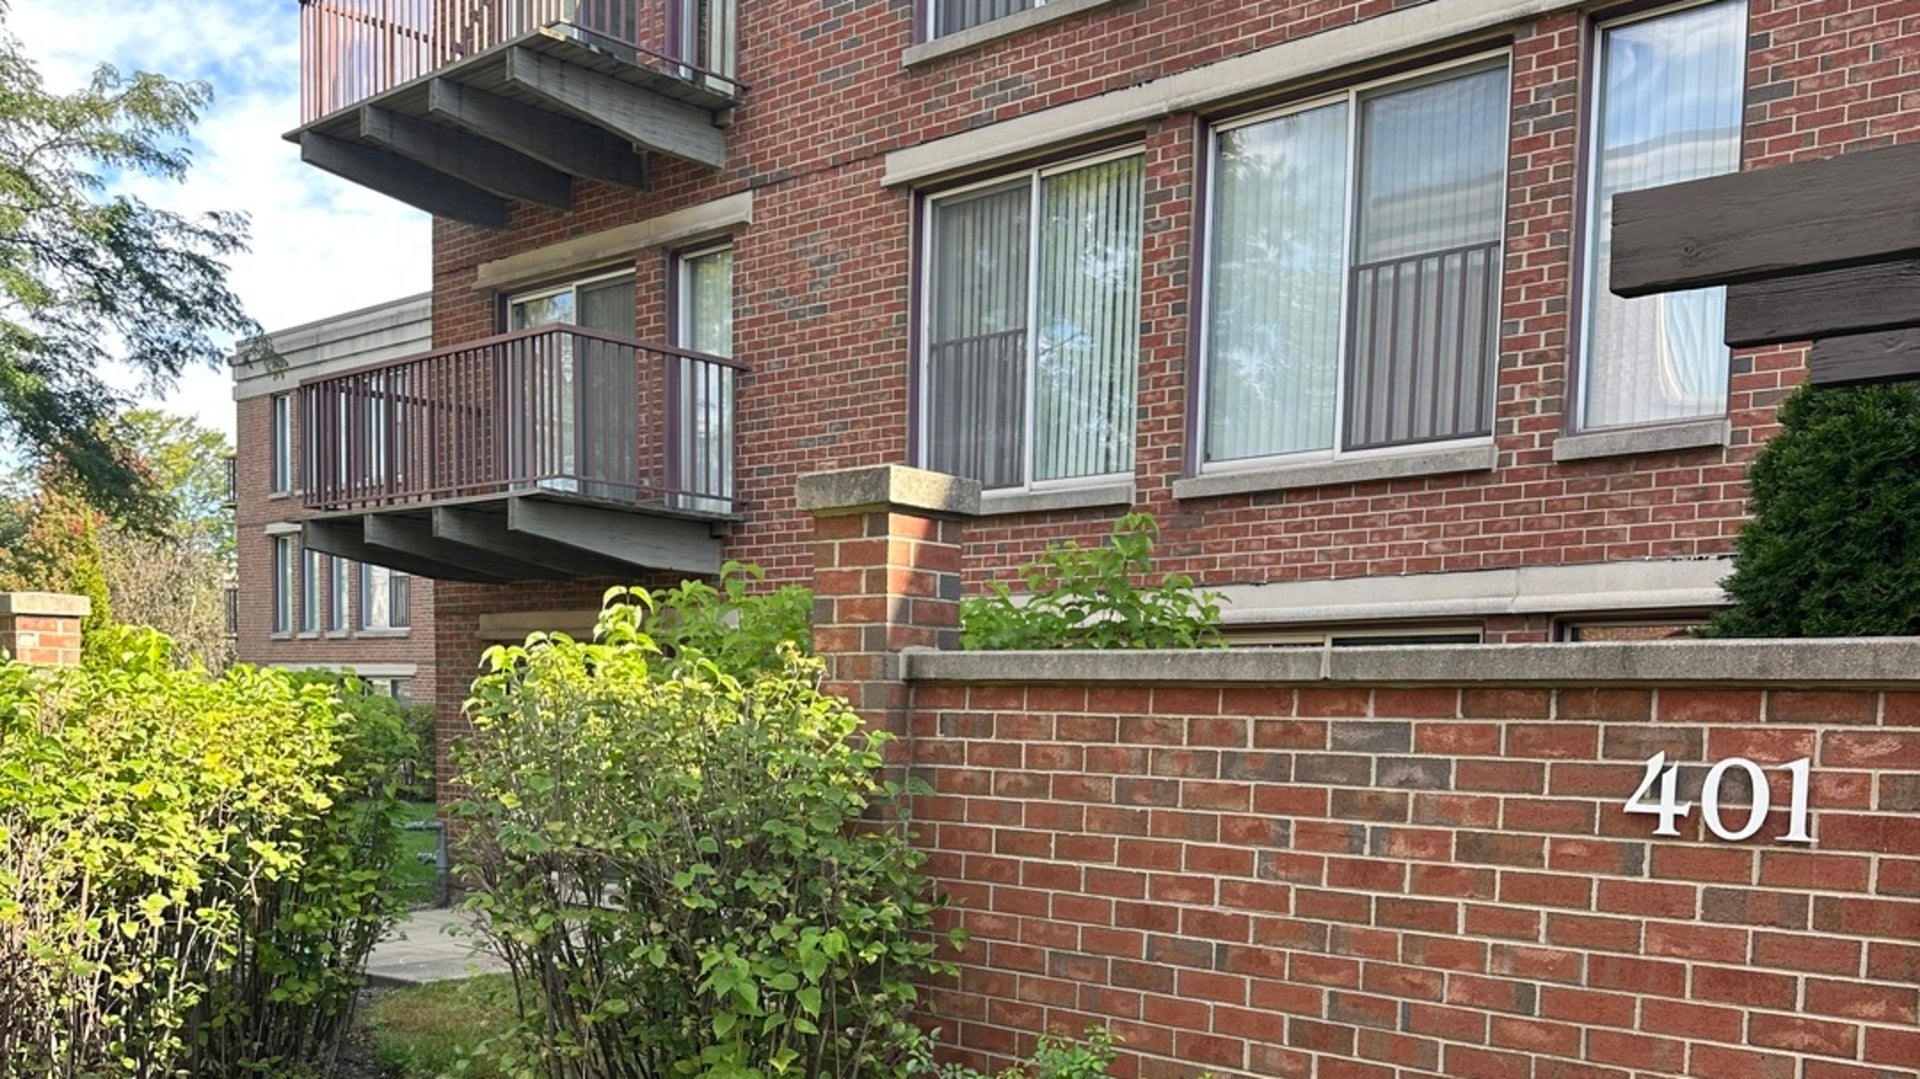
401 KELBURN Road 114
Deerfield, IL 60015

For Sale|Condominium|Active Under Contract
2
Beds
2
Total Baths
2
Full Baths
1,320
SqFt
$330
/SqFt
1997
Built
Subdivision:
Coromandel
County:
Lake
Listing Courtesy of MRED as distributed by MLS Grid of Park Place Properties, Inc
401 KELBURN Road 114401 KELBURN Road 114401 KELBURN Road 114401 KELBURN Road 114
Save
Ask
Tour
Hide
Share

Mortgage Calculator

Monthly Payment (Est.)

Enter an interest rate to see your estimated monthly payment.
Calculator powered by Showcase IDX, a Constellation1 Company. Copyright Β©2026 Information is deemed reliable but not guaranteed.

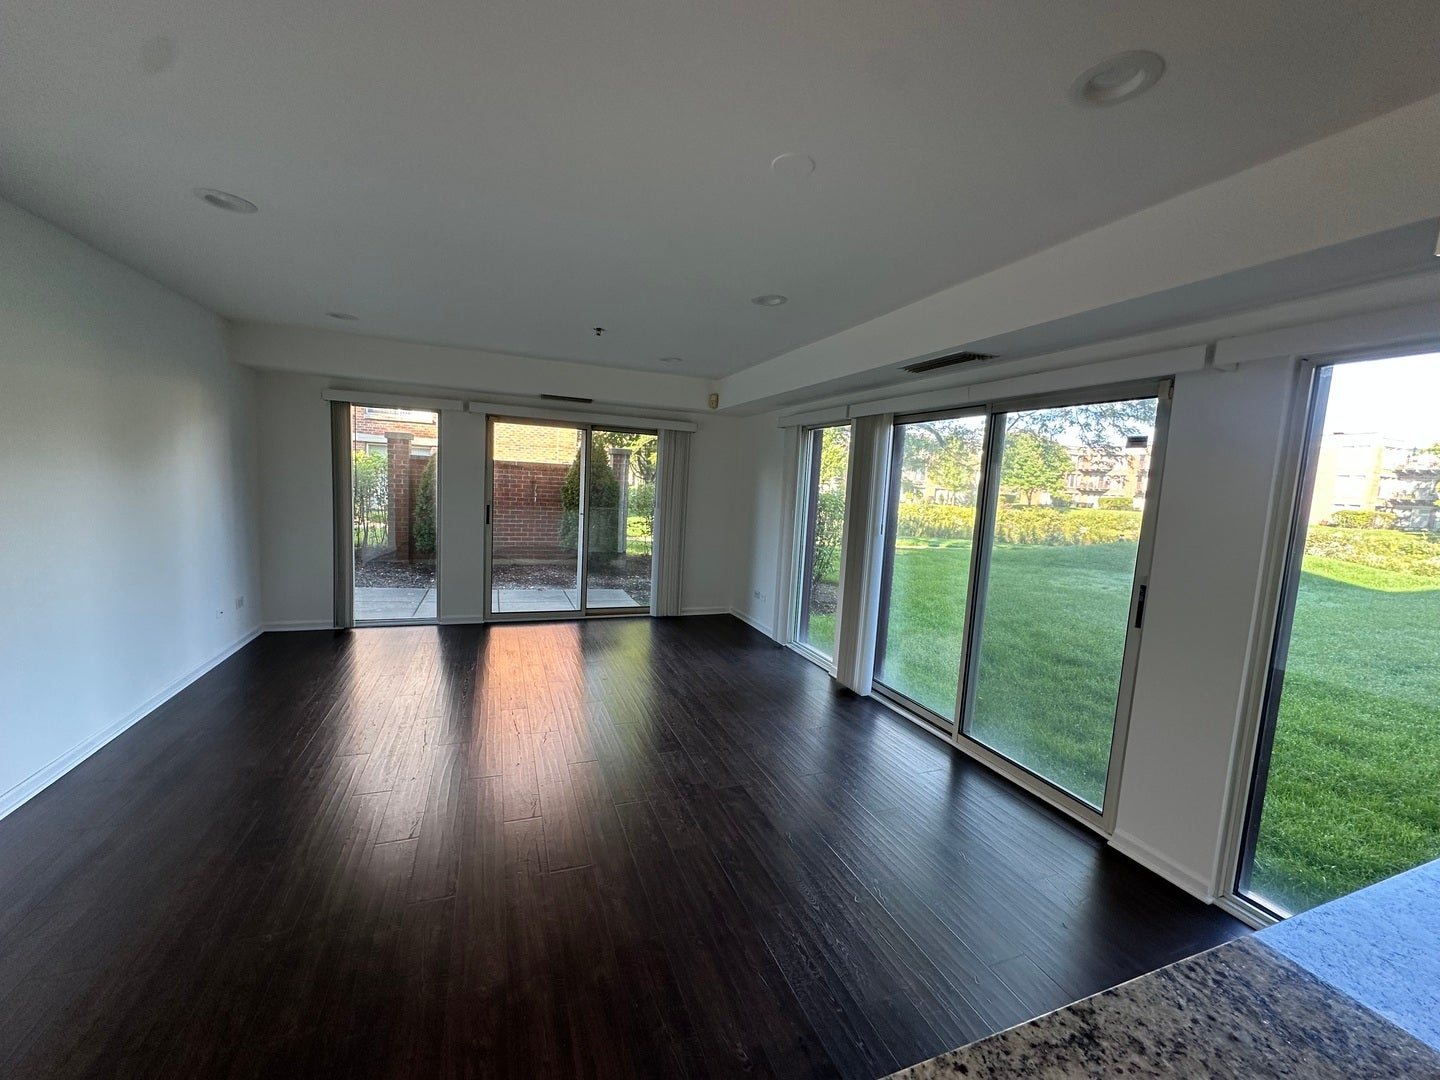
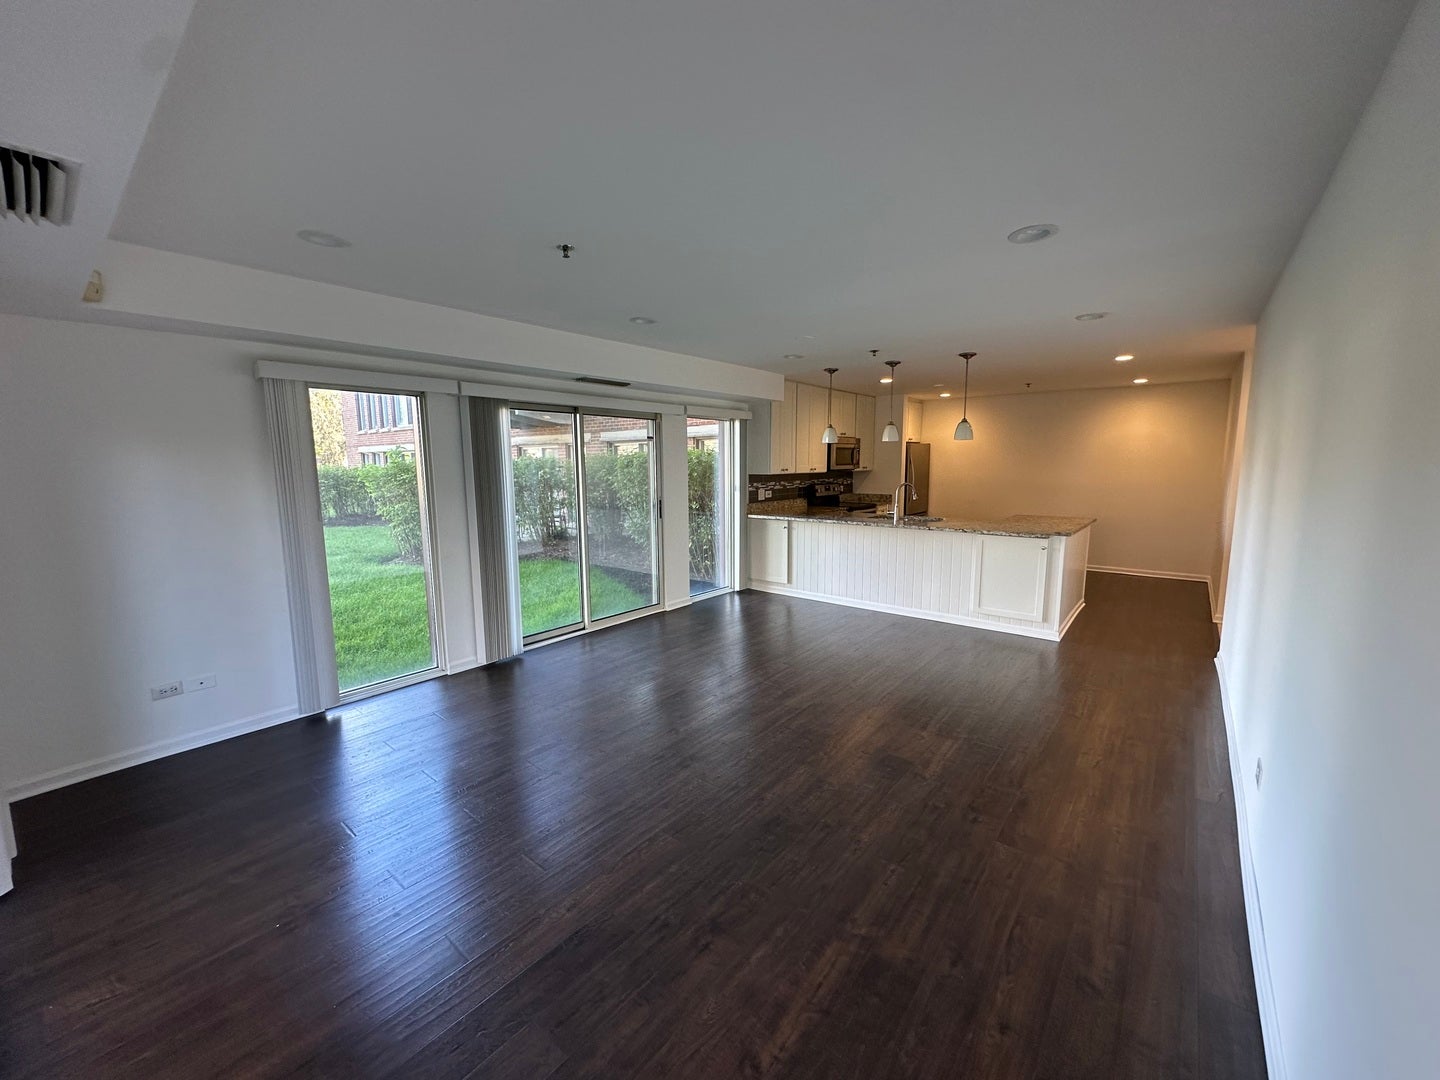
RARELY AVAILABLE FIRST FLOOR CORNER UNIT in Coromandel with extra-large bedrooms 4 sets of sliding glass doors extending seamlessly across all main rooms to private patio. PLUS 2 PARKING SPOTS in heated garage. This bright and sunny first-floor corner unit offers serene pond and botanic garden landscaping views and features a private patio that extends seamlessly across all main rooms. Spacious, white eat-in kitchen complete with a convenient pass-through to the great room-ideal for dining and entertaining. Freshly painted, neutral, move-in-ready decor and the added convenience of in-unit laundry. Short distance to community amenities include exclusive access to a clubhouse featuring a fully equipped gym, a party room, two sparkling pools, and lots more. Also rarely included TWO side-by-side indoor parking spaces (#4013 & #4014) and dedicated storage locker (#8). HVAC is under 3 years old. Broker owned. Easy to show! Taxes do not reflect any tax exemptions.

Save
Ask
Tour
Hide
Share
Listing Snapshot
PriceΒ 
$435,000
Days On SiteΒ 
41 Days
BedroomsΒ 
2
Inside Area (SqFt)Β 
1,320 sqft
Total BathsΒ 
2
Full BathsΒ 
2
Partial BathsΒ 
N/A
Lot SizeΒ 
N/A
Year BuiltΒ 
1997
MLS NumberΒ 
12762783
StatusΒ 
Active Under Contract
Property TaxΒ 
$9,542
HOA/Condo/Coop FeesΒ 
$604 monthly
Sq Ft SourceΒ 
Estimated
Friends & Family
Recent Activity
4 weeks agoListing updated with changes from the MLS
4 weeks agoStatus changed to Active Under Contract
a month agoListing first seen on site
General Features
Attached GarageΒ 
Yes
Direction FacesΒ 
North
FoundationΒ 
Concrete Perimeter
GarageΒ 
Yes
Garage SpacesΒ 
2
Number Of StoriesΒ 
3
ParkingΒ 
Garage Door OpenerHeated GarageAttachedGarage
Parking SpacesΒ 
2
PetsΒ 
Cats OKDogs OKNumber LimitSize Limit
Property Sub TypeΒ 
Condominium
SewerΒ 
Public Sewer
Interior Features
AppliancesΒ 
RangeMicrowaveDishwasherRefrigeratorWasherDryerDisposal
BasementΒ 
None
CoolingΒ 
Central Air
ElectricΒ 
200+ Amp Service
HeatingΒ 
Natural GasForced Air
InteriorΒ 
Elevator
Bedroom 2Β 
Dimensions - 16X10Level - Main
Bedroom 3Β 
Bedroom 4Β 
Dining RoomΒ 
Family RoomΒ 
KitchenΒ 
Dimensions - 14X12Level - MainDescription - Eating Area-Table Space
LaundryΒ 
Living RoomΒ 
Dimensions - 19X14Level - Main
Master BedroomΒ 
Dimensions - 18X12Level - Main
Save
Ask
Tour
Hide
Share
Exterior Features
Construction DetailsΒ 
Brick
Lot FeaturesΒ 
Irregular LotLandscaped
RoofΒ 
Shake
ViewΒ 
Water
WaterfrontΒ 
Yes
Waterfront FeaturesΒ 
Pond
WaterviewΒ 
Water
Community Features
Accessibility FeaturesΒ 
Accessible Full BathAccessible EntranceAccessible Bedroom
Association AmenitiesΒ 
StorageParkParty RoomIndoor PoolPoolTennis Court(s)Spa/Hot TubClubhouseElevator(s)Security
Association FeeΒ 
$604.0
Association Fee FrequencyΒ 
Monthly
MLS AreaΒ 
Deerfield, Bannockburn, Riverwoods
School DistrictΒ 
Deerfield
TownshipΒ 
West Deerfield
Schools
School District
Deerfield
Elementary School
South Park Elementary School
Middle School
Charles J Caruso Middle School
High School
Deerfield
Listing Courtesy of MRED as distributed by MLS Grid of Park Place Properties, Inc


Based on information submitted to the MLS GRID as of 2026-11-11 08:53 AM UTC. All data is obtained from various sources and may not have been verified by broker or MLS GRID. Supplied Open House Information is subject to change without notice. All information should be independently reviewed and verified for accuracy. Properties may or may not be listed by the office/agent presenting the information.
Last checked: 2026-11-11 08:53 AM UTC
MRED DMCA Copyright Information Copyright Β© 2026 Midwest Real Estate Data LLC. All rights reserved.

Neighborhood & Commute
Source: Walkscore
Disclosure: Community information and market data powered by Constellation Data Labs. Information is deemed reliable but not guaranteed.
Save
Ask
Tour
Hide
Share