
1830 W Superior Street 3FChicago, IL 60622
Mortgage Calculator
Monthly Payment (Est.)
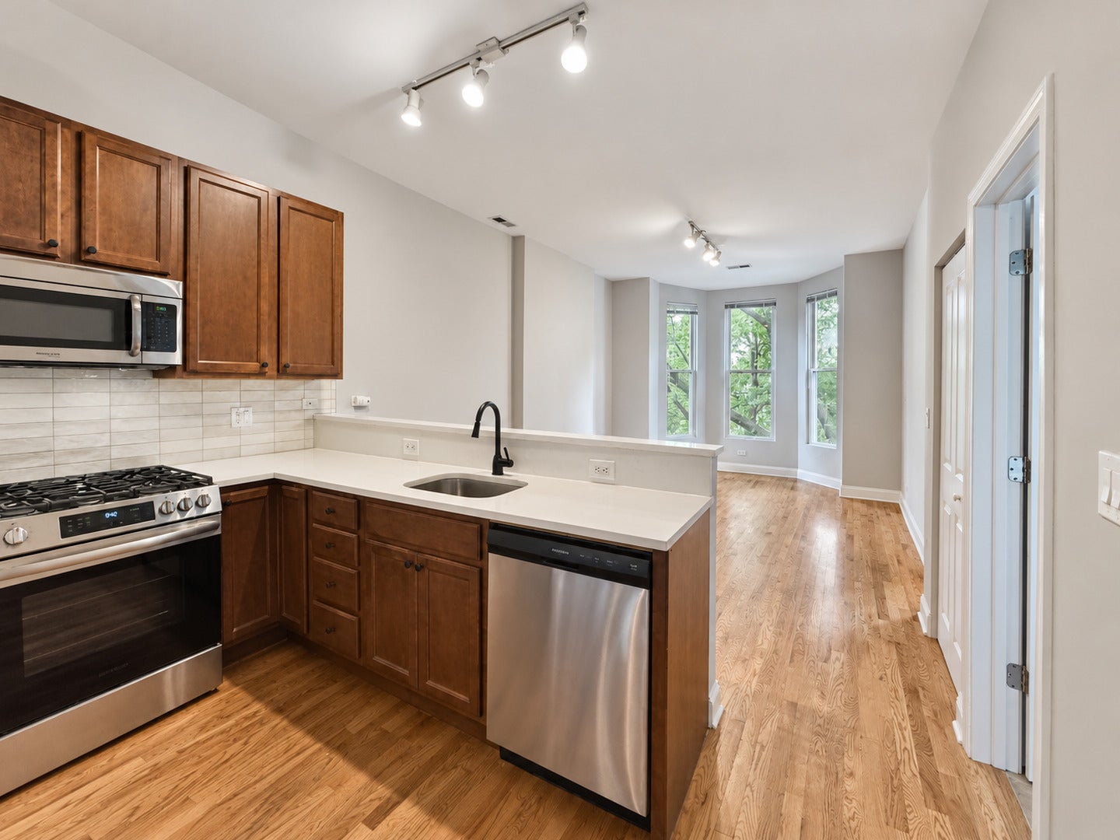
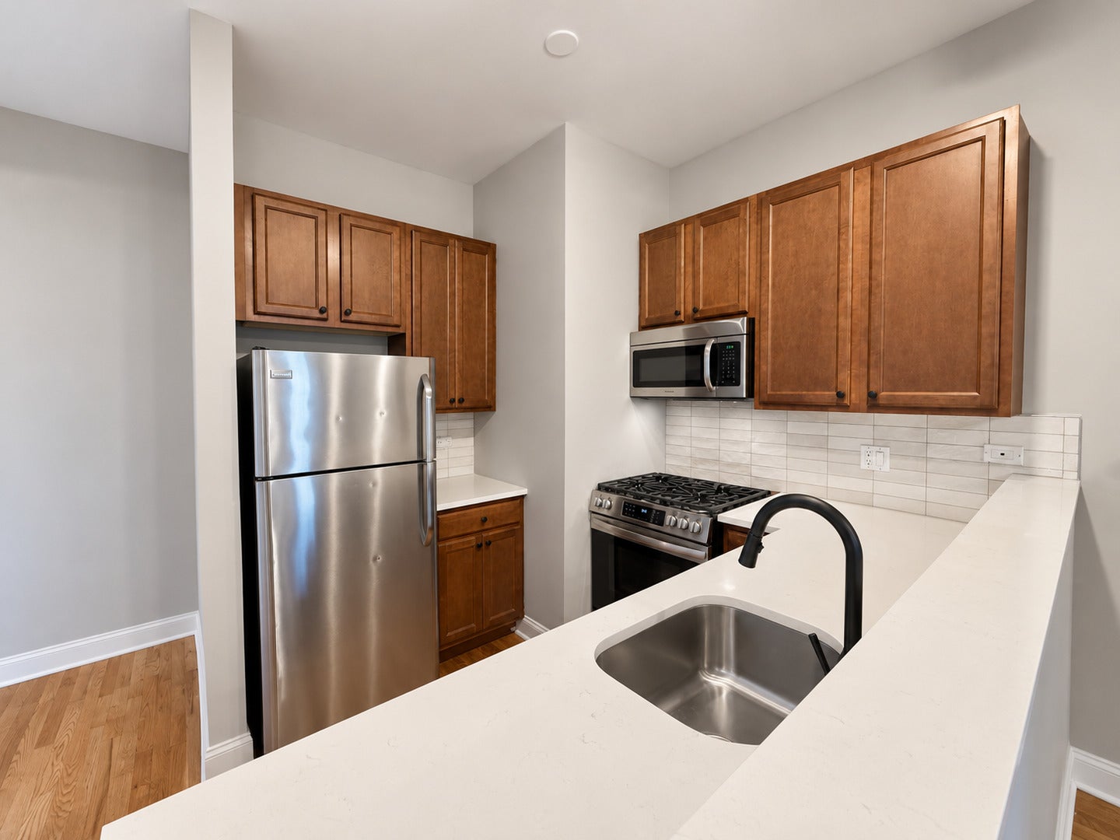
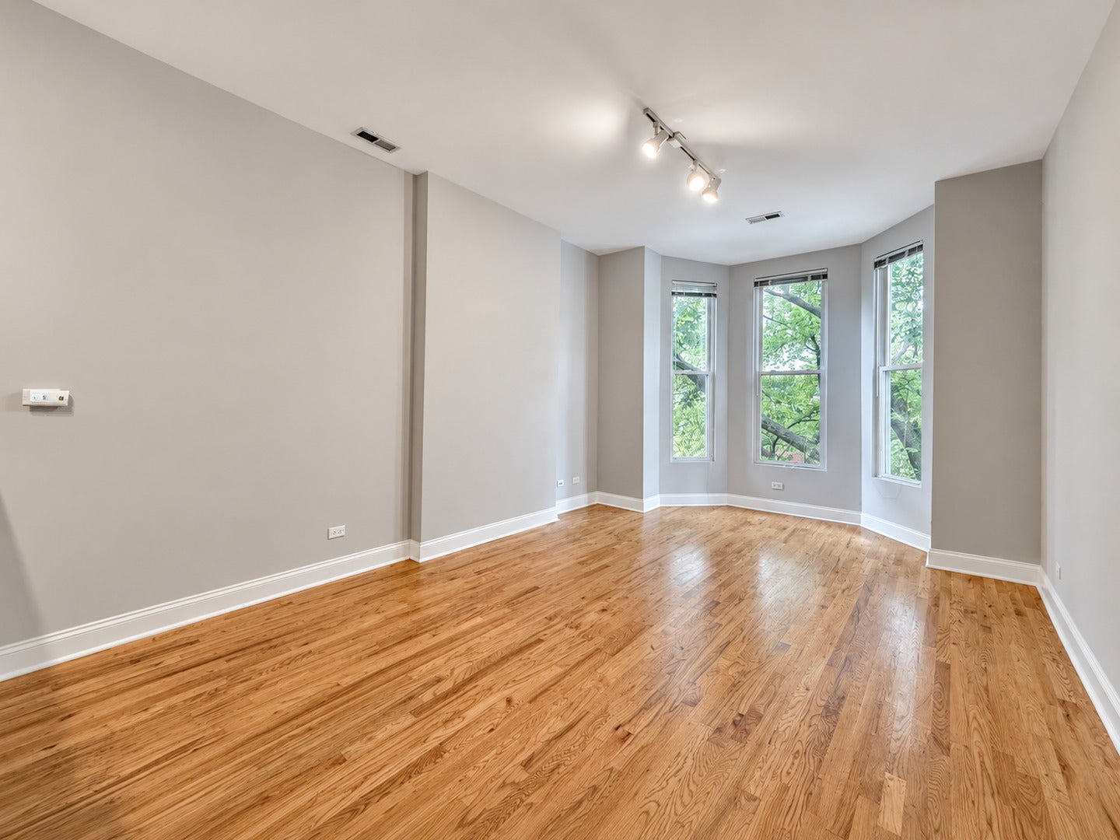
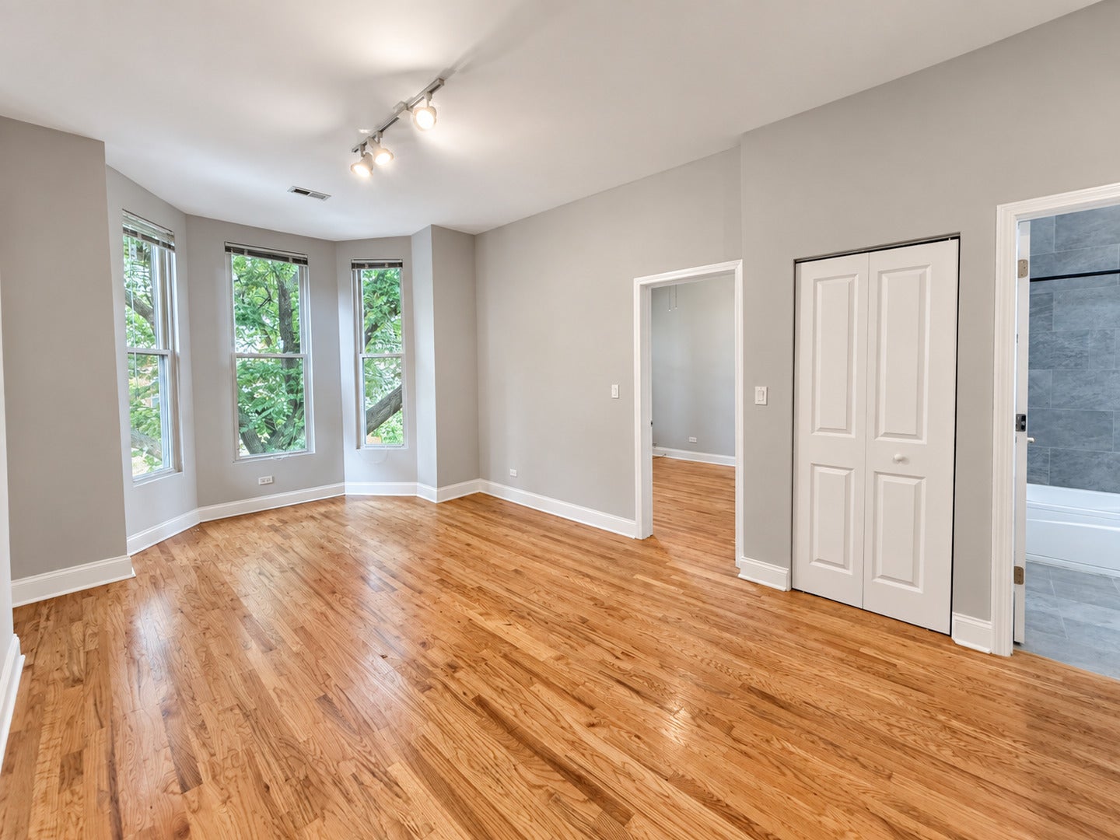
Enter an interest rate to see your estimated monthly payment.Available now! Welcome home to this beautifully renovated top-floor 2-bedroom, 2-bath apartment in the heart of Ukrainian Village. The bright and spacious interior features hardwood flooring throughout, tall ceilings, oversized bay windows, central heat and air conditioning, and the convenience of in-unit laundry. The updated kitchen features wood cabinetry, white quartz countertops, a tile backsplash, stainless steel appliances, and a peninsula with breakfast-bar seating that opens to the main living space. The spacious primary suite includes a large walk-in closet and a beautifully renovated en-suite bath with a modern double vanity, rainfall shower, and separate soaking tub. A generously sized second bedroom and fully renovated guest bathroom provide plenty of additional space. The unit also features a private rear deck, perfect for enjoying some fresh air. Ideally situated in Ukrainian Village near Chicago and Damen, the apartment puts some of the neighborhood's best dining, nightlife, coffee shops, and everyday conveniences within easy reach. Mariano's is just down the street for groceries, and nearby neighborhood parks provide convenient outdoor space. The location also offers quick access to everything along Chicago Avenue and Damen Avenue, with Wicker Park, West Town, and the Division Street corridor all nearby. Multiple CTA bus routes make getting around the city easy, while the neighborhood's tree-lined residential streets offer a quieter setting just steps from the action. $250 non refundable admin fee per person. $250 non refundable pet fee per pet. 1 dog or 2 cats max. 50lb max weight. Parking available for additional $150/mo.
| yesterday | Listing updated with changes from the MLS® | |
| yesterday | Status changed to Active | |
| 7 days ago | Listing first seen on site |

Based on information submitted to the MLS GRID as of 2026-09-24 07:09 PM UTC. All data is obtained from various sources and may not have been verified by broker or MLS GRID. Supplied Open House Information is subject to change without notice. All information should be independently reviewed and verified for accuracy. Properties may or may not be listed by the office/agent presenting the information.
Last checked: 2026-09-24 07:09 PM UTC
MRED DMCA Copyright Information Copyright © 2026 Midwest Real Estate Data LLC. All rights reserved.
Did you know? You can invite friends and family to your search. They can join your search, rate and discuss listings with you.